Skip main navigation
Closed
  • $389,900

    2400 Rebecca Dr, Paragould, AR 72450

    4beds
    3,080sqft
    Single Family Residence
    Built in 2007
    0.42 Acres Lot
    $406,700 Zestimate®
    $127/sqft
    $2,158 Estimated rent

    Home value

    $406,700

    $248,000 - $667,000

    $2,158/mo

    Zestimate® history
    Loading
    Loading...

    Owner options

    List your home for rent

    $2,158/mo

    Rent Zestimate®

    Find your next renter with Zillow Rental Manager. Plus, with online applications, you can quickly screen prospective tenants – for free.

    Learn more

    $2,158/mo

    Rent Zestimate®

    Refinance and save

    $1,808/mo

    Est. payment

    Refinancing to a lower rate could help reduce your monthly payments and save thousands over the life of the loan.

    See today's rates

    $1,808/mo

    Est. payment

    Explore your selling options

    Work with a Zillow partner agent

    Leverage their expertise and Zillow's premium Showcase listings to get your home seen by more buyers.

    Get started

    List with your own agent

    Get your home in front of millions of buyers by listing it on Zillow.

    Learn how to do it

    Sell it yourself

    Take full control of how buyers see your home on Zillow by listing For Sale by Owner (FSBO).

    List your home

    What's special

    Tree-shaded lotLarge deckScreened-in covered porchFresh paintRecessed lightingTile flooringLaminate flooring
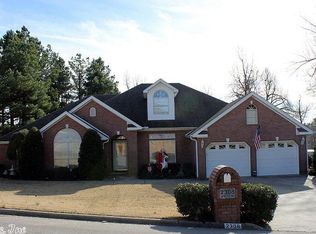
    This charming 3080 SQFT split-level home is nestled on a 1/2-acre tree-shaded lot on desirable Rebecca Dr. With 4 bedrooms and 2.5 baths, it offers space and comfort, including a spacious living area downstairs. Enjoy outdoor living with a screened-in covered porch and a large deck, perfect for entertaining. Major updates include a new roof (2021), HVAC (2023), and laminate flooring upstairs and downstairs. Additional improvements include kitchen cabinets painted, recessed lighting in the kitchen and living room, tile flooring in the kitchen and hall bathroom, soffit lighting, and fresh paint in most areas. This home combines modern updates with timeless appeal—don’t miss it!

    Zillow last checked:

    Listing updated:

    Listed by:

    Brooksie Felty-Hartness 870-215-1511,

    IMAGE Realty

    Bought with:

    Selina Reithemeyer, AR

    IMAGE Realty

    Source: CARMLS,MLS#: 25002731MLS Logo

    Facts & features

    Interior

    Bedrooms & bathrooms
    • Bedrooms: 4
    • Bathrooms: 3
    • Full bathrooms: 2
    • 1/2 bathrooms: 1
    Rooms
    • Room types: Game Room
    Dining room
    • Features: Separate Dining Room, Separate Breakfast Rm, Breakfast Bar
    Heating
    • Electric
    Cooling
    • Electric
    Appliances
    • Included: Free-Standing Range, Microwave, Electric Range, Dishwasher, Disposal, Refrigerator, Plumbed For Ice Maker
    • Laundry: Laundry Room
    Features
    • Sheet Rock, Sheet Rock Ceiling, Primary Bedroom/Main Lv, Guest Bedroom Apart, 3 Bedrooms Same Level
    • Flooring: Carpet, Wood, Tile
    • Doors: Insulated Doors
    • Windows: Insulated Windows
    • Basement: Finished,Walk-Out Access
    • Has fireplace: Yes
    • Fireplace features: Gas Logs Present
    Interior area
    • Total structure area: 3,080
    • Total interior livable area: 3,080 sqft

    Property

    Parking
    • Parking features: Garage
    • Has garage: Yes
    Features
    • Levels: Multi/Split
    • Patio & porch: Patio, Deck
    Lot
    • Size: 0.42 Acres
    • Dimensions: 90 x 204
    • Features: Level
    Details
    • Parcel number: 192800027000
    • Zoning: RES

    Construction

    Type & style
    • Home type: SingleFamily
    • Architectural style: Craftsman
    • Property subtype: Single Family Residence
    Materials
    • Metal/Vinyl Siding
    • Foundation: Slab
    • Roof: Composition,Shingle
    Condition
    • New construction: No
    • Year built: 2007

    Utilities & green energy

    • Electric: Elec-Municipal (+Entergy)
    • Sewer: Public Sewer
    • Water: Public
    • Utilities for property: Telephone-Private
    Green energy
    • Energy efficient items: Doors

    Community & HOA

    Community
    • Subdivision: SOUTHWIND
    HOA
    • Has HOA: No
    Location
    • Region: Paragould

    Financial & listing details

    • Price per square foot: $127/sqft
    • Tax assessed value: $316,450
    • Annual tax amount: $2,347
    • Date on market: 1/22/2025
    • Listing terms: VA Loan,FHA,Conventional,Cash,USDA Loan
    • Road surface type: Paved

    Price history

    DateEventPrice
    5/2/2025Sold$389,900$127/sqft
    Source: CARMLS #25002731 Report a problem
    4/22/2025Contingent$389,900$127/sqft
    Source: CARMLS #25002731 Report a problem
    3/27/2025Listed for sale$389,900$127/sqft
    Source: CARMLS #25002731 Report a problem
    3/17/2025Contingent$389,900$127/sqft
    Source: CARMLS #25002731 Report a problem
    3/16/2025Pending sale$389,900$127/sqft
    Source: Northeast Arkansas BOR #10119344 Report a problem
    2/7/2025Price change$389,900-2.5%$127/sqft
    Source: Northeast Arkansas BOR #10119344 Report a problem
    1/22/2025Listed for sale$399,900+3.9%$130/sqft
    Source: CARMLS #25002731 Report a problem
    1/16/2025Listing removed--
    Source: Owner Report a problem
    11/15/2024Listed for sale$385,000+52.2%$125/sqft
    Source: Owner Report a problem
    5/8/2017Sold$253,000-2.3%$82/sqft
    Source: CARMLS #17005928 Report a problem
    2/28/2017Listed for sale$258,900+822.7%$84/sqft
    Source: IMAGE Realty #17005928 Report a problem
    9/6/2007Sold$28,060$9/sqft
    Source: Public Record Report a problem

    Public tax history

    YearProperty taxesTax assessment
    2025$1,859 +0.6%$53,590 +4.8%
    2024$1,847 +2%$51,150 +5%
    2023$1,810 -2.7%$48,710
    2022$1,860 $48,710
    2021$1,860 +3.1%$48,710 +2.6%
    2020$1,804 $47,480
    2019$1,804 -1.4%$47,480
    2018$1,829 +32.5%$47,480
    2017$1,380 +6.1%$47,480
    2016$1,301 $47,480 +34.4%
    2015$1,301 -17.9%$35,340
    2014$1,584 $35,340
    2013$1,584 $35,340
    2012-- $35,340
    2011$1 $35,340 -11.8%
    2010-- $40,070 +954.5%
    2009-- $3,800
    Find assessor info on the county website

    Neighborhood: 72450

    Nearby schools

    GreatSchools rating
    Schools provided by the listing agent
    • Elementary: Greene County Tech
    • Middle: Greene County Tech
    • High: Greene County Tech

    Source: CARMLS. This data may not be complete. We recommend contacting the local school district to confirm school assignments for this home.

    Get pre-qualified for a loan
    At Zillow Home Loans, we can pre-qualify you in as little as 5 minutes with no impact to your credit score.

    An equal housing lender. NMLS #10287.