An extraordinary architectural treasure, fully renovated & just steps from Byrd Park. Blending historic elegance & modern sophistication. Crafted by Luxury Home Experts, Xtreme Homes LLC, this remarkable brick home with a garage wired for a car charge station, showcases impeccable quality, thoughtful design, & timeless architectural elegance. Positioned on a coveted corner lot just steps from Fountain Lake, tennis courts, & lush green spaces, this custom home delivers a lifestyle few Richmond properties can rival. Meticulously gutted, reconfigured, & reconstructed from roof to basement. The interior showcases new hardwood floors, custom hand-crafted crown molding, hand-crafted trim surrounding the new oversized windows, recessed lighting, an enhanced fireplace, & abundant natural light. The pristine gourmet kitchen features undermount cabinet lighting, gas cooktop, pot filler, double wall oven, quartz countertops, range, raised center island, tiled backsplash, & 42-inch soft-close cabinetry. A majestic formal dining room with oversized picture windows, decorative trim, & hand-crafted waterfall crown molding. A new primary suite with 2 walk-in custom closets & a phenomenal spa-inspired tiled bath complete with a freestanding soaking tub, glass-enclosed shower, & double vanity with marble top. A pristine new fully finished waterproofed walk-out basement with new sump pump, over 7-ft ceilings, a bedroom, tiled bath, recreation space, laundry, soft-close barn doors, & kitchenette with quartz countertops, refrigerator, sink, & soft-close cabinetry. Ideal for entertaining, home office, or Airbnb. Outside, enjoy a private fenced rear yard with custom hand-crafted 8-foot entry gate, epoxy front porch & walkways, & garage with epoxy-coated flooring. All new systems: electrical, plumbing, insulation, drywall, windows, dual-zone HVAC, central heat & air, Rinnai tankless water heater, & 50-year roof shingles. A rare offering in Byrd Park. Luxury, location, & lifestyle converge to create an exceptional living experience.
Sold for $930,000
$930,000
2400 Rosewood Ave, Richmond, VA 23220
4beds
2,923sqft
Single Family Residence
Built in 1919
2,735 Square Feet Lot
$930,400 Zestimate®
$318/sqft
$3,980 Estimated rent
Home value
$930,400
$884,000 - $977,000
$3,980/mo
Zestimate® history
Owner options
List your home for rent
$3,980/mo
Rent Zestimate®
Find your next renter with Zillow Rental Manager. Plus, with online applications, you can quickly screen prospective tenants – for free.
$3,980/mo
Rent Zestimate®
Refinance and save
$5,826/mo
Est. payment
Refinancing to a lower rate could help reduce your monthly payments and save thousands over the life of the loan.
$5,826/mo
Est. payment
Explore your selling options
Work with a Zillow partner agent
Leverage their expertise and Zillow's premium Showcase listings to get your home seen by more buyers.
Get startedList with your own agent
Get your home in front of millions of buyers by listing it on Zillow.
Learn how to do itSell it yourself
Take full control of how buyers see your home on Zillow by listing For Sale by Owner (FSBO).
List your homeWhat's special
Garage with epoxy-coated flooringEnhanced fireplacePrivate fenced rear yardDecorative trimBrick homeCoveted corner lotRecessed lighting
Zillow last checked:
Listing updated:
Listed by:
Rochelle Donastorg 804-677-7991,
Xtreme Homes Realty
Bought with:
Samuel Marks, 0225249659
Real Broker LLC
Source: CVRMLS,MLS#: 2615458 Originating MLS: Central Virginia Regional MLS
Originating MLS: Central Virginia Regional MLSFacts & features
Interior
Bedrooms & bathrooms
- Bedrooms: 4
- Bathrooms: 4
- Full bathrooms: 3
- 1/2 bathrooms: 1
Primary bedroom
- Description: 2 walk-in closets, hardwood floors, en suite bath
- Level: Second
- Dimensions: 0 x 0
Bedroom 2
- Description: Hardwood Floors, New Windows
- Level: Second
- Dimensions: 0 x 0
Bedroom 3
- Description: Hardwood Floors, New Windows
- Level: Second
- Dimensions: 0 x 0
Bedroom 4
- Description: Hardwood Floors
- Level: Basement
- Dimensions: 0 x 0
Dining room
- Description: Original fireplace, updated surround, hardwood
- Level: First
- Dimensions: 0 x 0
Foyer
- Description: Elegant foyer with custom crown molding & hardwood
- Level: First
- Dimensions: 0 x 0
Other
- Description: Tub & Shower
- Level: Basement
Other
- Description: Tub & Shower
- Level: Second
Great room
- Description: Original fireplace, updated surround, hardwood
- Level: First
- Dimensions: 0 x 0
Half bath
- Level: First
Kitchen
- Description: Waterfall crown molding, picture windows
- Level: First
- Dimensions: 0 x 0
Laundry
- Description: Washer/Dryer Hookup
- Level: Second
- Dimensions: 0 x 0
Laundry
- Description: Laundry Room with W/D Hookup
- Level: Basement
- Dimensions: 0 x 0
Recreation
- Description: Hardwood, Entertainment Space with Kitchinette
- Level: Basement
- Dimensions: 0 x 0
Heating
- Electric, Zoned
Cooling
- Central Air, Zoned
Appliances
- Included: Double Oven, Dishwasher, Gas Cooking, Disposal, Gas Water Heater, Microwave, Refrigerator, Stove, Tankless Water Heater
- Laundry: Washer Hookup, Dryer Hookup, Stacked
Features
- Wet Bar, Separate/Formal Dining Room, Fireplace, Granite Counters, High Ceilings, Kitchen Island, Recessed Lighting, Walk-In Closet(s)
- Flooring: Wood
- Windows: Screens, Thermal Windows
- Basement: Finished,Heated,Walk-Out Access
- Attic: Access Only
- Number of fireplaces: 1
- Fireplace features: Masonry
Interior area
- Total interior livable area: 2,923 sqft
- Finished area above ground: 1,994
- Finished area below ground: 929
Property
Parking
- Total spaces: 1
- Parking features: Detached, Garage, Off Street, On Street, Unfinished Garage
- Garage spaces: 1
- Has uncovered spaces: Yes
Features
- Levels: Three Or More,Multi/Split
- Stories: 3
- Patio & porch: Front Porch
- Pool features: None
- Fencing: Back Yard,Fenced,Privacy
Lot
- Size: 2,735 Square Feet
- Features: Cleared, Corner Lot
Details
- Parcel number: W0001071017
- Zoning description: R-6
- Special conditions: Corporate Listing
Construction
Type & style
- Home type: SingleFamily
- Architectural style: Custom,Tri-Level
- Property subtype: Single Family Residence
Materials
- Brick, Block, Drywall
- Roof: Asphalt,Shingle
Condition
- Resale
- New construction: No
- Year built: 1919
Utilities & green energy
- Sewer: Public Sewer
- Water: Public
Community & HOA
Community
- Subdivision: None
Location
- Region: Richmond
Financial & listing details
- Price per square foot: $318/sqft
- Tax assessed value: $547,000
- Annual tax amount: $6,564
- Date on market: 7/19/2026
- Ownership: Corporate,Partnership
- Ownership type: Corporation
Price history
| Date | Event | Price |
|---|---|---|
| 7/28/2026 | Sold | $930,000-6.1%$318/sqft |
Source:  CVRMLS #2615458 Report a problem CVRMLS #2615458 Report a problem | ||
| 6/29/2026 | Pending sale | $989,950$339/sqft |
Source: CVRMLS #2615458 Report a problem | ||
| 6/20/2026 | Listed for sale | $989,950+182.8%$339/sqft |
Source: CVRMLS #2615458 Report a problem | ||
| 8/1/2025 | Sold | $350,000+80.9%$120/sqft |
Source: Public Record Report a problem | ||
| 3/10/2003 | Sold | $193,500+54.8%$66/sqft |
Source: Public Record Report a problem | ||
| 9/24/2001 | Sold | $125,000$43/sqft |
Source: Public Record Report a problem | ||
Public tax history
| Year | Property taxes | Tax assessment |
|---|---|---|
| 2025 | $6,564 +6.6% | $547,000 +6.6% |
| 2024 | $6,156 +4.1% | $513,000 +4.1% |
| 2023 | $5,916 | $493,000 |
| 2022 | $5,916 +36.9% | $493,000 +36.9% |
| 2021 | $4,320 -1.1% | $360,000 -1.1% |
| 2020 | $4,368 +7.1% | $364,000 +7.1% |
| 2019 | $4,080 +12.2% | $340,000 +12.2% |
| 2018 | $3,636 +9% | $303,000 +4.8% |
| 2017 | $3,336 | $289,000 -5.9% |
| 2016 | $3,336 | $307,000 +10.4% |
| 2015 | $3,336 | $278,000 |
| 2014 | $3,336 | $278,000 |
| 2013 | -- | $278,000 |
| 2012 | -- | $278,000 -3.5% |
| 2011 | -- | $288,000 |
| 2010 | -- | $288,000 +0.3% |
| 2009 | -- | $287,000 +24.9% |
| 2008 | -- | $229,800 +1.3% |
| 2007 | -- | $226,900 +0.9% |
| 2006 | -- | $224,800 +11% |
| 2005 | -- | $202,600 +30.7% |
| 2003 | -- | $155,000 +32.1% |
| 2002 | -- | $117,300 +18.9% |
| 2001 | $1,410 | $98,630 |
Find assessor info on the county website
Neighborhood: Byrd Park
Nearby homes
- $--1 bd1 ba1k sqft2400 Rosewood Ave #1, Richmond, VA 23220Off Market

- $811,9004 bd4 ba2.6k sqft2402 Rosewood Ave, Richmond, VA 23220Off Market
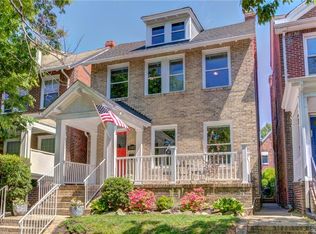
- $780,2004 bd4 ba1.8k sqft2404 Rosewood Ave, Richmond, VA 23220Off Market

- $4,5003 bd2 ba1.8k sqft2326 Rosewood Ave, Richmond, VA 23220For Rent
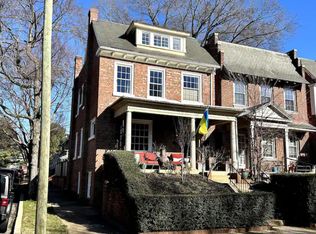
- $402,5002 bd2 ba1.3k sqft408 S Stafford Ave, Richmond, VA 23220Off Market
- $803,3003 bd4 ba2.8k sqft2406 Rosewood Ave, Richmond, VA 23220Off Market
- $504,5003 bd1 ba1.6k sqft2324 Rosewood Ave, Richmond, VA 23220Off Market
- $371,4003 bd2 ba1.2k sqft406 S Stafford Ave, Richmond, VA 23220Off Market
Nearby schools
GreatSchools rating
- 7/10John B. Cary Elementary SchoolGrades: PK-5Distance: 0.5 mi
- 4/10Albert Hill Middle SchoolGrades: 6-8Distance: 1.2 mi
- 4/10Thomas Jefferson High SchoolGrades: 9-12Distance: 1.8 mi
Schools provided by the listing agent
- Elementary: Lois-Harrison Jones
- Middle: Albert Hill
- High: Thomas Jefferson
Source: CVRMLS. This data may not be complete. We recommend contacting the local school district to confirm school assignments for this home.
Get a cash offer in 3 minutes
Find out how much your home could sell for in as little as 3 minutes with a no-obligation cash offer.
Estimated market value
$930,400
Get a cash offer in 3 minutes
Find out how much your home could sell for in as little as 3 minutes with a no-obligation cash offer.
Estimated market value
$930,400
- Virginia
- Richmond City
- Richmond
- 23220
- Byrd Park
- 2400 Rosewood Ave
Nearby cities
Nearby neighborhoods
Nearby zip codes
Other Richmond Topics
