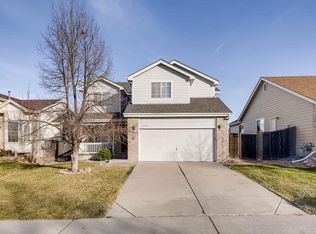
Welcome to this stunning 3-bedroom, 4-bathroom home that combines luxurious living with thoughtful design. Nestled in a prime location backing to open space, this home is a serene retreat bathed in natural light and elegant details throughout. Step inside to discover the main level with engineered bamboo flooring, a formal living room, and formal dining room with cove ceiling, exuding timeless sophistication. The heart of the home is the dramatic 2-story family room, complete with cozy gas fireplace and built-in shelving to display your cherished art and décor. Overlooking this space is a generous loft, perfect for a home office or reading nook. The updated kitchen is a chef's dream, featuring gorgeous granite countertops, a designer backsplash, stainless steel appliances, and breakfast nook with custom bench. Just off the family room, is the convenient main-floor laundry room with barn door access. The primary suite is a true sanctuary, offering a spa-like ensuite with a luxurious extra-deep tub (wrapped in leathered granite and designer tile), granite counters, and walk-in closet. The additional bathrooms are equally impressive, including full guest bath with granite counters and a basement bath with heated floors and an oversized shower. The finished basement provides endless possibilities with a huge bonus room, complete with a wet bar and beverage fridge—ideal for a home gym, play area, or second family room. A spacious storage/utility room. Step outside to enjoy a beautifully landscaped backyard with concrete patio and pad for grill, and storage shed too. Easy access to nearby trails at the Conservatory. The oversized 3-car garage ensures ample space for vehicles and storage. Additional features include plantation shutters throughout, newer luxurious carpet on the upper level, and elegant designer touches at every turn. With so much to offer, this home is truly a must-see. Come for a look to experience the perfect blend of comfort, style, and sophistication.
Sold for $634,000
Zillow last checked:
Listing updated:
Bought with:
Sandra Bakford, 100089276
Broker Bakford LLC
Source: REcolorado as distributed by MLS GRID,MLS#: 3201904
Price history
| Date | Event | Price |
|---|---|---|
| 3/28/2025 | Sold | $634,000$209/sqft |
Source:  REcolorado as distributed by MLS GRID #3201904 Report a problem REcolorado as distributed by MLS GRID #3201904 Report a problem | ||
| 3/10/2025 | Pending sale | $634,000$209/sqft |
Source: REcolorado as distributed by MLS GRID #3201904 Report a problem | ||
| 3/7/2025 | Price change | $634,000-0.8%$209/sqft |
Source: REcolorado as distributed by MLS GRID #3201904 Report a problem | ||
| 1/23/2025 | Listed for sale | $639,000+33.3%$211/sqft |
Source: REcolorado as distributed by MLS GRID #3201904 Report a problem | ||
| 4/21/2020 | Sold | $479,500-1.9%$158/sqft |
Source: Public Record Report a problem | ||
| 3/26/2020 | Pending sale | $489,000$162/sqft |
Source: 8z Real Estate #5596662 Report a problem | ||
| 3/12/2020 | Listed for sale | $489,000-1%$162/sqft |
Source: 8Z Real Estate #5596662 Report a problem | ||
| 2/29/2020 | Listing removed | $494,000$163/sqft |
Source: Owner Report a problem | ||
| 2/25/2020 | Listed for sale | $494,000+10.3%$163/sqft |
Source: Owner Report a problem | ||
| 3/8/2019 | Sold | $448,000$148/sqft |
Source: Public Record Report a problem | ||
| 2/4/2019 | Pending sale | $448,000$148/sqft |
Source: HomeSmart #5407989 Report a problem | ||
| 1/31/2019 | Listed for sale | $448,000+52.3%$148/sqft |
Source: HomeSmart Cherry Creek #5407989 Report a problem | ||
| 3/6/2014 | Sold | $294,200-0.3%$97/sqft |
Source: Public Record Report a problem | ||
| 1/30/2014 | Listed for sale | $295,000+27.1%$97/sqft |
Source: Keller Williams LLC #6196690 Report a problem | ||
| 12/26/2000 | Sold | $232,100$77/sqft |
Source: Public Record Report a problem | ||

Get a cash offer in 3 minutes
Find out how much your home could sell for in as little as 3 minutes with a no-obligation cash offer.
Estimated market value
$601,200
