Skip main navigation
Closed
  • $738,000

    2400 S Lompa Ln, Carson City, NV 89701

    4beds
    2,028sqft
    Single Family Residence
    Built in 1984
    1.14 Acres Lot
    $737,600 Zestimate®
    $364/sqft
    $3,082 Estimated rent

    Home value

    $737,600

    $656,000 - $826,000

    $3,082/mo

    Zestimate® history
    Loading
    Loading...

    Owner options

    List your home for rent

    $3,082/mo

    Rent Zestimate®

    Find your next renter with Zillow Rental Manager. Plus, with online applications, you can quickly screen prospective tenants – for free.

    Learn more

    $3,082/mo

    Rent Zestimate®

    Refinance and save

    $4,200/mo

    Est. payment

    Refinancing to a lower rate could help reduce your monthly payments and save thousands over the life of the loan.

    See today's rates

    $4,200/mo

    Est. payment

    Explore your selling options

    Work with a Zillow partner agent

    Leverage their expertise and Zillow's premium Showcase listings to get your home seen by more buyers.

    Get started

    List with your own agent

    Get your home in front of millions of buyers by listing it on Zillow.

    Learn how to do it

    Sell it yourself

    Take full control of how buyers see your home on Zillow by listing For Sale by Owner (FSBO).

    List your home

    What's special

    Rv parkingAdditional parkingDetached garageFarmhouse-style cabinetryRustic wood beamsDesirable lotNatural lower section
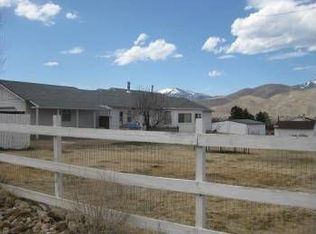
    Welcome to 2400 South Lompa Street, a rare and versatile property in the heart of Carson City offering breathtaking views, multi-generational living potential, and room for all your hobbies and animals. This meticulously maintained home is situated on a desirable lot with sweeping views from Job's Peak to Slide Mountain. Zoned for horses and featuring a detached garage, RV parking, and ample space for toys or trailers, this property is as functional as it is beautiful. The main level of the home showcases a stunning remodeled kitchen with granite countertops, stainless steel appliances, and charming farmhouse-style cabinetry. The kitchen opens to a bright and welcoming dining area and great room with vaulted ceilings, rustic wood beams, and a gorgeous stone fireplace. Large windows flood the space with natural light and capture picturesque views in every direction. The main level also includes three bedrooms, including a spacious primary suite with private access to the back deck, dual sinks (one in the bathroom and one in a convenient vanity area), a large walk-in shower, and a generous walk-in closet. Two additional bedrooms and an updated full bathroom with a tub-shower combo complete this level. Downstairs, a fully finished separate living area offers even more flexibility with its own bedroom and full bathroom - ideal for multi-generational living, guest quarters, or a private retreat. This space also provides direct access to the backyard. The oversized three-car attached garage is extra deep and includes cabinetry and a sink for convenience. The detached garage in the back offers even more space, easily fitting two or more vehicles or serving as a workshop. Outdoor living is just as impressive with a spacious upper deck perfect for entertaining and soaking in the mountain views. The lower covered patio provides shade on warm afternoons and overlooks mature landscaping with fruit trees, lush grass, and a natural lower section for easy maintenance. A circular front driveway and additional parking ensure there's room for everyone. Centrally located with quick access to downtown Carson City, the freeway, schools, and endless hiking and biking trails, this property truly has it all. Don't miss your opportunity to make this exceptional home your own. Schedule your private showing today!

    Zillow last checked:

    Listing updated:

    Listed by:

    Adrienne Phenix S.168648 775-315-2832,

    RE/MAX Gold-Carson City,

    Katherine Tatro S.39730 775-721-1848,

    RE/MAX Gold-Carson City

    Bought with:

    Adrienne Phenix, S.168648

    RE/MAX Gold-Carson City

    Katherine Tatro, S.39730

    RE/MAX Gold-Carson City

    Source: NNRMLS,MLS#: 250054312MLS Logo

    Facts & features

    Interior

    Bedrooms & bathrooms
    • Bedrooms: 4
    • Bathrooms: 3
    • Full bathrooms: 3
    Heating
    • Fireplace(s), Forced Air, Natural Gas
    Cooling
    • Evaporative Cooling
    Appliances
    • Included: Dishwasher, Disposal, Dryer, Electric Oven, Electric Range, Microwave, Refrigerator, Trash Compactor, Washer
    • Laundry: Cabinets, Laundry Room, Shelves
    Features
    • Ceiling Fan(s), High Ceilings, Vaulted Ceiling(s)
    • Flooring: Carpet, Laminate
    • Windows: Blinds, Double Pane Windows, Vinyl Frames
    • Number of fireplaces: 1
    • Fireplace features: Wood Burning
    • Common walls with other units/homes: No Common Walls
    Interior area
    • Total structure area: 2,028
    • Total interior livable area: 2,028 sqft

    Property

    Parking
    • Total spaces: 7
    • Parking features: Attached, Detached, Garage, Garage Door Opener, RV Access/Parking
    • Attached garage spaces: 5
    Features
    • Levels: Two
    • Stories: 2
    • Patio & porch: Patio, Deck
    • Exterior features: Dog Run, Rain Gutters
    • Pool features: None
    • Spa features: None
    • Fencing: Back Yard
    • Has view: Yes
    • View description: City, Mountain(s), Ski Resort, Trees/Woods, Valley
    Lot
    • Size: 1.14 Acres
    • Features: Landscaped, Level, Sprinklers In Front, Sprinklers In Rear
    Details
    • Additional structures: Workshop
    • Parcel number: 01034103
    • Zoning: SF1A
    • Horses can be raised: Yes

    Construction

    Type & style
    • Home type: SingleFamily
    • Property subtype: Single Family Residence
    Materials
    • Foundation: Slab
    • Roof: Composition,Shingle
    Condition
    • New construction: No
    • Year built: 1984

    Utilities & green energy

    • Sewer: Septic Tank
    • Water: Public
    • Utilities for property: Cable Connected, Electricity Connected, Internet Connected, Natural Gas Connected, Phone Connected, Water Connected, Centralized Data Panel, Water Meter Installed

    Community & neighborhood

    Security
    • Security features: Smoke Detector(s)
    Location
    • Region: Carson City
    • Subdivision: Shadow Hills Estates

    Other

    Other facts
    • Listing terms: 1031 Exchange,Cash,Conventional,FHA,VA Loan

    Price history

    DateEventPrice
    12/31/2025Sold$738,000-1.6%$364/sqft
    Source: NNRMLS #250054312 Report a problem
    12/10/2025Contingent$750,000$370/sqft
    Source: NNRMLS #250054312 Report a problem
    12/9/2025Listed for sale$750,000$370/sqft
    Source: NNRMLS #250054312 Report a problem
    11/25/2025Contingent$750,000$370/sqft
    Source: NNRMLS #250054312 Report a problem
    11/18/2025Listed for sale$750,000$370/sqft
    Source: NNRMLS #250054312 Report a problem
    11/6/2025Contingent$750,000$370/sqft
    Source: NNRMLS #250054312 Report a problem
    10/21/2025Price change$750,000-2.6%$370/sqft
    Source: NNRMLS #250054312 Report a problem
    9/12/2025Price change$770,000-1.3%$380/sqft
    Source: NNRMLS #250054312 Report a problem
    9/2/2025Price change$780,000-0.6%$385/sqft
    Source: NNRMLS #250054312 Report a problem
    8/27/2025Price change$785,000-1.8%$387/sqft
    Source: NNRMLS #250054312 Report a problem
    8/16/2025Price change$799,000-3.7%$394/sqft
    Source: NNRMLS #250054312 Report a problem
    8/9/2025Listed for sale$829,900$409/sqft
    Source: NNRMLS #250054312 Report a problem

    Public tax history

    YearProperty taxesTax assessment
    2025$3,051 +3%$113,932 -1.6%
    2024$2,963 +3%$115,765 +4.5%
    2023$2,877 $110,731 +13.8%
    2022-- $97,343 +12.8%
    2021$2,712 $86,272 +0.4%
    2019$2,712 +6.2%$85,890 +5.8%
    2018$2,555 +3%$81,201 +1.1%
    2017$2,480 +3%$80,344 +5.4%
    2016$2,408 +2.6%$76,199 +0.2%
    2015$2,348 +3.2%$76,051 +13.9%
    2014$2,275 +3.1%$66,785 +7.7%
    2013$2,207 +3%$62,008 -13.4%
    2012$2,143 +3%$71,615 -15.4%
    2011$2,080 +3%$84,687 -15%
    2010$2,020 +3%$99,624 -6%
    2009$1,961 +3%$105,964 -9.7%
    2008$1,904 +3%$117,398 +20.7%
    2007$1,848 $97,254 +14.6%
    2006-- $84,855 +17.5%
    2005-- $72,210 +9.6%
    2004-- $65,906 +10%
    2003-- $59,938 -1.8%
    2002-- $61,037 +1.1%
    2001$1,540 $60,400

    Find assessor info on the county website

    Neighborhood: 89701

    Nearby schools

    GreatSchools rating
    Schools provided by the listing agent
    • Elementary: Al Seeliger
    • Middle: Eagle Valley
    • High: Carson

    Source: NNRMLS. This data may not be complete. We recommend contacting the local school district to confirm school assignments for this home.

    Get a cash offer in 3 minutes
    Find out how much your home could sell for in as little as 3 minutes with a no-obligation cash offer.
    Estimated market value
    $737,600
    Get a cash offer in 3 minutes
    Find out how much your home could sell for in as little as 3 minutes with a no-obligation cash offer.
    Estimated market value
    $737,600