Skip main navigation
Pending
  • Price cut: $10K (5/1)
    $359,000

    2400 S Ocean Drive #7342, Fort Pierce, FL 34949

    2beds
    1,184sqft
    : 
    Loading
    Get pre-qualified
    Condominium
    Built in 1980
    -- sqft lot
    $339,800 Zestimate®
    $303/sqft
    $1,597/mo HOA

    What's special

    Brand new roofTongue-n-groove vaulted ceilingWood plank tileOcean and sunset viewsCrown moldingsDouble exterior storage closet
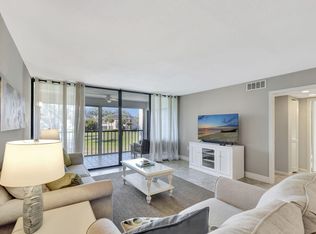
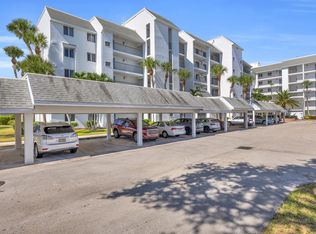
    Fabulous ocean & sunset views!! Beautiful 2-bedroom 2-bath ''Catamaran II'' furnished condo at Ocean Village! Top floor with magnificent views! Only steps to the ocean & all amenities. Wood plank tile, tongue-n-groove vaulted ceiling, crown moldings, new kitchen & baths with granite countertops, newer SS appliances, double exterior storage closet. Fabulous sunsets! Enjoy the ultimate Florida lifestyle at this beautiful oceanfront community offering resort style amenities: 24 hr gated entry, 9-hole par-3 golf, tennis, pickleball, bocce ball, shuffleboard, new clubhouse & fitness center, 4 heated pools, oceanfront restaurant & tiki bar & over 3000 feet of oceanfront. Located on beautiful South Hutchinson Island with 21 miles of uncrowded & unspoiled beaches. Measurements approximate. Brand new roof and no special assessments! Excellent investment property. Beautiful island beach condo!
    134 days
    |
    101
    |
    0
    |

    Zillow last checked:

    Listing updated:

    Listed by:

    Linda D Nelson 772-971-7147,

    Coldwell Banker Paradise

    Source: BeachesMLS,MLS#: R11168062MLS LogoOriginating MLS: BeachesMLS

      Facts & features

      Interior

      Bedrooms & bathrooms
      • Bedrooms: 2
      • Bathrooms: 2
      • Full bathrooms: 2
      • Main level bathrooms: 2
      • Main level bedrooms: 2
      Primary bedroom
      • Level: Main
      • Area: 192
      • Dimensions: 16 X 12
      Bedroom 2
      • Level: Main
      • Area: 168
      • Dimensions: 14 X 12
      Dining room
      • Level: Main
      • Area: 90
      • Dimensions: 10 X 9
      Kitchen
      • Level: Main
      • Area: 117
      • Dimensions: 13 X 9
      Living room
      • Level: Main
      • Area: 225
      • Dimensions: 15 X 15
      Heating
      • Central, Electric
      Cooling
      • Central Air, Ceiling Fan(s), Electric
      Appliances
      • Included: Dryer, Dishwasher, Electric Range, Electric Water Heater, Microwave, Refrigerator, Water Heater, Washer
      • Laundry: Inside, Laundry Closet, Washer Dryer Install Allowed
      Features
      • Cathedral Ceiling(s), Dual Sinks, High Ceilings, Living/Dining Room, Split Bedrooms, Storage, Separate Shower, Vaulted Ceiling(s), Walk-In Closet(s), Bar
      • Flooring: Tile
      • Furnished: Yes
      Interior area
      • Total structure area: 1,312
      • Total interior livable area: 1,184 sqft
      Video & virtual tour

      Property

      Parking
      • Total spaces: 1
      • Parking features: Covered, Carport, Detached Carport, Guest, Open
      • Carport spaces: 1
      • Has uncovered spaces: Yes
      • Details: CarportSpaces:1.00
      Accessibility
      • Accessibility features: None
      Features
      • Levels: One
      • Stories: 1
      • Patio & porch: Covered, Screened, Balcony
      • Exterior features: Balcony, Outdoor Living Area
      • Pool features: Association, Heated
      • Has view: Yes
      • View description: Golf Course, Pond, Water
      • Has water view: Yes
      • Water view: Pond,Water
      Details
      • Parcel number: 250771100720000
      • Zoning: HI Medium
      • Special conditions: Standard,Listed As-Is

      Construction

      Type & style
      • Home type: Condo
      • Property subtype: Condominium
      Materials
      • Block
      • Roof: Other
      Condition
      • Resale
      • New construction: No
      • Year built: 1980

      Utilities & green energy

      • Electric: 3 Phase
      • Sewer: Public Sewer
      • Water: Public
      • Utilities for property: Cable Connected, Electricity Connected, Sewer Available, Water Available

      Community & HOA

      Community
      • Features: Gated, Street Lights
      • Security: Gated with Guard, Gated Community, Smoke Detector(s)
      • Subdivision: OCEAN VILLAGE
      HOA
      • Has HOA: Yes
      • Amenities included: Beach Rights, Basketball Court, Bocce Court, Beach Access, Clubhouse, Elevator(s), Fitness Center, Golf Course, Library, Maintenance, Picnic Area, Pickleball, Pool, Restaurant, Shuffleboard Court, Spa/Hot Tub, Storage, Sidewalks, Tennis Court(s), Trail(s)
      • Services included: Common Areas, Cable TV, Insurance, Maintenance Grounds, Pool(s), Sewer, Security, Trash, Water, Internet
      • HOA fee: $1,264 monthly
      • HOA name: Cataman II
      • Second HOA fee: $998 quarterly
      • Second HOA name: Ocean Village Property Owners Association
      Location
      • Region: Fort Pierce

      Financial & listing details

      • Price per square foot: $303/sqft
      • Tax assessed value: $214,000
      • Annual tax amount: $5,228
      • Date on market: 3/2/2026
      • Cumulative days on market: 133 days
      • Listing terms: Cash,Conventional
      • Electric utility on property: Yes

        Estimated market value

        $339,800

        $323,000 - $357,000

        $3,498/mo

        Price history

        DateEventPrice
        6/30/2026Pending sale$359,000$303/sqft
        Source: BeachesMLS #R11168062 Report a problem
        5/1/2026Price change$359,000-2.7%$303/sqft
        Source: BeachesMLS #R11168062 Report a problem
        4/8/2026Price change$369,000-2.6%$312/sqft
        Source: BeachesMLS #R11168062 Report a problem
        3/28/2026Price change$379,000-2.6%$320/sqft
        Source: BeachesMLS #R11168062 Report a problem
        3/11/2026Price change$389,000-1.5%$329/sqft
        Source: BeachesMLS #R11168062 Report a problem
        3/2/2026Listed for sale$395,000+9.1%$334/sqft
        Source: BeachesMLS #RX-11168062 Report a problem
        6/6/2025Sold$362,000-4.5%$306/sqft
        Source: BeachesMLS #R11058281 Report a problem
        5/21/2025Pending sale$379,000$320/sqft
        Source: BeachesMLS #RX-11058281 Report a problem
        4/28/2025Price change$379,000-2.8%$320/sqft
        Source: BeachesMLS #RX-11058281 Report a problem
        3/19/2025Price change$390,000-2.5%$329/sqft
        Source: BeachesMLS #RX-11058281 Report a problem
        2/2/2025Listed for sale$400,000-3.6%$338/sqft
        Source: BeachesMLS #RX-11058281 Report a problem
        1/3/2022Sold$415,000$351/sqft
        Source: Realtor Association of Indian River County #245421 Report a problem
        10/25/2021Contingent$415,000$351/sqft
        Source: Realtor Association of Indian River County #245421 Report a problem
        10/14/2021Price change$415,000-2.4%$351/sqft
        Source: Realtor Association of Indian River County #245421 Report a problem
        8/3/2021Listed for sale$425,000+2328.6%$359/sqft
        Source: Realtor Association of Indian River County #245421 Report a problem
        12/15/2018Listing removed$4,704$4/sqft
        Source: Coldwell Banker Paradise #RX-10389517 Report a problem
        12/15/2017Price change$4,704+36.3%$4/sqft
        Source: Coldwell Banker Paradise #RX-10389517 Report a problem
        12/4/2017Sold$17,500-91%$15/sqft
        Source: Public Record Report a problem
        12/3/2017Listed for rent$3,450$3/sqft
        Source: Owner #RX-10389517 Report a problem
        8/9/2017Price change$194,000-2.5%$164/sqft
        Source: Beach Front Mann Realty #RX-10322264 Report a problem
        6/14/2017Price change$199,000-4.8%$168/sqft
        Source: Beach Front Mann Realty #RX-10322264 Report a problem
        4/3/2017Price change$209,000+5%$177/sqft
        Source: Beach Front Mann Realty #RX-10322264 Report a problem
        3/9/2017Price change$199,000-13.1%$168/sqft
        Source: Coldwell Banker Paradise #RX-10291685 Report a problem
        2/20/2017Price change$229,000-1.3%$193/sqft
        Source: Coldwell Banker Paradise #RX-10291685 Report a problem
        1/16/2017Price change$232,000-1.7%$196/sqft
        Source: Coldwell Banker Paradise #RX-10291685 Report a problem
        11/1/2016Price change$236,000-3.3%$199/sqft
        Source: Coldwell Banker Paradise #RX-10238006 Report a problem
        10/4/2016Listed for sale$244,000+39.4%$206/sqft
        Source: Coldwell Banker Paradise #RX-10238006 Report a problem
        11/12/2003Sold$175,000$148/sqft
        Source: Public Record Report a problem

        Public tax history

        YearProperty taxesTax assessment
        2025$5,228 -10%$214,000 -10.2%
        2024$5,810 -17.7%$238,300 -14.6%
        2023$7,063 +12.4%$279,180 +10%
        2022$6,285 +32.8%$253,800 +37.2%
        2021$4,732 +4.4%$185,000 +6%
        2020$4,535 $174,600
        2019$4,535 -1%$174,600 +10.3%
        2018$4,579 +13.6%$158,300
        2017$4,032 +138.3%$158,300 +18%
        2016$1,692 +2.2%$134,200 +19.6%
        2015$1,655 -0.8%$112,200 +6.6%
        2014$1,668 $105,256 +1.5%
        2013-- $103,700
        2012-- $103,700
        2011-- $103,700 -15%
        2010-- $122,000 -30.5%
        2009-- $175,500
        2008-- $175,500 -11.6%
        2007-- $198,600 -5%
        2006-- $209,000 +17.6%
        2005-- $177,700 +24.3%
        2004-- $143,000
        2003-- --
        2002-- --
        2001-- --
        2000-- --
        Find assessor info on the county website

        Monthly payment

        Est. payment

        Payment breakdown

        Explore the cost of this home by adjusting the details. Changes won't be saved.
        All calculations are estimates and provided by Zillow, Inc. for informational purposes only. Actual amounts may vary.
        HOA fees may include property taxes on listings classified as Co-Ops. Contact the listing agent and/or owner for fee details.
        Mortgage interest rates are dependent on a number of factors, including credit score, down payment, and repayment length. Interest rate data provided by Zillow Group Marketplace, Inc. as of 1/1/1970 from various mortgage lenders with which we have lead or other similar arrangements; the Estimated Payment is an average of those rates.
        See how much you could borrow to make a competitive offer.

        Climate risks

        Neighborhood: 34949

        Getting around

        8 / 100
        Car-Dependent
        41 / 100
        Somewhat Bikeable

        Nearby schools

        GreatSchools rating
        Schools provided by the listing agent
        • Elementary: Weatherbee
        • Middle: Dan Mccarty
        • High: Fort Pierce Westwood Academy

        Source: BeachesMLS. This data may not be complete. We recommend contacting the local school district to confirm school assignments for this home.

        A local agent can set up tours, give advice and negotiate with sellers.

        Browse local experts

        Similar homes