Remodeled Home – Move-In Ready – Only $70,000 Located in Evergreen Mobile Home Park in McMinnville, OR, this beautifully updated 2 bedroom, 1 bathroom home offers 784 square feet of comfortable living at an affordable price. Completely refreshed and move-in ready, this home features brand new flooring throughout, fresh interior and exterior paint, new energy-efficient windows and trim, and a central heating and air conditioning system for year-round comfort. Outside, you'll enjoy a spacious deck perfect for relaxing or entertaining, plus extra storage space for added convenience. Clean, modern, and well-maintained, this home is an excellent choice for first-time buyers or anyone looking to downsize. It combines comfort and affordability in a great community setting. Priced at just $70,000 with a monthly space rent of $825. Call for more details or to schedule a showing!Buyer to verify schools and all information
Sold
$70,000
2400 SE Stratus Ave Unit 68, McMinnville, OR 97128
2beds
784sqft
Residential, Manufactured Home
Built in 1986
-- sqft lot
$-- Zestimate®
$89/sqft
$1,590 Estimated rent
Home value
Not available
Estimated sales range
Not available
$1,590/mo
Zestimate® history
Owner options
List your home for rent
$1,590/mo
Rent Zestimate®
Find your next renter with Zillow Rental Manager. Plus, with online applications, you can quickly screen prospective tenants – for free.
$1,590/mo
Rent Zestimate®
Refinance and save
$339/mo
Est. payment
Refinancing to a lower rate could help reduce your monthly payments and save thousands over the life of the loan.
$339/mo
Est. payment
Explore your selling options
Work with a Zillow partner agent
Leverage their expertise and Zillow's premium Showcase listings to get your home seen by more buyers.
Get startedList with your own agent
Get your home in front of millions of buyers by listing it on Zillow.
Learn how to do itSell it yourself
Take full control of how buyers see your home on Zillow by listing For Sale by Owner (FSBO).
List your homeWhat's special
Zillow last checked:
Listing updated:
Listed by:
Rodney Shimogawa Rodney@HomeOwnersNW.com,
HomeOwners NW LLC
Bought with:
OR and WA Non Rmls, NA
Non Rmls Broker
Source: RMLS (OR),MLS#: 756625688
Facts & features
Interior
Bedrooms & bathrooms
- Bedrooms: 2
- Bathrooms: 1
- Full bathrooms: 1
- Main level bathrooms: 1
Rooms
- Room types: Bedroom 2, Dining Room, Family Room, Kitchen, Living Room, Primary Bedroom
Primary bedroom
- Level: Main
Bedroom 2
- Level: Main
Dining room
- Level: Main
Kitchen
- Level: Main
Living room
- Level: Main
Heating
- Forced Air
Cooling
- Central Air
Appliances
- Included: Built-In Refrigerator, Dishwasher, Free-Standing Range, Range Hood, Electric Water Heater
Features
- Flooring: Hardwood
- Windows: Double Pane Windows
- Basement: Crawl Space,Dirt Floor
Interior area
- Total structure area: 784
- Total interior livable area: 784 sqft
Property
Parking
- Parking features: Carport, Attached
- Has attached garage: Yes
- Has carport: Yes
Features
- Stories: 1
- Patio & porch: Deck
- Exterior features: Yard
- Has view: Yes
- View description: Territorial
- Park: Evergreen mobile park
Lot
- Features: Level, SqFt 0K to 2999
Details
- Additional structures: ToolShed
- Parcel number: 455947
- On leased land: Yes
- Lease amount: $825
- Zoning: R-4
Construction
Type & style
- Home type: MobileManufactured
- Property subtype: Residential, Manufactured Home
Materials
- Aluminum Siding, Metal Siding
- Foundation: Pillar/Post/Pier
- Roof: Metal
Condition
- Updated/Remodeled
- New construction: No
- Year built: 1986
Utilities & green energy
- Sewer: Public Sewer
- Water: Public
- Utilities for property: Cable Connected
Community & HOA
Community
- Subdivision: Evergreen Mobile Park
HOA
- Has HOA: No
Location
- Region: Mcminnville
Financial & listing details
- Price per square foot: $89/sqft
- Tax assessed value: $66,094
- Annual tax amount: $339
- Date on market: 5/28/2026
- Cumulative days on market: 14 days
- Listing terms: Cash
- Road surface type: Concrete, Paved
- Body type: Single Wide
Price history
| Date | Event | Price |
|---|---|---|
| 6/16/2026 | Sold | $70,000$89/sqft |
Source:  RMLS (OR) #756625688 Report a problem RMLS (OR) #756625688 Report a problem | ||
| 5/28/2026 | Listed for sale | $70,000$89/sqft |
Source: RMLS (OR) #756625688 Report a problem | ||
| 4/24/2026 | Pending sale | $70,000$89/sqft |
Source: Owner Report a problem | ||
| 4/2/2026 | Price change | $70,000-6.7%$89/sqft |
Source: Owner Report a problem | ||
| 2/13/2026 | Listed for sale | $75,000$96/sqft |
Source: Owner Report a problem | ||
Public tax history
| Year | Property taxes | Tax assessment |
|---|---|---|
| 2025 | $340 +5.5% | $19,070 +3% |
| 2024 | $322 +5.9% | $18,515 +3% |
| 2023 | $304 +5.6% | $17,976 +3% |
| 2022 | $288 +2.4% | $17,452 +3% |
| 2021 | $281 +0.8% | $16,944 +3% |
| 2020 | $279 +2.8% | $16,450 +3% |
| 2019 | $271 +2% | $15,971 +3% |
| 2018 | $266 -3.6% | $15,506 +3% |
| 2017 | $276 +10.8% | $15,054 +6.4% |
| 2016 | $249 | $14,148 +4.4% |
| 2015 | $249 +5.6% | $13,553 +10.5% |
| 2014 | $236 +33.6% | $12,266 +18.1% |
| 2013 | $176 +0.5% | $10,387 +1% |
| 2012 | $176 +11.2% | $10,284 +11.8% |
| 2011 | $158 -20.5% | $9,196 -21.6% |
| 2010 | $199 -1.3% | $11,729 |
| 2009 | $201 +13% | $11,729 +12% |
| 2008 | $178 -1.5% | $10,472 -1% |
| 2007 | $181 +3.1% | $10,577 -4% |
| 2006 | $175 | $11,017 |
Find assessor info on the county website
Neighborhood: 97128
Nearby homes
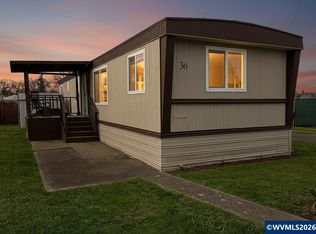
- $43,5002 bd1 ba784 sqft2400 SE Stratus Ave UNIT 36, McMinnville, OR 97128Sold
- $67,3002 bd1 ba558 sqft2400 SE Stratus Ave UNIT 54, McMinnville, OR 97128Off Market
- $87,1002 bd2 ba820 sqft2400 SE Stratus Ave UNIT 72, McMinnville, OR 97128Off Market
- $87,3003 bd1 ba902 sqft2400 SE Stratus Ave UNIT 31, McMinnville, OR 97128Off Market
- $65,7001 bd1 ba600 sqft2400 SE Stratus Ave UNIT 3, McMinnville, OR 97128Off Market
- $65,2002 bd1 ba550 sqft2400 SE Stratus Ave UNIT 7, McMinnville, OR 97128Off Market
- $114,5003 bd2 ba1k sqft2400 SE Stratus Ave UNIT 75, McMinnville, OR 97128Off Market
- $70,2002 bd1 ba576 sqft2400 SE Stratus Ave UNIT 44, McMinnville, OR 97128Off Market
Nearby schools
GreatSchools rating
- NASue Buel Elementary SchoolGrades: K-5Distance: 1.3 mi
- 6/10Patton Middle SchoolGrades: 6-8Distance: 1.9 mi
- 9/10McMinnville High SchoolGrades: 9-12Distance: 1.8 mi
Schools provided by the listing agent
- Elementary: Buel
- Middle: Patton
- High: Mcminnville
Source: RMLS (OR). This data may not be complete. We recommend contacting the local school district to confirm school assignments for this home.
- Oregon
- Yamhill County
- McMinnville
- 97128
- 2400 SE Stratus Ave Unit 68
Nearby cities
Nearby zip codes
Other McMinnville Topics
