Attractive Made to Order Home Abounds with Features that Define Craftsman Style! The Open Floor Plan Allows for that Relaxed Feeling as you Enter the Home. Kitchen Cabinets that Extend to the Ceiling Offer a Clean Bright Look. Find an Extra Sparkle with Glass Door Inserts & Ambient Lighting. Kitchen is Further Accented with a Custom Painted Central Island, Providing the Perfect Spot for Family/Friend Gatherings or Extra Space for Food Prep & Baking. Under Cabinet Lighting. Large Flex Space at the Top of the Stairs had Endless Possibilities. There is an Effortless Flow into the Living Area Highlighted by a Shiplap Fireplace with Mantle. Wood Privacy Fence, Gutters, Sodded with Full Irrigation Included. Come Home & Enjoy the Quality, Beauty & the Energy Efficient Features. 2 Attic Storage Areas and Hot Water Recirculation Pump.
Sold for $584,750
$584,750
2400 SW 18th St, Bentonville, AR 72713
5beds
2,765sqft
Single Family Residence
Built in 2023
9,147 Square Feet Lot
$644,600 Zestimate®
$211/sqft
$2,837 Estimated rent
Home value
$644,600
$606,000 - $690,000
$2,837/mo
Zestimate® history
Owner options
List your home for rent
$2,837/mo
Rent Zestimate®
Find your next renter with Zillow Rental Manager. Plus, with online applications, you can quickly screen prospective tenants – for free.
$2,837/mo
Rent Zestimate®
Refinance and save
$3,427/mo
Est. payment
Refinancing to a lower rate could help reduce your monthly payments and save thousands over the life of the loan.
$3,427/mo
Est. payment
Explore your selling options
Work with a Zillow partner agent
Leverage their expertise and Zillow's premium Showcase listings to get your home seen by more buyers.
Get startedList with your own agent
Get your home in front of millions of buyers by listing it on Zillow.
Learn how to do itSell it yourself
Take full control of how buyers see your home on Zillow by listing For Sale by Owner (FSBO).
List your homeWhat's special
Shiplap fireplaceLarge flex spaceOpen floor plan
Zillow last checked:
Listing updated:
Listed by:
Darohnn Pender 479-721-2176,
REMAX Real Estate Results
Bought with:
Melinda Cox, SA00080907
Better Homes and Gardens Real Estate Journey Bento
Source: ArkansasOne MLS,MLS#: 1253839 Originating MLS: Northwest Arkansas Board of REALTORS MLS
Originating MLS: Northwest Arkansas Board of REALTORS MLSFacts & features
Interior
Bedrooms & bathrooms
- Bedrooms: 5
- Bathrooms: 5
- Full bathrooms: 4
- 1/2 bathrooms: 1
Primary bedroom
- Level: Main
- Dimensions: 16.8x14
Bedroom
- Level: Main
- Dimensions: 12X11.10
Bedroom
- Level: Second
- Dimensions: 13.3X10.11
Bedroom
- Level: Second
- Dimensions: 12X10.10
Primary bathroom
- Level: Main
- Dimensions: 10.6X8
Bathroom
- Level: Main
Bathroom
- Level: Second
- Dimensions: 4.11X7.4
Bonus room
- Level: Second
- Dimensions: 11.9X17.7
Family room
- Level: Main
- Dimensions: 18.10X16.3
Kitchen
- Level: Main
- Dimensions: 11.1X31.7
Utility room
- Level: Main
- Dimensions: 6.3X11.11
Heating
- Central, Gas
Cooling
- Central Air, Electric
Appliances
- Included: Some Gas Appliances, Built-In Range, Built-In Oven, Counter Top, Dishwasher, ENERGY STAR Qualified Appliances, Exhaust Fan, Electric Water Heater, Microwave, Range Hood, Plumbed For Ice Maker
- Laundry: Washer Hookup, Dryer Hookup
Features
- Attic, Ceiling Fan(s), Eat-in Kitchen, Granite Counters, Pantry, Split Bedrooms, Storage, Walk-In Closet(s), Window Treatments
- Flooring: Carpet, Ceramic Tile, Laminate, Simulated Wood
- Windows: Double Pane Windows, ENERGY STAR Qualified Windows, Vinyl, Blinds
- Basement: None
- Number of fireplaces: 1
- Fireplace features: Gas Log, Living Room
Interior area
- Total structure area: 2,765
- Total interior livable area: 2,765 sqft
Property
Parking
- Total spaces: 3
- Parking features: Attached, Garage, Garage Door Opener
- Has attached garage: Yes
- Covered spaces: 3
Features
- Levels: Two
- Stories: 2
- Patio & porch: Covered, Porch
- Exterior features: Concrete Driveway
- Pool features: None
- Fencing: Back Yard,Privacy,Wood
- Waterfront features: None
Lot
- Size: 9,147 Square Feet
- Features: Central Business District, Cleared, City Lot, Landscaped, Level, Subdivision
Details
- Additional structures: None
- Parcel number: 0118541000
- Zoning description: Residential
Construction
Type & style
- Home type: SingleFamily
- Architectural style: Craftsman,Traditional
- Property subtype: Single Family Residence
Materials
- Brick, Vinyl Siding
- Foundation: Slab
- Roof: Architectural,Shingle
Condition
- Year built: 2023
Details
- Warranty included: Yes
Utilities & green energy
- Sewer: Public Sewer
- Water: Public
- Utilities for property: Electricity Available, Natural Gas Available, Sewer Available, Water Available, Recycling Collection
Green energy
- Energy efficient items: Appliances
Community & HOA
Community
- Features: Curbs, Near Schools, Sidewalks
- Security: Fire Sprinkler System, Smoke Detector(s)
- Subdivision: Oak Meadows
HOA
- HOA name: Oak Meadows Poa, Inc
Location
- Region: Bentonville
Financial & listing details
- Price per square foot: $211/sqft
- Annual tax amount: $411
- Date on market: 8/15/2023
- Cumulative days on market: 21 days
- Listing terms: ARM,Conventional,FHA,VA Loan
- Road surface type: Paved
Price history
| Date | Event | Price |
|---|---|---|
| 10/16/2023 | Sold | $584,750+0.7%$211/sqft |
Source:  ArkansasOne MLS #1253839 Report a problem ArkansasOne MLS #1253839 Report a problem | ||
| 9/5/2023 | Pending sale | $580,650$210/sqft |
Source:  RE/MAX of Arkansas #1253839 Report a problem RE/MAX of Arkansas #1253839 Report a problem | ||
| 8/15/2023 | Listed for sale | $580,650$210/sqft |
Source: ArkansasOne MLS #1253839 Report a problem | ||
Public tax history
Tax history is unavailable.
Neighborhood: 72713
Nearby homes
- $618,300-- bd3 ba2.6k sqft2501 SE 18th St, Bentonville, AR 72712Off Market
- $586,5004 bd4 ba2.6k sqft2500 SW 18th St, Bentonville, AR 72713Sold
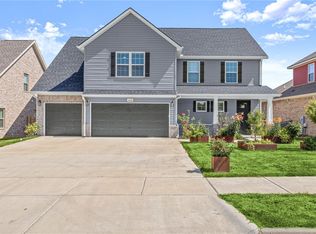
- $580,6505 bd5 ba2.7k sqft2402 SW 18th St, Bentonville, AR 72713Sold
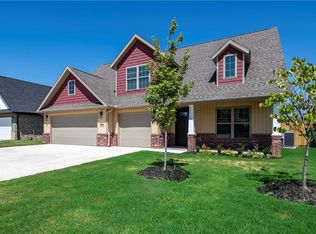
- $563,2004 bd5 ba2.6k sqft2501 18th, Bentonville, AR 72712Off Market

- $557,4004 bd3 ba2.6k sqft2409 SE 18th St, Bentonville, AR 72712Off Market
- $596,6005 bd4 ba2.7k sqft2503 SW 18th St, Bentonville, AR 72712Off Market
- $549,1004 bd4 ba2.6k sqft2409 SW 18th St, Bentonville, AR 72712Off Market
- $334,2003 bd2 ba1.8k sqft2504 SW 19th St, Bentonville, AR 72713Off Market
Nearby schools
GreatSchools rating
- 9/10Ruth Barker Middle SchoolGrades: 5-6Distance: 1.9 mi
- 10/10Lincoln Junior High SchoolGrades: 7-8Distance: 2.8 mi
- 9/10Bentonville West High SchoolGrades: 9-12Distance: 2.3 mi
Schools provided by the listing agent
- District: Bentonville
Source: ArkansasOne MLS. This data may not be complete. We recommend contacting the local school district to confirm school assignments for this home.


Get pre-qualified for a loan
At Zillow Home Loans, we can pre-qualify you in as little as 5 minutes with no impact to your credit score.An equal housing lender. NMLS #10287.
Sell for more on Zillow
Get a Zillow Showcase℠ listing at no additional cost and you could sell for .
$644,600
2% more
+$12,892
With Zillow Showcase(estimated)
$657,492
- Arkansas
- Benton County
- Bentonville
- 72713
- 2400 SW 18th St
Nearby cities
Nearby neighborhoods
Nearby zip codes
Other Bentonville Topics
