NEW PRICE! Extensively remodeled and impeccably maintained, this 3 bedroom, 3 bath mid-century modern home sits at the crest of a hilltop, offering sweeping valley views and abundant natural light. Thoughtfully updated throughout, the home blends exceptional modern design with mid century charm. The fully remodeled kitchen is open and airy, featuring new appliances, beautifully integrated workspaces, and custom cabinetry. Oversized windows throughout the home frame stunning views and flood every room with sunlight. The primary suite is a true retreat, complete with a spa-inspired bathroom showcasing a walk-in tile shower, Restoration Hardware vanity, and a custom California Closets designed walk-in closet system. Two distinct living areas with gas fireplaces provide flexibility for formal entertaining or relaxed gatherings. Start your mornings on the expansive upper level deck, taking in sunrise views, or host evening dinners in the private backyard on the spacious paver patio. Ideally located near parks, shopping, dining, and with easy access to Highway 217 and 26, this exceptional home offers high end design and cozy comfort. And Washington Co taxes - better than Multnomah! Don’t miss this remarkable opportunity - sellers are motivated!
Active
Price cut: $14K (7/28)
$875,000
2400 SW 81st Ave, Beaverton, OR 97225
3beds
2,104sqft
Residential, Single Family Residence
Built in 1960
9,583 Square Feet Lot
$-- Zestimate®
$416/sqft
$-- HOA
What's special
Private backyardSpa-inspired bathroomBeautifully integrated workspacesFully remodeled kitchenExpansive upper level deckFrame stunning viewsThoughtfully updated throughout
- 202 days |
- 628 |
- 39 |
Zillow last checked:
Listing updated:
Listed by:
Catherine Summers 971-219-9858,
Bella Casa Real Estate Group
Source: RMLS (OR),MLS#: 561212941
Facts & features
Interior
Bedrooms & bathrooms
- Bedrooms: 3
- Bathrooms: 3
- Full bathrooms: 3
- Main level bathrooms: 2
Rooms
- Room types: Laundry, Bedroom 2, Bedroom 3, Dining Room, Family Room, Kitchen, Living Room, Primary Bedroom
Primary bedroom
- Features: Bathroom, Builtin Features, Closet Organizer, Bathtub, Tile Floor, Walkin Closet, Walkin Shower, Wood Floors
- Level: Main
- Area: 196
- Dimensions: 14 x 14
Bedroom 2
- Features: Closet, Wood Floors
- Level: Main
- Area: 120
- Dimensions: 10 x 12
Bedroom 3
- Features: Tile Floor
- Level: Lower
- Area: 150
- Dimensions: 10 x 15
Dining room
- Features: Sliding Doors, Wood Floors
- Level: Main
- Area: 110
- Dimensions: 10 x 11
Family room
- Features: Fireplace, Closet, Tile Floor
- Level: Lower
- Area: 350
- Dimensions: 25 x 14
Kitchen
- Features: Builtin Features, Dishwasher, Disposal, Gas Appliances, Pantry, Free Standing Range, Free Standing Refrigerator, Quartz
- Level: Main
- Area: 256
- Width: 16
Living room
- Features: Deck, Fireplace, Wood Floors
- Level: Main
- Area: 330
- Dimensions: 15 x 22
Heating
- Forced Air, Fireplace(s)
Cooling
- Heat Pump
Appliances
- Included: Convection Oven, Dishwasher, Disposal, Free-Standing Gas Range, Free-Standing Refrigerator, Range Hood, Stainless Steel Appliance(s), Washer/Dryer, Gas Appliances, Free-Standing Range, Tankless Water Heater
- Laundry: Laundry Room
Features
- Soaking Tub, Bathroom, Built-in Features, Closet, Pantry, Quartz, Closet Organizer, Bathtub, Walk-In Closet(s), Walkin Shower, Tile
- Flooring: Hardwood, Wood, Tile
- Doors: Sliding Doors
- Windows: Double Pane Windows, Vinyl Frames
- Basement: Finished
- Number of fireplaces: 2
- Fireplace features: Gas, Insert
Interior area
- Total structure area: 2,104
- Total interior livable area: 2,104 sqft
Video & virtual tour
Property
Parking
- Total spaces: 2
- Parking features: Driveway, Attached
- Attached garage spaces: 2
- Has uncovered spaces: Yes
Features
- Levels: Multi/Split
- Stories: 2
- Patio & porch: Deck, Patio
- Exterior features: Yard
- Fencing: Fenced
- Has view: Yes
- View description: Territorial
Lot
- Size: 9,583 Square Feet
- Features: Level, SqFt 7000 to 9999
Details
- Parcel number: R83741
- Zoning: RMC
Construction
Type & style
- Home type: SingleFamily
- Architectural style: Mid Century Modern
- Property subtype: Residential, Single Family Residence
Materials
- Wood Siding
- Foundation: Concrete Perimeter
- Roof: Composition
Condition
- Resale
- New construction: No
- Year built: 1960
Utilities & green energy
- Gas: Gas
- Sewer: Public Sewer
- Water: Public
Community & HOA
HOA
- Has HOA: No
Location
- Region: Beaverton
Financial & listing details
- Price per square foot: $416/sqft
- Tax assessed value: $852,150
- Annual tax amount: $10,266
- Date on market: 2/6/2026
- Listing terms: Cash,Conventional,FHA,VA Loan
- Road surface type: Paved
Estimated market value
Not available
Estimated sales range
Not available
Not available
Price history
| Date | Event | Price |
|---|---|---|
| 7/28/2026 | Price change | $875,000-1.6%$416/sqft |
Source:  RMLS (OR) #561212941 Report a problem RMLS (OR) #561212941 Report a problem | ||
| 7/16/2026 | Listed for sale | $889,000$423/sqft |
Source: RMLS (OR) #561212941 Report a problem | ||
| 7/7/2026 | Pending sale | $889,000$423/sqft |
Source: RMLS (OR) #561212941 Report a problem | ||
| 4/13/2026 | Price change | $889,000-1.1%$423/sqft |
Source: RMLS (OR) #561212941 Report a problem | ||
| 3/14/2026 | Price change | $899,000-1.7%$427/sqft |
Source: RMLS (OR) #561212941 Report a problem | ||
| 3/6/2026 | Price change | $915,000-1.1%$435/sqft |
Source: RMLS (OR) #561212941 Report a problem | ||
| 2/25/2026 | Price change | $925,000-2.6%$440/sqft |
Source: RMLS (OR) #561212941 Report a problem | ||
| 2/19/2026 | Price change | $950,000-2.6%$452/sqft |
Source: RMLS (OR) #561212941 Report a problem | ||
| 2/13/2026 | Price change | $975,000-2.4%$463/sqft |
Source: RMLS (OR) #561212941 Report a problem | ||
| 2/6/2026 | Listed for sale | $999,000+100.2%$475/sqft |
Source: RMLS (OR) #561212941 Report a problem | ||
| 10/21/2020 | Sold | $499,000$237/sqft |
Source: RMLS (OR) #20282485 Report a problem | ||
| 9/16/2020 | Pending sale | $499,000$237/sqft |
Source: RE/MAX Equity Group #20282485 Report a problem | ||
| 9/10/2020 | Listed for sale | $499,000$237/sqft |
Source: RE/MAX Equity Group #20282485 Report a problem | ||
| 8/29/2020 | Pending sale | $499,000$237/sqft |
Source: RE/MAX Equity Group #20282485 Report a problem | ||
| 8/23/2020 | Price change | $499,000-6.7%$237/sqft |
Source: RE/MAX Equity Group #20282485 Report a problem | ||
| 7/31/2020 | Price change | $535,000-10.1%$254/sqft |
Source: Owner Report a problem | ||
| 7/24/2020 | Listed for sale | $595,000+597.5%$283/sqft |
Source: Owner Report a problem | ||
| 9/27/2017 | Listing removed | $2,095-8.9%$1/sqft |
Source: Owner Report a problem | ||
| 9/16/2017 | Listed for rent | $2,300$1/sqft |
Source: Owner Report a problem | ||
| 7/1/1983 | Sold | $85,300$41/sqft |
Source: Agent Provided Report a problem | ||
Public tax history
| Year | Property taxes | Tax assessment |
|---|---|---|
| 2025 | $10,267 +4.5% | $432,100 +3% |
| 2024 | $9,827 +5.1% | $419,520 +3% |
| 2023 | $9,351 +5% | $407,310 +3% |
| 2022 | $8,903 +31.9% | $395,450 |
| 2021 | $6,751 +2.8% | -- |
| 2020 | $6,568 +2.7% | $290,270 +3% |
| 2019 | $6,396 +3.4% | $281,820 |
| 2018 | $6,185 | $281,820 +6.1% |
| 2017 | $6,185 +14.3% | $265,660 +3% |
| 2016 | $5,413 | $257,930 +3% |
| 2015 | $5,413 +4% | $250,420 +3% |
| 2014 | $5,203 +9.9% | $243,130 +3% |
| 2013 | $4,733 +12.9% | $236,050 +3% |
| 2012 | $4,192 -0.2% | $229,180 -29.4% |
| 2011 | $4,201 +2.4% | $324,720 -4.6% |
| 2010 | $4,104 +2.9% | $340,210 -4.5% |
| 2009 | $3,990 +6.4% | $356,420 -5.9% |
| 2008 | $3,749 +2% | $378,710 -1.1% |
| 2007 | $3,677 +15.4% | $382,950 +5.8% |
| 2006 | $3,185 +4.7% | $362,070 +20.2% |
| 2005 | $3,043 -10.9% | $301,140 +11.4% |
| 2004 | $3,414 +3.9% | $270,430 +6.7% |
| 2003 | $3,287 +5.6% | $253,460 +13.8% |
| 2002 | $3,113 +4.1% | $222,750 +0.7% |
| 2001 | $2,990 +4.7% | $221,250 +1.5% |
| 2000 | $2,856 | $218,070 |
Find assessor info on the county website
Monthly payment
Est. payment
Payment breakdown
Explore the cost of this home by adjusting the details. Changes won't be saved.Climate risks
Neighborhood: West Slope
Nearby schools
GreatSchools rating
- 10/10Bridlemile Elementary SchoolGrades: K-5Distance: 1.9 mi
- 6/10West Sylvan Middle SchoolGrades: 6-8Distance: 0.2 mi
- 8/10Lincoln High SchoolGrades: 9-12Distance: 3.5 mi
Schools provided by the listing agent
- Elementary: Bridlemile
- Middle: West Sylvan
- High: Lincoln
Source: RMLS (OR). This data may not be complete. We recommend contacting the local school district to confirm school assignments for this home.
- $883,0004 bd3 ba2.7k sqft2430 SW 81st Ave, Portland, OR 97225Off Market
- $668,1003 bd3 ba1.7k sqft2370 SW 81st Ave, Portland, OR 97225Off Market
- $912,5005 bd3 ba3.9k sqft2415 SW 81st Ave, Portland, OR 97225Off Market
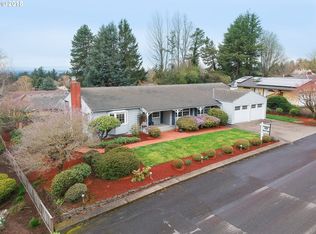
- $871,1004 bd3 ba3.6k sqft2460 SW 81st Ave, Portland, OR 97225Off Market
- $837,4003 bd3 ba2.3k sqft2375 SW 81st Ave, Portland, OR 97225Off Market
- $945,0004 bd4 ba3.3k sqft2350 SW 81st Ave, Portland, OR 97225Off Market
- $1,086,9005 bd3 ba4k sqft2455 SW 81st Ave, Portland, OR 97225Off Market
- $322,9602 bd1 ba1.1k sqft7925 SW Canyon Ln, Beaverton, OR 97225Off Market
A local agent can set up tours, give advice and negotiate with sellers.
Similar homes
- $849,9005 bd3 ba3k sqft6011 SW Salmon St, Portland, OR 97221Active
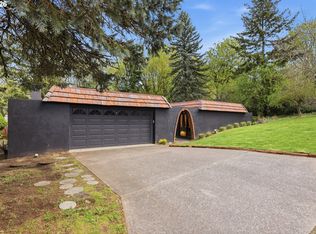
 MLS ID #537047584, Kimberly Gellatly, Berkshire Hathaway HomeServices NW Real Estate. RMLS (OR)
 - $820,0003 bd3 ba2.6k sqft4068 SW Hewett Blvd, Portland, OR 97221Active
 MLS ID #642703435, Nathan Austin, Keller Williams PDX Central. RMLS (OR)
 - $675,0004 bd2 ba1.5k sqft9760 SW Inglewood Pl, Portland, OR 97225Active
 MLS ID #507059961, Anita Phipps, Urban Properties Group LLC. RMLS (OR)
 - $1,175,0004 bd4 ba2.9k sqft3060 SW Westwood Dr, Portland, OR 97225Active
 MLS ID #215029509, Brian Johnson, Windermere Realty Trust. RMLS (OR)
 - $695,0004 bd2 ba1.5k sqft6535 SW Miles Ct, Portland, OR 97223ActiveMLS ID #534742911, Terri Robertson, John L. Scott Portland Central. RMLS (OR)
- $709,9004 bd3 ba1.9k sqft2855 SW 118th Ave, Beaverton, OR 97005ActiveMLS ID #772135925, Jenny Zeng, Premiere Property Group, LLC. RMLS (OR)
- $998,5003 bd3 ba2.5k sqft2400 SW Richardson St, Portland, OR 97239ActiveMLS ID #481937623, Patrick Gourley, Windermere Realty Trust. RMLS (OR)
- $999,0004 bd4 ba2.9k sqft1931 NW 113th Ave, Portland, OR 97229ActiveMLS ID #606514408, Shelley Lucas, The Agency Lake Oswego. RMLS (OR)
- $880,0004 bd2 ba2k sqft1858 Southshore Blvd, Lake Oswego, OR 97034ActiveMLS ID #774536674, Cynthia McLeod, Premiere Property Group, LLC. RMLS (OR)
- $785,0004 bd2 ba1.9k sqft9942 SW 52nd Ave, Portland, OR 97219ActiveMLS ID #491125973, Donna Johnson, Cascade Hasson Sotheby's International Realty. RMLS (OR)
- $999,9003 bd3 ba2.4k sqft3065 NW Rio Vista Ter, Portland, OR 97210ActiveMLS ID #139115942, Jesse Richter, Knipe Realty ERA Powered. RMLS (OR)
- $1,035,0004 bd3 ba2.9k sqft5833 SW Lane Ct, Portland, OR 97221ActiveMLS ID #262935085, Donna Johnson, Cascade Hasson Sotheby's International Realty. RMLS (OR)
- $745,0003 bd2 ba1.7k sqft14705 NW Ridgetop Ct, Beaverton, OR 97006ActiveMLS ID #553039926, Andrea Fishback, Premiere Property Group, LLC. RMLS (OR)
- $989,0003 bd3 ba2.6k sqft1111 SW Coronado St, Portland, OR 97219ActiveMLS ID #569174121, Danielle Bade, Better Homes & Gardens Realty. RMLS (OR)
- $985,0004 bd3 ba2.7k sqft6320 SW Merlin Ct, Portland, OR 97219ActiveMLS ID #117769115, Bradley Eaton, eXp Realty, LLC. RMLS (OR)
- $719,0005 bd3 ba2.6k sqft7190 SW 142nd Ave, Beaverton, OR 97008ActiveMLS ID #505425651, Jazzmin Reece, Lark and Fir Realty LLC. RMLS (OR)
- $785,0003 bd2 ba2.6k sqft4241 SW Condor Ave, Portland, OR 97239ActiveMLS ID #420137487, Sara Jones-Graham, Cascade Hasson Sotheby's International Realty. RMLS (OR)
- $999,0005 bd3 ba3k sqft2667 NW Birkendene St, Portland, OR 97229ActiveMLS ID #493812794, Cathleen Clark Thomas, John L. Scott. RMLS (OR)
- $895,0004 bd3 ba2.5k sqft1266 SE 47th Ave, Portland, OR 97215ActiveMLS ID #569088354, Peter Champ, Peter Champ Real Estate LLC. RMLS (OR)
- $745,7504 bd2 ba2.2k sqft4920 SW 31st Dr, Portland, OR 97239ActiveMLS ID #567517485, Sara Gray, John L. Scott Portland Central. RMLS (OR)
