Skip main navigation
Coming soon 07/16
  • $675,000

    2400 SW Winteroak Ct, Lees Summit, MO 64081

    4beds
    3,047sqft
    : 
    Loading
    Get pre-qualified
    Single Family Residence
    Built in 1999
    0.64 Acres Lot
    $-- Zestimate®
    $222/sqft
    $84/mo HOA

    What's special

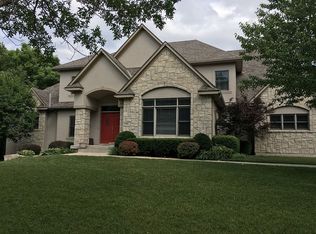
    Rare estate-sized cul-de-sac lot in the highly sought-after Winterset Park community! This beautifully updated 1 1/2 story home offers 4 bedroom, 3.5 bath, and an exceptional floor plan designed with soaring ceilings and abundant light for both comfortable living and elegant entertaining. The spacious primary suite features designated his-and-her closets, while the inviting great room showcases rich hardwood floors and a cozy gas fireplace. Additional highlights include a dedicated home office, a bright four-season sunroom, a private secondary bedroom suite, a John Deere room, workshop, a full walk-out basement ready for future expansion, and an expanded patio —perfect for enjoying the private backyard. The recently updated kitchen is a true showpiece, featuring a stunning Azul Quartzite island with generous seating—perfect for everyday living and entertaining. Custom hardwood maple cabinetry, abundant prep space, a large walk-in pantry, and premium finishes complete this exceptional gathering space. Situated on more than one-half acre, this remarkable property offers the perfect balance of open lawn and wooded privacy. Relax around the fire pit, follow the scenic trail through mature trees to a peaceful creek, and enjoy the beauty of nature from your own backyard. The expanded patio is wired for a hot tub, creating the perfect space for outdoor entertaining and relaxation. A partially fenced yard, irrigation system, and numerous thoughtful updates throughout the home provide both convenience and peace of mind. The community offers abundant trails, clubhouse, pools, tennis/pickleball courts, and playgrounds. Offering exceptional privacy, timeless quality, and an unbeatable setting, this is a rare opportunity to own one of Winterset Park's distinctive homes in a community which offers abundant trails, clubhouse, pools, tennis/pickleball courts, and playgrounds.
    --
    on Zillow
    |
    241
    views
    |
    18
    saves
    |

    Zillow last checked:

    Listing updated:

    Listed by:

    Christina Staab 816-715-0058,

    1st Class Real Estate Summit

    Source: Heartland MLS as distributed by MLS GRID,MLS#: 2629895MLS Logo

    Loading...

      Facts & features

      Interior

      Bedrooms & bathrooms
      • Bedrooms: 4
      • Bathrooms: 4
      • Full bathrooms: 3
      • 1/2 bathrooms: 1
      Primary bedroom
      • Features: Ceiling Fan(s), Luxury Vinyl
      • Level: Main
      • Area: 266 Square Feet
      • Dimensions: 14 x 19
      Bedroom 2
      • Features: Carpet, Ceiling Fan(s), Walk-In Closet(s)
      • Level: Second
      • Area: 165 Square Feet
      • Dimensions: 11 x 15
      Bedroom 3
      • Features: Carpet, Ceiling Fan(s), Walk-In Closet(s)
      • Level: Second
      • Area: 169 Square Feet
      • Dimensions: 13 x 13
      Bedroom 4
      • Features: Carpet, Ceiling Fan(s), Walk-In Closet(s)
      • Level: Second
      • Area: 280 Square Feet
      • Dimensions: 20 x 14
      Primary bathroom
      • Features: Ceramic Tiles, Double Vanity, Separate Shower And Tub, Walk-In Closet(s)
      • Level: Main
      • Area: 300 Square Feet
      • Dimensions: 20 x 15
      Bathroom 2
      • Features: Double Vanity, Shower Over Tub
      • Level: Second
      Bathroom 3
      • Features: Shower Only
      • Level: Second
      Basement
      • Level: Basement
      • Area: 1374 Square Feet
      Dining room
      • Features: Ceiling Fan(s), Wood Floor
      • Level: Main
      Great room
      • Features: Ceiling Fan(s), Fireplace, Wood Floor
      • Level: Main
      • Area: 342 Square Feet
      • Dimensions: 19 x 18
      Half bath
      • Level: Main
      Kitchen
      • Features: Granite Counters, Kitchen Island, Pantry, Wood Floor
      • Level: Main
      • Area: 448 Square Feet
      • Dimensions: 28 x 16
      Laundry
      • Features: Built-in Features
      • Level: Main
      • Area: 42 Square Feet
      • Dimensions: 7 x 6
      Office
      • Features: Ceiling Fan(s), Luxury Vinyl
      • Level: Main
      Sun room
      • Features: All Carpet
      • Level: Main
      Workshop
      • Level: Basement
      • Dimensions: 15 x 17
      Heating
      • Natural Gas
      Cooling
      • Electric
      Appliances
      • Included: Cooktop, Dishwasher, Double Oven, Exhaust Fan, Microwave, Refrigerator, Built-In Oven, Stainless Steel Appliance(s)
      • Laundry: Laundry Room, Main Level
      Features
      • Ceiling Fan(s), Kitchen Island, Pantry, Walk-In Closet(s)
      • Flooring: Carpet, Luxury Vinyl, Other, Tile, Wood
      • Basement: Full,Walk-Out Access
      • Number of fireplaces: 1
      • Fireplace features: Great Room
      Interior area
      • Total structure area: 3,047
      • Total interior livable area: 3,047 sqft
      • Finished area above ground: 3,047
      • Finished area below ground: 0

      Property

      Parking
      • Total spaces: 3
      • Parking features: Attached, Garage Faces Front
      • Attached garage spaces: 3
      Features
      • Patio & porch: Patio
      • Exterior features: Fire Pit
      • Has spa: Yes
      • Spa features: Heated, Bath
      • Fencing: Wood
      Lot
      • Size: 0.64 Acres
      • Features: Cul-De-Sac, Estate Lot
      Details
      • Parcel number: 62520111900000000

      Construction

      Type & style
      • Home type: SingleFamily
      • Architectural style: Traditional
      • Property subtype: Single Family Residence
      Materials
      • Stone Trim, Stucco
      • Roof: Composition
      Condition
      • Year built: 1999

      Utilities & green energy

      • Sewer: Public Sewer
      • Water: Public

      Community & HOA

      Community
      • Security: Smoke Detector(s)
      • Subdivision: Winterset Park
      HOA
      • Has HOA: Yes
      • Amenities included: Clubhouse, Pickleball Court(s), Play Area, Pool, Tennis Court(s), Trail(s)
      • Services included: All Amenities, Curbside Recycle, Management, Trash
      • HOA fee: $1,008 annually
      • HOA name: Winterset Community Association
      Location
      • Region: Lees Summit

      Financial & listing details

      • Price per square foot: $222/sqft
      • Tax assessed value: $536,930
      • Annual tax amount: $7,417
      • Date on market: 7/7/2026
      • Ownership: Private
      • Road surface type: Paved

        Estimated market value

        Not available

        Estimated sales range

        Not available

        Not available

        Price history

        DateEventPrice
        7/26/2024Sold--
        Source: Heartland MLS as distributed by MLS GRID #2498508 Report a problem
        7/15/2024Pending sale$495,000$162/sqft
        Source: Heartland MLS as distributed by MLS GRID #2498508 Report a problem
        7/12/2024Listed for sale$495,000$162/sqft
        Source: Heartland MLS as distributed by MLS GRID #2498508 Report a problem

        Public tax history

        YearProperty taxesTax assessment
        2025$7,417 -15.5%$102,017 -16.1%
        2024$8,776 +0.7%$121,543
        2023$8,712 +39.9%$121,543 +57.6%
        2022$6,227 -2%$77,141
        2021$6,356 +3.9%$77,141 +5%
        2020$6,115 +2.8%$73,494
        2019$5,948 $73,494 +15.1%
        2018$5,948 +4.2%$63,833
        2017$5,709 +4%$63,833 +2.1%
        2016$5,490 +8.8%$62,491 +10.6%
        2014$5,048 +0.1%$56,525
        2013$5,044 -0.2%$56,525
        2012$5,054 +0.4%$56,525
        2011$5,032 +2.7%$56,525
        2010$4,901 -6.6%$56,525 -20%
        2009$5,249 +0.4%$70,671 +16.2%
        2008$5,229 -1.5%$60,800
        2007$5,308 +0.1%$60,800
        2006$5,305 -2.8%$60,800
        2005$5,455 +6.8%$60,800
        2004$5,109 -2.5%$60,800
        2003$5,243 +3%$60,800
        2002$5,091 +0.1%$60,800
        2001$5,085 $60,800

        Find assessor info on the county website

        Monthly payment

        Est. payment

        Payment breakdown

        Explore the cost of this home by adjusting the details. Changes won't be saved.
        All calculations are estimates and provided by Zillow, Inc. for informational purposes only. Actual amounts may vary.
        HOA fees may include property taxes on listings classified as Co-Ops. Contact the listing agent and/or owner for fee details.
        Mortgage interest rates are dependent on a number of factors, including credit score, down payment, and repayment length. Interest rate data provided by Zillow Group Marketplace, Inc. as of 1/1/1970 from various mortgage lenders with which we have lead or other similar arrangements; the Estimated Payment is an average of those rates.
        See how much you could borrow to make a competitive offer.

        Climate risks

        Neighborhood: 64081

        Getting around

        4 / 100
        Car-Dependent
        5 / 100
        Somewhat Bikeable

        Nearby schools

        GreatSchools rating
        Schools provided by the listing agent
        • Elementary: Cedar Creek
        • Middle: Pleasant Lea
        • High: Lee's Summit

        Source: Heartland MLS as distributed by MLS GRID. This data may not be complete. We recommend contacting the local school district to confirm school assignments for this home.

        A local agent can set up tours, give advice and negotiate with sellers.

        A local lender can help you make sure your offer is ready when you are.

        Browse local experts

        Similar homes

        Skip to the end of the carouselSkip to the beginning of the carousel