This unique property, fully renovated in 2021, offers an exquisite blend of modern amenities and classic charm. Boasting nearly 4,000 square feet, the home features hardwood and tile flooring throughout. The expansive master suite is a true sanctuary, complete with a private balcony, a wet bar, walk-in closets, and a luxurious master bath equipped with double vanities and a custom walk-up whirlpool tub. The formal dining and living rooms provide ample space for entertaining guests, while the kitchen includes a breakfast area perfect for casual dining. Step down to the inviting great room, where lasting memories are made, and enjoy direct access to the partially fenced backyard that awaits your personal touch. The finished basement offers additional living space, including a recreation room, a fourth bedroom, a full bath, storage, and an exterior walkout entrance. The expansive driveway can comfortably accommodate at least 4 cars, ensuring convenient parking for all. Save on utilities with the installed solar panel system. While the home requires some TLC, it presents an incredible opportunity to invest in a beautifully renovated property that combines elegance, comfort, and functionality. Don't miss your chance to own this exceptional residence that caters to your every need. Don't let the sweat equity in the property pass you by!
Sold for $447,800
$447,800
2400 Shadyside Ave, Suitland, MD 20746
4beds
3,624sqft
Single Family Residence
Built in 2010
0.45 Acres Lot
$470,300 Zestimate®
$124/sqft
$4,200 Estimated rent
Home value
$470,300
$428,000 - $517,000
$4,200/mo
Zestimate® history
Owner options
List your home for rent
$4,200/mo
Rent Zestimate®
Find your next renter with Zillow Rental Manager. Plus, with online applications, you can quickly screen prospective tenants – for free.
$4,200/mo
Rent Zestimate®
Refinance and save
$2,322/mo
Est. payment
Refinancing to a lower rate could help reduce your monthly payments and save thousands over the life of the loan.
$2,322/mo
Est. payment
Explore your selling options
Work with a Zillow partner agent
Leverage their expertise and Zillow's premium Showcase listings to get your home seen by more buyers.
Get startedList with your own agent
Get your home in front of millions of buyers by listing it on Zillow.
Learn how to do itSell it yourself
Take full control of how buyers see your home on Zillow by listing For Sale by Owner (FSBO).
List your homeWhat's special
Finished basementExpansive drivewayDouble vanitiesPartially fenced backyardPrivate balconyInviting great roomExpansive master suite
Zillow last checked:
Listing updated:
Listed by:
Floretta Davis 301-640-1978,
Samson Properties
Bought with:
PATRICK MBAH
BEMAX HOMES
Source: Bright MLS,MLS#: MDPG2126772
Facts & features
Interior
Bedrooms & bathrooms
- Bedrooms: 4
- Bathrooms: 4
- Full bathrooms: 3
- 1/2 bathrooms: 1
- Main level bathrooms: 1
Rooms
- Room types: Living Room, Dining Room, Basement, Foyer, Great Room, Storage Room, Utility Room
Basement
- Area: 1192
Heating
- Forced Air, Electric
Cooling
- Ceiling Fan(s), Central Air, Electric
Appliances
- Included: Stainless Steel Appliance(s), Microwave, Dishwasher, Disposal, Dryer, Exhaust Fan, Ice Maker, Oven/Range - Electric, Refrigerator, Washer, Water Heater, Electric Water Heater
- Laundry: In Basement
Features
- Attic, Bar, Bathroom - Tub Shower, Bathroom - Walk-In Shower, Breakfast Area, Ceiling Fan(s), Dining Area, Family Room Off Kitchen, Floor Plan - Traditional, Eat-in Kitchen, Kitchen - Table Space, Pantry, Recessed Lighting, Walk-In Closet(s), Dry Wall, Tray Ceiling(s), 9'+ Ceilings
- Flooring: Hardwood, Ceramic Tile, Laminate, Wood
- Doors: Insulated, French Doors
- Windows: Storm Window(s)
- Basement: Connecting Stairway
- Has fireplace: No
Interior area
- Total structure area: 3,624
- Total interior livable area: 3,624 sqft
- Finished area above ground: 2,432
- Finished area below ground: 1,192
Property
Parking
- Parking features: Crushed Stone, Driveway, On Street
- Has uncovered spaces: Yes
Accessibility
- Accessibility features: None
Features
- Levels: Three
- Stories: 3
- Exterior features: Flood Lights
- Pool features: None
- Spa features: Bath
- Fencing: Wire
Lot
- Size: 0.45 Acres
Details
- Additional structures: Above Grade, Below Grade
- Parcel number: 17060585174
- Zoning: RSF65
- Special conditions: Standard
Construction
Type & style
- Home type: SingleFamily
- Architectural style: Colonial
- Property subtype: Single Family Residence
Materials
- Vinyl Siding
- Foundation: Other
- Roof: Shingle
Condition
- Average,Good
- New construction: No
- Year built: 2010
- Major remodel year: 2020
Utilities & green energy
- Sewer: Public Sewer
- Water: Public
Community & HOA
Community
- Subdivision: Hillcrest Heights
HOA
- Has HOA: No
Location
- Region: Suitland
Financial & listing details
- Price per square foot: $124/sqft
- Tax assessed value: $415,600
- Annual tax amount: $6,175
- Date on market: 10/1/2024
- Listing agreement: Exclusive Right To Sell
- Listing terms: FHA,Cash,Conventional,VA Loan
- Ownership: Fee Simple
Price history
| Date | Event | Price |
|---|---|---|
| 12/31/2024 | Sold | $447,800+2.9%$124/sqft |
Source:  Bright MLS #MDPG2126772 Report a problem Bright MLS #MDPG2126772 Report a problem | ||
| 12/30/2024 | Pending sale | $435,000$120/sqft |
Source: Bright MLS #MDPG2126772 Report a problem | ||
| 12/4/2024 | Listed for sale | $435,000$120/sqft |
Source: Bright MLS #MDPG2126772 Report a problem | ||
| 10/7/2024 | Pending sale | $435,000$120/sqft |
Source: Bright MLS #MDPG2126772 Report a problem | ||
| 10/1/2024 | Listed for sale | $435,000-7.4%$120/sqft |
Source: Bright MLS #MDPG2126772 Report a problem | ||
| 7/8/2022 | Listing removed | $470,000$130/sqft |
Source: Bright MLS #MDPG2047192 Report a problem | ||
| 6/23/2022 | Listed for sale | $470,000-0.4%$130/sqft |
Source: Bright MLS #MDPG2047192 Report a problem | ||
| 1/19/2022 | Listing removed | $472,000$130/sqft |
Source: Bright MLS #MDPG2020666 Report a problem | ||
| 1/15/2022 | Price change | $472,000-0.6%$130/sqft |
Source: Bright MLS #MDPG2020666 Report a problem | ||
| 12/9/2021 | Listed for sale | $475,000+8%$131/sqft |
Source: Bright MLS #MDPG2020666 Report a problem | ||
| 6/10/2021 | Sold | $440,000-1.1%$121/sqft |
Source: Public Record Report a problem | ||
| 4/15/2021 | Contingent | $445,000$123/sqft |
Source: Bright MLS #MDPG601922 Report a problem | ||
| 4/12/2021 | Price change | $445,000-1.1%$123/sqft |
Source: Bright MLS #MDPG601922 Report a problem | ||
| 4/3/2021 | Listed for sale | $449,900+164.6%$124/sqft |
Source: Bright MLS #MDPG601922 Report a problem | ||
| 10/26/2020 | Sold | $170,000$47/sqft |
Source: Public Record Report a problem | ||
| 8/21/2020 | Sold | $170,000+13.3%$47/sqft |
Source: Agent Provided Report a problem | ||
| 3/28/2020 | Pending sale | $150,000$41/sqft |
Source: RE/MAX Specialists #MDPG539528 Report a problem | ||
| 3/25/2020 | Price change | $150,000+6.4%$41/sqft |
Source: RE/MAX Specialists #MDPG539528 Report a problem | ||
| 3/23/2020 | Pending sale | $141,000-14.5%$39/sqft |
Source: RE/MAX Specialists #MDPG539528 Report a problem | ||
| 3/20/2020 | Price change | $165,000+17%$46/sqft |
Source: RE/MAX Specialists #MDPG539528 Report a problem | ||
| 3/18/2020 | Price change | $141,000-14.5%$39/sqft |
Source: RE/MAX Specialists #MDPG539528 Report a problem | ||
| 2/17/2020 | Price change | $165,000-8.3%$46/sqft |
Source: RE/MAX Specialists #MDPG539528 Report a problem | ||
| 9/23/2019 | Pending sale | $180,000-21.4%$50/sqft |
Source: RE/MAX Specialists #MDPG539528 Report a problem | ||
| 8/22/2019 | Price change | $228,999-8.4%$63/sqft |
Source: RE/MAX Specialists #MDPG539528 Report a problem | ||
| 8/12/2019 | Listed for sale | $249,900$69/sqft |
Source: RE/MAX Specialists #MDPG539528 Report a problem | ||
Public tax history
| Year | Property taxes | Tax assessment |
|---|---|---|
| 2025 | $6,576 +42.3% | $415,600 |
| 2024 | $4,621 -5.7% | $415,600 -5.7% |
| 2023 | $4,902 | $440,800 |
| 2022 | $4,902 +1.3% | $440,800 +1.3% |
| 2021 | $4,839 +0.6% | $435,200 +0.6% |
| 2020 | $4,808 -14.5% | $432,400 +14.2% |
| 2019 | $5,625 | $378,533 |
| 2018 | $5,625 +7.7% | $378,533 +7.7% |
| 2017 | $5,225 -11% | $351,600 +8.9% |
| 2016 | $5,871 | $322,733 +9.8% |
| 2015 | $5,871 | $293,867 +10.9% |
| 2014 | $5,871 | $265,000 |
| 2013 | -- | $265,000 |
| 2012 | -- | $265,000 -31.3% |
| 2011 | -- | $386,000 +527.1% |
| 2010 | -- | $61,550 |
| 2009 | -- | $61,550 |
| 2008 | -- | $61,550 -57.8% |
| 2007 | -- | $145,942 +13.5% |
| 2006 | -- | $128,576 +15.6% |
| 2005 | -- | $111,210 +4.3% |
| 2004 | -- | $106,652 |
| 2003 | -- | $106,652 +9.3% |
| 2002 | -- | $97,540 +0.6% |
| 2001 | -- | $96,956 |
Find assessor info on the county website
Neighborhood: 20746
Nearby homes
- $351,0004 bd3 ba1.6k sqft4601 Brookfield Dr, Suitland, MD 20746Sold
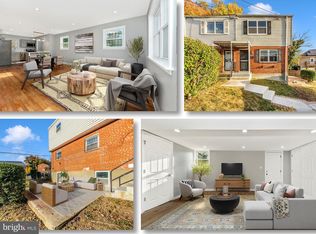
- $255,4003 bd1 ba864 sqft2402 Shadyside Ave, Suitland, MD 20746Off Market
- $322,6003 bd2 ba1k sqft4603 Brookfield Dr, Suitland, MD 20746Off Market
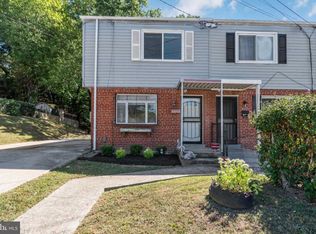
- $9,0000.542 AcresShadyside Ave, Suitland, MD 20746Sold

- $252,600-- bd1 ba1k sqft4605 Brookfield Dr, Suitland, MD 20746Off Market
- $366,7005 bd2 ba1.1k sqft2406 Shadyside Ave, Suitland, MD 20746Off Market
- $263,0002 bd1 ba864 sqft2404 Shadyside Ave, Suitland, MD 20746Off Market
- $358,6003 bd2 ba1k sqft4607 Brookfield Dr, Suitland, MD 20746Off Market
Nearby schools
GreatSchools rating
- 1/10Suitland Elementary SchoolGrades: PK-5Distance: 0.4 mi
- 1/10Drew Freeman Middle SchoolGrades: 6-8Distance: 0.7 mi
- 2/10Suitland High SchoolGrades: 9-12Distance: 0.7 mi
Schools provided by the listing agent
- District: Prince George's County Public Schools
Source: Bright MLS. This data may not be complete. We recommend contacting the local school district to confirm school assignments for this home.
Get a cash offer in 3 minutes
Find out how much your home could sell for in as little as 3 minutes with a no-obligation cash offer.
Estimated market value
$470,300
Get a cash offer in 3 minutes
Find out how much your home could sell for in as little as 3 minutes with a no-obligation cash offer.
Estimated market value
$470,300
- Maryland
- Prince Georges County
- Suitland
- 20746
- 2400 Shadyside Ave
Nearby cities
Nearby neighborhoods
Nearby zip codes
Other Suitland Topics
