Situated on over 1.5 acres, this charming ranch style home has it all. From the inviting front porch, to the sparkling pool, and 1200 sq ft shop, she is the perfect blend of country and city living. Some of her best features include wood flooring in the main areas, large bedrooms, 2 primary bedroom closets, great natural light, and tall ceilings throughout. Recent updates include a brand new water heater, pool pump and LED pool lights, and water reclamation system. The custom designed shop is built on a full foundation, has 200 amps, RV hook up, a 10x20 ft rolling door, and is stubbed out for water and sewer. St. Paul Residents have free entry to the Collin Park Marina and Lake Lavon boat ramps, and Vista Oaks is known for its 4th of July neighborhood celebration! This neighborhood is all about enjoying stargazing and spectacular sunsets. Downtown Wylie is just a couple of miles away and boasts boutique shopping and restaurants.
Sold
Price Unknown
2400 Silver Maple Dr, Saint Paul, TX 75098
4beds
2,400sqft
Single Family Residence
Built in 2007
1.51 Acres Lot
$685,200 Zestimate®
$--/sqft
$3,429 Estimated rent
Home value
$685,200
$644,000 - $733,000
$3,429/mo
Zestimate® history
Owner options
List your home for rent
$3,429/mo
Rent Zestimate®
Find your next renter with Zillow Rental Manager. Plus, with online applications, you can quickly screen prospective tenants – for free.
$3,429/mo
Rent Zestimate®
Refinance and save
Refinancing to a lower rate could help reduce your monthly payments and save thousands over the life of the loan.
Explore your selling options
Work with a Zillow partner agent
Leverage their expertise and Zillow's premium Showcase listings to get your home seen by more buyers.
Get startedList with your own agent
Get your home in front of millions of buyers by listing it on Zillow.
Learn how to do itSell it yourself
Take full control of how buyers see your home on Zillow by listing For Sale by Owner (FSBO).
List your homeWhat's special
Sparkling poolWood flooringGreat natural lightLarge bedroomsTall ceilingsInviting front porch
Zillow last checked:
Listing updated:
Listed by:
Jeff Reinhard 0466047 972-740-9150,
Reinhard Real Estate LLC 972-740-9150,
Terri Reinhard 0616949 214-504-4849,
Reinhard Real Estate LLC
Bought with:
Michelle Jones
Coldwell Banker Apex, REALTORS
Source: NTREIS,MLS#: 20949014
Facts & features
Interior
Bedrooms & bathrooms
- Bedrooms: 4
- Bathrooms: 2
- Full bathrooms: 2
Primary bedroom
- Features: Ceiling Fan(s), Dual Sinks, En Suite Bathroom, Garden Tub/Roman Tub, Separate Shower, Walk-In Closet(s)
- Level: First
- Dimensions: 19 x 15
Bedroom
- Features: Ceiling Fan(s)
- Level: First
- Dimensions: 14 x 14
Bedroom
- Features: Ceiling Fan(s)
- Level: First
- Dimensions: 13 x 13
Bedroom
- Features: Ceiling Fan(s), Walk-In Closet(s)
- Level: First
- Dimensions: 13 x 11
Dining room
- Level: First
- Dimensions: 11 x 10
Kitchen
- Features: Breakfast Bar, Granite Counters, Pantry
- Level: First
- Dimensions: 13 x 12
Living room
- Features: Ceiling Fan(s), Fireplace
- Level: First
- Dimensions: 21 x 20
Utility room
- Features: Built-in Features, Utility Room
- Level: First
- Dimensions: 8 x 5
Heating
- Central, Electric
Cooling
- Central Air, Ceiling Fan(s), Electric
Appliances
- Included: Dishwasher, Electric Range, Electric Water Heater, Disposal, Microwave
Features
- Decorative/Designer Lighting Fixtures, Double Vanity, Granite Counters, Open Floorplan, Pantry, Cable TV, Walk-In Closet(s)
- Flooring: Carpet, Ceramic Tile, Wood
- Windows: Window Coverings
- Has basement: No
- Number of fireplaces: 1
- Fireplace features: Living Room, Wood Burning
Interior area
- Total interior livable area: 2,400 sqft
Property
Parking
- Total spaces: 2
- Parking features: Additional Parking, Epoxy Flooring, Kitchen Level, RV Access/Parking, Garage Faces Side
- Attached garage spaces: 2
Features
- Levels: One
- Stories: 1
- Patio & porch: Rear Porch, Covered, Patio
- Exterior features: Garden, Rain Gutters, RV Hookup
- Pool features: Gunite, Pool
- Fencing: Wood,Wrought Iron
Lot
- Size: 1.51 Acres
- Features: Acreage, Back Yard, Interior Lot, Lawn, Subdivision, Sprinkler System
Details
- Additional structures: Workshop
- Parcel number: R820500B01401
Construction
Type & style
- Home type: SingleFamily
- Architectural style: Traditional,Detached
- Property subtype: Single Family Residence
Materials
- Brick
- Foundation: Slab
- Roof: Composition
Condition
- Year built: 2007
Utilities & green energy
- Sewer: Aerobic Septic
- Utilities for property: Electricity Available, Septic Available, Separate Meters, Underground Utilities, Water Available, Cable Available
Green energy
- Water conservation: Rain Water Collection
Community & HOA
Community
- Subdivision: Vista Oaks Ph One
HOA
- Has HOA: No
Location
- Region: Saint Paul
Financial & listing details
- Tax assessed value: $682,620
- Annual tax amount: $9,383
- Date on market: 6/6/2025
- Cumulative days on market: 16 days
- Exclusions: Stop Light & Signs in shop, safe in office closet, wireless outdoor cameras & mounts.
- Electric utility on property: Yes
Price history
| Date | Event | Price |
|---|---|---|
| 7/21/2025 | Sold | -- |
Source: NTREIS #20949014 Report a problem | ||
| 7/8/2025 | Pending sale | $699,000$291/sqft |
Source: NTREIS #20949014 Report a problem | ||
| 6/21/2025 | Contingent | $699,000$291/sqft |
Source: NTREIS #20949014 Report a problem | ||
| 6/6/2025 | Listed for sale | $699,000+133.4%$291/sqft |
Source: NTREIS #20949014 Report a problem | ||
| 1/13/2015 | Sold | -- |
Source: Agent Provided Report a problem | ||
| 11/11/2014 | Listed for sale | $299,500$125/sqft |
Source: REALTOR/Broker Report a problem | ||
Public tax history
| Year | Property taxes | Tax assessment |
|---|---|---|
| 2025 | $8,194 +2.4% | $619,744 +10% |
| 2024 | $8,006 +9.7% | $563,404 +10% |
| 2023 | $7,296 -11.3% | $512,185 +10% |
| 2022 | $8,225 +3.4% | $465,623 +10% |
| 2021 | $7,956 -3.2% | $423,294 +0.7% |
| 2020 | $8,221 +3.2% | $420,337 +4.5% |
| 2019 | $7,969 +4% | $402,148 +10% |
| 2018 | $7,666 +13.5% | $365,589 +5.5% |
| 2017 | $6,752 | $346,659 +10.8% |
| 2016 | $6,752 +18.8% | $313,000 +6.4% |
| 2015 | $5,684 | $294,108 +15.9% |
| 2014 | $5,684 | $253,674 +4.5% |
| 2013 | -- | $242,635 +0.3% |
| 2012 | -- | $241,935 -1% |
| 2011 | -- | $244,257 +6.7% |
| 2010 | -- | $228,998 +1.4% |
| 2009 | -- | $225,748 -8.3% |
| 2008 | -- | $246,277 +322.3% |
| 2007 | -- | $58,320 -19% |
| 2006 | -- | $72,000 +23.5% |
| 2005 | -- | $58,320 |
Find assessor info on the county website
Neighborhood: 75098
Nearby homes
- $671,6004 bd2 ba2.4k sqft2304 Silver Maple Dr, Saint Paul, TX 75098Off Market
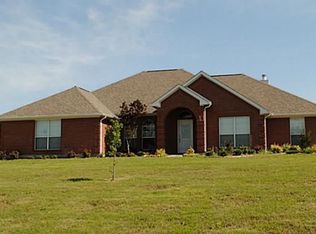
- $692,7004 bd3 ba3.1k sqft2402 Silver Maple Dr, Saint Paul, TX 75098Off Market
- $658,0004 bd2 ba2.5k sqft2103 Box Elder Cir, Saint Paul, TX 75098Off Market
- $793,4004 bd3 ba3.3k sqft2401 Silver Maple Dr, Saint Paul, TX 75098Off Market
- $790,8004 bd2 ba3.3k sqft2101 Box Elder Cir, Saint Paul, TX 75098Off Market
- $660,0004 bd3 ba3k sqft2302 Silver Maple Dr, Saint Paul, TX 75098Off Market
- $567,3004 bd2 ba1.5k sqft2403 Silver Maple Dr, Saint Paul, TX 75098Off Market
- $732,0004 bd3 ba3k sqft2404 Silver Maple Dr, Saint Paul, TX 75098Off Market
Nearby schools
GreatSchools rating
- 8/10Davis Intermediate SchoolGrades: 5-6Distance: 0.5 mi
- 10/10Frank Mcmillan Junior High SchoolGrades: 7-8Distance: 0.5 mi
- 9/10Wylie High SchoolGrades: 9-12Distance: 2.2 mi
Schools provided by the listing agent
- Elementary: Smith
- High: Wylie
- District: Wylie ISD
Source: NTREIS. This data may not be complete. We recommend contacting the local school district to confirm school assignments for this home.
Get a cash offer in 3 minutes
Find out how much your home could sell for in as little as 3 minutes with a no-obligation cash offer.
Estimated market value
$685,200
Get a cash offer in 3 minutes
Find out how much your home could sell for in as little as 3 minutes with a no-obligation cash offer.
Estimated market value
$685,200
- Texas
- Collin County
- Saint Paul
- 75098
- 2400 Silver Maple Dr
