Located in the sought-after Stonebridge Ranch community in McKinney, 2400 Silverstone Lane offers the comfort of an established neighborhood with several thoughtful updates. This 4-bedroom, 3-bath home features fresh paint, new carpet, updated lighting, a recently updated HVAC system, and a tankless water heater. Large windows bring in natural light, while the layout provides multiple living areas that make everyday living and entertaining easy. The kitchen offers abundant cabinetry, a butcher block center island, and two separate ovens, including a gas cooktop giving you flexibility for both cooking and hosting. KitchenAid appliances throughout, including a new dishwasher. Throughout the home you’ll also find built-in shelving and custom closets that add character and practical storage. Downstairs, a bonus media or game room provides additional flexible space for relaxing, hobbies, or entertaining guests. French doors open to a separate room that can serve as a home office, study, or formal dining area depending on your needs. Living in Stonebridge Ranch means access to some of McKinney’s most popular amenities, including community pools, tennis and pickleball courts, parks, walking and biking trails, and the well-known beach club. The neighborhood is known for its mature trees, established feel, and convenient access to shopping, dining, and highly rated schools. If you’re looking for a home in one of McKinney’s most well-known communities with space, flexibility, and access to great neighborhood amenities, 2400 Silverstone Lane is worth a look.
Sold
Price Unknown
2400 Silverstone Ln, McKinney, TX 75072
4beds
2,788sqft
Single Family Residence
Built in 2001
6,534 Square Feet Lot
$522,500 Zestimate®
$--/sqft
$2,830 Estimated rent
Home value
$522,500
Estimated sales range
Not available
$2,830/mo
Zestimate® history
Owner options
List your home for rent
$2,830/mo
Rent Zestimate®
Find your next renter with Zillow Rental Manager. Plus, with online applications, you can quickly screen prospective tenants – for free.
$2,830/mo
Rent Zestimate®
Refinance and save
$875/mo
Est. payment
Refinancing to a lower rate could help reduce your monthly payments and save thousands over the life of the loan.
$875/mo
Est. payment
Explore your selling options
Work with a Zillow partner agent
Leverage their expertise and Zillow's premium Showcase listings to get your home seen by more buyers.
Get startedList with your own agent
Get your home in front of millions of buyers by listing it on Zillow.
Learn how to do itSell it yourself
Take full control of how buyers see your home on Zillow by listing For Sale by Owner (FSBO).
List your homeWhat's special
Well-known beach clubRecently updated hvac systemFresh paintUpdated lightingBuilt-in shelvingNew carpetCustom closets
Zillow last checked:
Listing updated:
Listed by:
Max Gibbs 0654433 817-719-0123,
Northtex Realty LLC 817-719-0123,
Ciearra Harless 0634308 214-536-6362,
Northtex Realty LLC
Bought with:
Angela Fowler, 0831617
RE/MAX Four Corners
Source: NTREIS,MLS#: 21199831
Facts & features
Interior
Bedrooms & bathrooms
- Bedrooms: 4
- Bathrooms: 3
- Full bathrooms: 3
Primary bedroom
- Level: Second
- Dimensions: 15 x 16
Living room
- Level: First
- Dimensions: 14 x 10
Appliances
- Included: Dishwasher, Disposal, Microwave
Features
- Eat-in Kitchen, Granite Counters, High Speed Internet
- Has basement: No
- Number of fireplaces: 1
- Fireplace features: Gas Starter
Interior area
- Total interior livable area: 2,788 sqft
Property
Parking
- Total spaces: 2
- Parking features: Garage
- Attached garage spaces: 2
Features
- Levels: Two
- Stories: 2
- Pool features: None
Lot
- Size: 6,534 Square Feet
Details
- Parcel number: R446600C00301
Construction
Type & style
- Home type: SingleFamily
- Architectural style: Detached
- Property subtype: Single Family Residence
Condition
- Year built: 2001
Utilities & green energy
- Sewer: Public Sewer
- Water: Public
- Utilities for property: Electricity Connected, Sewer Available, Water Available
Community & HOA
Community
- Subdivision: Stanford Meadow Ph One
HOA
- Has HOA: Yes
- Services included: Association Management
- HOA fee: $875 annually
- HOA name: Home Management Services
- HOA phone: 800-331-0500
Location
- Region: Mckinney
Financial & listing details
- Tax assessed value: $529,206
- Annual tax amount: $9,335
- Date on market: 3/5/2026
- Cumulative days on market: 105 days
- Listing terms: Cash,Conventional,FHA,VA Loan
Price history
| Date | Event | Price |
|---|---|---|
| 7/16/2026 | Sold | -- |
Source: NTREIS #21199831 Report a problem | ||
| 6/27/2026 | Pending sale | $535,000$192/sqft |
Source: NTREIS #21199831 Report a problem | ||
| 6/20/2026 | Contingent | $535,000$192/sqft |
Source: NTREIS #21199831 Report a problem | ||
| 5/29/2026 | Price change | $535,000-2.7%$192/sqft |
Source: NTREIS #21199831 Report a problem | ||
| 5/19/2026 | Listed for sale | $550,000$197/sqft |
Source: NTREIS #21199831 Report a problem | ||
| 5/12/2026 | Contingent | $550,000$197/sqft |
Source: NTREIS #21199831 Report a problem | ||
| 4/2/2026 | Price change | $550,000-4.3%$197/sqft |
Source: NTREIS #21199831 Report a problem | ||
| 3/5/2026 | Listed for sale | $575,000+2.9%$206/sqft |
Source: NTREIS #21199831 Report a problem | ||
| 11/25/2025 | Listing removed | $559,000$201/sqft |
Source: NTREIS #20976713 Report a problem | ||
| 9/26/2025 | Listed for sale | $559,000-1.8%$201/sqft |
Source: NTREIS #20976713 Report a problem | ||
| 9/22/2025 | Contingent | $569,000$204/sqft |
Source: NTREIS #20976713 Report a problem | ||
| 7/25/2025 | Price change | $569,000-1.7%$204/sqft |
Source: NTREIS #20976713 Report a problem | ||
| 6/20/2025 | Listed for sale | $579,000+106.8%$208/sqft |
Source: NTREIS #20976713 Report a problem | ||
| 6/12/2015 | Sold | -- |
Source: Agent Provided Report a problem | ||
| 5/8/2015 | Pending sale | $280,000$100/sqft |
Source: CLAY STAPP + CO #13147877 Report a problem | ||
| 5/8/2015 | Listed for sale | $280,000$100/sqft |
Source: CLAY STAPP + CO #13147877 Report a problem | ||
| 3/18/2005 | Sold | -- |
Source: Agent Provided Report a problem | ||
Public tax history
| Year | Property taxes | Tax assessment |
|---|---|---|
| 2025 | $9,246 -1% | $529,206 +0.4% |
| 2024 | $9,335 +2% | $527,011 +2.8% |
| 2023 | $9,150 +4.3% | $512,420 +17.1% |
| 2022 | $8,773 +13.1% | $437,764 +19.9% |
| 2021 | $7,756 +4.1% | $365,208 +9.7% |
| 2020 | $7,448 -0.8% | $332,913 +0.2% |
| 2019 | $7,511 -3.2% | $332,333 +1.8% |
| 2018 | $7,758 +11% | $326,334 +3.3% |
| 2017 | $6,987 | $315,789 +12.2% |
| 2016 | $6,987 +20.8% | $281,434 +4.1% |
| 2015 | $5,785 | $270,309 +14.6% |
| 2014 | $5,785 | $235,945 +4.4% |
| 2013 | -- | $225,976 +6.2% |
| 2012 | -- | $212,705 -0.8% |
| 2011 | -- | $214,473 +2.9% |
| 2010 | -- | $208,475 -0.1% |
| 2009 | -- | $208,591 +2.3% |
| 2008 | -- | $203,913 -6.9% |
| 2007 | -- | $218,921 +3.6% |
| 2006 | -- | $211,287 -2% |
| 2005 | -- | $215,498 +3% |
| 2004 | -- | $209,227 -5.4% |
| 2003 | -- | $221,127 +113.3% |
| 2002 | -- | $103,693 |
Find assessor info on the county website
Neighborhood: Stonebridge Ranch
Nearby homes
- $521,3004 bd3 ba2.7k sqft2404 Silverstone Ln, McKinney, TX 75070Off Market
- $435,4003 bd2 ba2k sqft2304 Silverstone Ln, McKinney, TX 75072Off Market
- $516,0004 bd2 ba2.8k sqft2309 Summerside Ln, McKinney, TX 75072Off Market
- $453,3004 bd2 ba2.1k sqft2401 Summerside Ln, McKinney, TX 75072Off Market
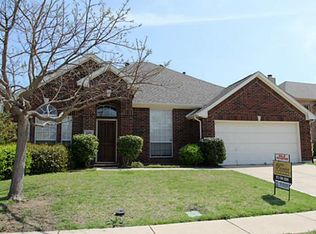
- $561,2004 bd3 ba2.7k sqft2408 Silverstone Ln, McKinney, TX 75070Off Market
- $521,9004 bd2 ba2.4k sqft2300 Silverstone Ln, McKinney, TX 75072Off Market
- $468,7003 bd2 ba2.4k sqft2305 Summerside Ln, McKinney, TX 75072Off Market
- $--4 bd3 ba3k sqft2405 Summerside Ln, McKinney, TX 75072Sold
Nearby schools
GreatSchools rating
- 9/10Dean And Mildred Bennett Elementary SchoolGrades: K-5Distance: 0.4 mi
- 7/10Leonard Evans Jr Middle SchoolGrades: 6-8Distance: 0.6 mi
- 7/10McKinney Boyd High SchoolGrades: 9-12Distance: 2.7 mi
Schools provided by the listing agent
- Elementary: Bennett
- Middle: Evans
- High: Mckinney
- District: McKinney ISD
Source: NTREIS. This data may not be complete. We recommend contacting the local school district to confirm school assignments for this home.
Get a cash offer in 3 minutes
Find out how much your home could sell for in as little as 3 minutes with a no-obligation cash offer.
Estimated market value
$522,500
Get a cash offer in 3 minutes
Find out how much your home could sell for in as little as 3 minutes with a no-obligation cash offer.
Estimated market value
$522,500
- Texas
- Collin County
- McKinney
- 75072
- Stonebridge Ranch
- 2400 Silverstone Ln
