Skip main navigation
Sold for $920,000
Street View
  • $920,000

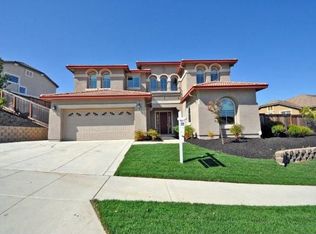
    2400 Spyglass Dr, Brentwood, CA 94513

    4beds
    2,310sqft
    Single Family Residence
    Built in 2005
    0.26 Acres Lot
    $911,100 Zestimate®
    $398/sqft
    $3,688 Estimated rent

    Home value

    $911,100

    $820,000 - $1.01M

    $3,688/mo

    Zestimate® history
    Loading
    Loading...

    Owner options

    List your home for rent

    $3,688/mo

    Rent Zestimate®

    Find your next renter with Zillow Rental Manager. Plus, with online applications, you can quickly screen prospective tenants – for free.

    Learn more

    $3,688/mo

    Rent Zestimate®

    Refinance and save

    $5,905/mo

    Est. payment

    Refinancing to a lower rate could help reduce your monthly payments and save thousands over the life of the loan.

    See today's rates

    $5,905/mo

    Est. payment

    Explore your selling options

    Work with a Zillow partner agent

    Leverage their expertise and Zillow's premium Showcase listings to get your home seen by more buyers.

    Get started

    List with your own agent

    Get your home in front of millions of buyers by listing it on Zillow.

    Learn how to do it

    Sell it yourself

    Take full control of how buyers see your home on Zillow by listing For Sale by Owner (FSBO).

    List your home

    What's special

    Large granite center islandLarge walk-in closetSoaring ceilings throughoutStand-out lotRemote controlled gas fireplaceCustom bench seatingSpacious great room
    Immaculate home on stand-out lot! Be the envy of your neighbors! This beautifully maintained single-story 2,310 sqft home offers 4 beds & 2 baths, combining comfort, style & functionality in a truly unique setting. Ideally situated on a large lot with no rear or side neighbors, the property enjoys added space & privacy creating a backyard haven framed by mature trees & views of hills & pastural land. Step inside to a welcoming formal living & dining room w/rich, dark engineered wood floors that flow seamlessly throughout the main living areas. The spacious great room is perfect for relaxing & entertaining, featuring a remote controlled gas fireplace & custom bench seating. The kitchen is designed w/gatherings in mind, boasting a large granite center island, abundant cabinetry, walk-in pantry, new double ovens, & a five-burner gas cooktop. Stepping outside the slider doors, you can effortlessly entertain under the covered patio, complete w/ 3 solar shades & an expansive 40-ft. paver patio all surrounded by low maintenance landscape design. The possibilities are endless with this oversized lot. Envision the opportunities with the large side yard... pool, ADU? With soaring ceilings throughout, the primary bedroom will feel like a retreat. The updated primary bathroom features a walk-in shower w/ quartz stone surround and a double vanity w/ quartz countertops and a large walk-in closet. Additional highlights include plantation shutters throughout, multiple ceiling fans, water purification, newer A/C and water heater and thoughtful upgrades that enhance everyday living. The two-car garage is equally impressive, featuring a sleek epoxy floor and built-in cabinetry for ample storage. OPEN HOUSE 5/3 1:30-4

    Zillow last checked:

    Listing updated:

    Listed by:

    Catherine Brent DRE #01088138 510-381-1065,

    Bhhs Drysdale Properties,

    Lindsay Lind DRE #02254802 949-525-0398,

    Bhhs Drysdale Properties

    Bought with:

    Lindsay Lind, DRE #02254802

    Bhhs Drysdale Properties

    Source: CCAR,MLS#: 41132593MLS Logo

    Facts & features

    Interior

    Bedrooms & bathrooms
    • Bedrooms: 4
    • Bathrooms: 2
    • Full bathrooms: 2
    Rooms
    • Room types: 4 Bedrooms, 2.5 Baths, Primary Bedrm Suite - 1, Main Entry, Dining Room, Family Room
    Bathroom
    • Features: Shower Over Tub, Solid Surface, Tile, Stall Shower, Tub, Updated Baths, Closet, Window
    Kitchen
    • Features: 220 Volt Outlet, Stone Counters, Dishwasher, Double Oven, Eat-in Kitchen, Disposal, Gas Range/Cooktop, Kitchen Island, Oven Built-in, Pantry, Refrigerator, Updated Kitchen
    Heating
    • Forced Air
    Cooling
    • Ceiling Fan(s), Central Air
    Appliances
    • Included: Dishwasher, Double Oven, Gas Range, Oven, Refrigerator, Dryer, Washer, Water Filter System, Gas Water Heater
    • Laundry: Laundry Room, Electric
    Features
    • Pantry, Updated Kitchen
    • Flooring: Hardwood, Tile, Carpet
    • Windows: Double Pane Windows, Window Coverings
    • Number of fireplaces: 1
    • Fireplace features: Family Room, Insert, Gas
    Interior area
    • Total structure area: 2,310
    • Total interior livable area: 2,310 sqft

    Property

    Parking
    • Total spaces: 2
    • Parking features: Attached, Garage, Direct Access, Garage Door Opener
    • Attached garage spaces: 2
    Features
    • Levels: One
    • Stories: 1
    • Entry location: No Steps to Entry
    • Exterior features: Storage, Private Entrance
    • Pool features: None
    • Fencing: Fenced
    • Has view: Yes
    • View description: Hills, Pasture
    Lot
    • Size: 0.26 Acres
    • Features: Corner Lot, Premium Lot, Back Yard, Landscaped, Front Yard, Side Yard, Landscape Back, Landscape Front
    Details
    • Additional structures: Shed(s)
    • Parcel number: 0074300112
    • Zoning: 1001
    • Special conditions: Standard
    • Other equipment: Irrigation Equipment

    Construction

    Type & style
    • Home type: SingleFamily
    • Architectural style: Contemporary,Mediterranean,Spanish
    • Property subtype: Single Family Residence
    Materials
    • Stucco
    • Foundation: Slab
    • Roof: Tile
    Condition
    • Existing
    • New construction: No
    • Year built: 2005
    Details
    • Builder name: DR Horton

    Utilities & green energy

    • Electric: No Solar, 220 Volts in Kitchen, 220 Volts in Laundry
    • Sewer: Public Sewer
    • Water: Public
    • Utilities for property: Cable Connected, Internet Available

    Community & HOA

    Community
    • Subdivision: Deer Ridge
    HOA
    • Has HOA: No
    Location
    • Region: Brentwood

    Financial & listing details

    • Price per square foot: $398/sqft
    • Tax assessed value: $748,625
    • Date on market: 5/1/2026

    Price history

    DateEventPrice
    5/15/2026Sold$920,000+2.8%$398/sqft
    Source: CCAR #41132593 Report a problem
    5/7/2026Pending sale$895,000$387/sqft
    Source: CCAR #41132593 Report a problem
    5/1/2026Listed for sale$895,000+44.4%$387/sqft
    Source: CCAR #41132593 Report a problem
    3/2/2016Sold$620,000+3.5%$268/sqft
    Source: CCAR #40725746 Report a problem
    1/21/2016Pending sale$599,000$259/sqft
    Source: Empire Realty Associates #40725746 Report a problem
    1/11/2016Listed for sale$599,000+19.8%$259/sqft
    Source: Empire Realty Associates, Inc. #40725746 Report a problem
    3/29/2013Sold$500,000-5.5%$216/sqft
    Source: CCAR #40602331 Report a problem
    2/2/2013Listed for sale$529,000+55.6%$229/sqft
    Source: Paragon Group Mortgage, Inc. #40602331 Report a problem
    12/28/2012Sold$340,000+3.3%$147/sqft
    Source: Public Record Report a problem
    4/21/2012Listing removed$329,000$142/sqft
    Source: Coldwell Banker The Professional Group #81214074 Report a problem
    4/18/2012Listed for sale$329,000$142/sqft
    Source: Coldwell Banker The Professional Group #81214074 Report a problem

    Public tax history

    YearProperty taxesTax assessment
    2026-- $748,625 +2%
    2025$10,724 +1.6%$733,947 +2%
    2024$10,559 +1.7%$719,557 +2%
    2023$10,379 +1.8%$705,449 +2%
    2022$10,192 +3.7%$691,617 +2%
    2021$9,832 +1.1%$678,057 +1%
    2020$9,728 +0.7%$671,106 +2%
    2019$9,662 +5.1%$657,948 +2%
    2018$9,195 +0.3%$645,048 +2%
    2017$9,166 +16.6%$632,400 +21.6%
    2016$7,858 +2.4%$520,115 +1.5%
    2015$7,670 +0.5%$512,303 +2%
    2014$7,629 $502,269 +47.7%
    2013-- $340,000 +6.8%
    2012-- $318,500
    2011-- $318,500 -6.3%
    2010-- $340,000 -10.8%
    2009-- $381,000 -23.7%
    2008-- $499,500 -27.8%
    2007-- $692,000 +65.6%
    2006-- $417,855 +78.1%
    2005-- $234,600
    Find assessor info on the county website

    Neighborhood: 94513

    Nearby schools

    GreatSchools rating
    Get a cash offer in 3 minutes
    Find out how much your home could sell for in as little as 3 minutes with a no-obligation cash offer.
    Estimated market value
    $911,100
    Get a cash offer in 3 minutes
    Find out how much your home could sell for in as little as 3 minutes with a no-obligation cash offer.
    Estimated market value
    $911,100