Nestled on a spacious cul-de-sac lot in an established neighborhood, this well-maintained & thoughtfully cared-for 4-bdrm, 2.5-bath, 1 owner home offers the perfect blend of comfort, functionality, & exceptional outdoor fun.
The kitchen was beautifully remodeled in 2016 & features custom, site-built cabinetry, quartz countertops, & updated appliances. An adjacent breakfast area provides space for everyday meals, while the formal dining room is ideal for hosting gatherings and holiday celebrations.
A dedicated office with a built-in desk & custom cabinetry offers an ideal work-from-home setup with abundant storage. The inviting living area is anchored by a charming fireplace, creating a warm focal point for both entertaining & relaxing evenings.
The backyard is a private retreat, complete with a sparkling pool, perfect for cooling off during summers or hosting friends & family. Beyond the pool, a generously landscaped yard provides ample space for play, pets, or outdoor activities. The screened-in sunroom offers a versatile, year-round space to relax or dine while enjoying views of the backyard, all protected from the elements. The projector & screen convey, making it an ideal bonus space with direct access to the primary suite. The primary suite has a walk-in closet which features a custom closet system.
Enhancing the property’s versatility is an outbuilding shed wired for electricity, ideal for a workshop, hobby space, or additional storage. An adjacent extra parking pad offers convenient space for vehicles, trailers, or recreational equipment (not visible above the fence line). A 50-amp plug adds even more functionality & perfect for electric vehicle charging or powering specialized equipment. In addition, the garage is outfitted with custom storage cabinets & as well as some overhead storage.
Situated on an approximately 0.38-acre lot, this property offers a rare combination of privacy, usable space, & flexibility, a standout opportunity in today’s market!
Sold
Price Unknown
2400 Summer Glen Ct, Arlington, TX 76001
4beds
2,746sqft
Single Family Residence
Built in 1996
0.39 Acres Lot
$465,100 Zestimate®
$--/sqft
$3,521 Estimated rent
Home value
$465,100
$437,000 - $498,000
$3,521/mo
Zestimate® history
Owner options
List your home for rent
$3,521/mo
Rent Zestimate®
Find your next renter with Zillow Rental Manager. Plus, with online applications, you can quickly screen prospective tenants – for free.
$3,521/mo
Rent Zestimate®
Refinance and save
$75/mo
Est. payment
Refinancing to a lower rate could help reduce your monthly payments and save thousands over the life of the loan.
$75/mo
Est. payment
Explore your selling options
Work with a Zillow partner agent
Leverage their expertise and Zillow's premium Showcase listings to get your home seen by more buyers.
Get startedList with your own agent
Get your home in front of millions of buyers by listing it on Zillow.
Learn how to do itSell it yourself
Take full control of how buyers see your home on Zillow by listing For Sale by Owner (FSBO).
List your homeWhat's special
Sparkling poolSpacious cul-de-sac lotUpdated appliancesQuartz countertopsCustom site-built cabinetryAdjacent breakfast area
Zillow last checked:
Listing updated:
Listed by:
Rosemary Busby 0706675 214-729-2673,
Keller Williams Realty-FM 972-874-1905
Bought with:
Maiya Bangurah, 0782492
Lanee Scott Realtors, LLC
Source: NTREIS,MLS#: 21243612
Facts & features
Interior
Bedrooms & bathrooms
- Bedrooms: 4
- Bathrooms: 3
- Full bathrooms: 2
- 1/2 bathrooms: 1
Primary bedroom
- Features: Closet Cabinetry, En Suite Bathroom, Walk-In Closet(s)
- Level: First
- Dimensions: 16 x 14
Bedroom
- Features: Ceiling Fan(s)
- Level: Second
- Dimensions: 12 x 13
Bedroom
- Features: Ceiling Fan(s)
- Level: Second
- Dimensions: 11 x 13
Bedroom
- Features: Ceiling Fan(s)
- Level: Second
- Dimensions: 11 x 12
Primary bathroom
- Features: Built-in Features, Dual Sinks, Garden Tub/Roman Tub, Linen Closet, Solid Surface Counters, Separate Shower
- Level: First
- Dimensions: 10 x 13
Breakfast room nook
- Level: First
- Dimensions: 10 x 13
Dining room
- Level: First
- Dimensions: 14 x 10
Other
- Features: Dual Sinks, Jack and Jill Bath, Solid Surface Counters
- Level: Second
- Dimensions: 7 x 6
Game room
- Features: Ceiling Fan(s)
- Level: Second
- Dimensions: 15 x 14
Half bath
- Level: First
- Dimensions: 4 x 5
Kitchen
- Features: Breakfast Bar, Built-in Features, Eat-in Kitchen, Pantry, Stone Counters
- Level: First
- Dimensions: 12 x 15
Laundry
- Features: Built-in Features
- Level: First
- Dimensions: 7 x 6
Living room
- Features: Ceiling Fan(s), Fireplace
- Level: First
- Dimensions: 15 x 19
Office
- Features: Built-in Features, Ceiling Fan(s)
- Level: First
- Dimensions: 12 x 12
Sunroom
- Features: Ceiling Fan(s)
- Level: First
- Dimensions: 16 x 16
Heating
- Central, Natural Gas
Cooling
- Central Air, Ceiling Fan(s), Electric
Appliances
- Included: Dishwasher, Electric Cooktop, Electric Oven, Disposal, Gas Water Heater, Microwave
Features
- Built-in Features, Decorative/Designer Lighting Fixtures, Eat-in Kitchen, High Speed Internet, Pantry, Cable TV, Natural Woodwork, Wired for Sound
- Flooring: Carpet, Ceramic Tile, Engineered Hardwood
- Has basement: No
- Number of fireplaces: 1
- Fireplace features: Gas, Masonry
Interior area
- Total interior livable area: 2,746 sqft
Property
Parking
- Total spaces: 2
- Parking features: Additional Parking, Driveway
- Attached garage spaces: 2
Features
- Levels: Two
- Stories: 2
- Patio & porch: Covered
- Exterior features: Rain Gutters
- Pool features: Pool
- Fencing: Brick,Wood
Lot
- Size: 0.39 Acres
- Features: Cul-De-Sac, Landscaped, Subdivision, Sprinkler System
- Residential vegetation: Grassed
Details
- Additional structures: Outbuilding
- Parcel number: 06722016
Construction
Type & style
- Home type: SingleFamily
- Architectural style: Detached
- Property subtype: Single Family Residence
Materials
- Brick
- Foundation: Slab
Condition
- Year built: 1996
Utilities & green energy
- Sewer: Public Sewer
- Water: Public
- Utilities for property: Electricity Available, Natural Gas Available, Sewer Available, Separate Meters, Water Available, Cable Available
Community & HOA
Community
- Features: Curbs
- Subdivision: Summerbrooke Estates
HOA
- Has HOA: Yes
- Services included: Maintenance Grounds
- HOA fee: $75 quarterly
- HOA name: Owner Managed
- HOA phone: 999-999-9999
Location
- Region: Arlington
Financial & listing details
- Tax assessed value: $410,000
- Annual tax amount: $4,098
- Date on market: 4/18/2026
- Cumulative days on market: 8 days
- Listing terms: Cash,Conventional,FHA,VA Loan
Price history
| Date | Event | Price |
|---|---|---|
| 5/26/2026 | Sold | -- |
Source: NTREIS #21243612 Report a problem | ||
| 5/25/2026 | Pending sale | $465,000$169/sqft |
Source: NTREIS #21243612 Report a problem | ||
| 4/25/2026 | Contingent | $465,000$169/sqft |
Source: NTREIS #21243612 Report a problem | ||
| 4/18/2026 | Listed for sale | $465,000$169/sqft |
Source: NTREIS #21243612 Report a problem | ||
Public tax history
| Year | Property taxes | Tax assessment |
|---|---|---|
| 2025 | $4,098 -20.7% | $410,000 -8.9% |
| 2024 | $5,166 -7.9% | $450,000 -12.8% |
| 2023 | $5,609 -15.5% | $516,000 +55.2% |
| 2022 | $6,640 -16.5% | $332,489 |
| 2021 | $7,950 -2% | $332,489 -0.6% |
| 2020 | $8,113 +1.2% | $334,576 +1.7% |
| 2019 | $8,018 +4.1% | $329,047 +7.5% |
| 2018 | $7,702 +9.8% | $306,054 +10% |
| 2017 | $7,017 +9.4% | $278,231 +5.6% |
| 2016 | $6,415 +6.5% | $263,491 +13.2% |
| 2015 | $6,026 | $232,800 |
| 2014 | $6,026 | $232,800 |
| 2013 | -- | $232,800 +1% |
| 2012 | -- | $230,500 |
| 2011 | -- | $230,500 +4.6% |
| 2010 | -- | $220,300 -3.8% |
| 2009 | -- | $228,900 |
| 2008 | -- | $228,900 |
| 2007 | -- | $228,900 |
| 2006 | -- | $228,900 +9.9% |
| 2005 | -- | $208,200 |
| 2004 | -- | $208,200 |
| 2003 | -- | $208,200 |
| 2002 | -- | $208,200 +13.7% |
| 2001 | -- | $183,100 |
| 2000 | -- | $183,100 |
Find assessor info on the county website
Neighborhood: Southwest
Nearby homes
- $430,0004 bd2 ba2.8k sqft2404 Summer Glen Ct, Arlington, TX 76001Off Market
- $412,4003 bd2 ba2.4k sqft2401 Summer Glen Ct, Arlington, TX 76001Off Market
- $636,3004 bd3 ba3.6k sqft3413 Hunter Glen Dr, Mansfield, TX 76063Off Market
- $--4 bd3 ba2.8k sqft2406 Summer Glen Ct, Arlington, TX 76001Sold
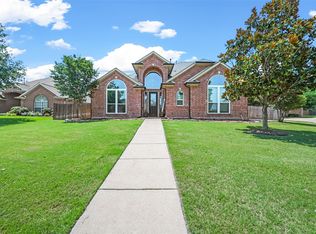
- $297,0714 bd2 ba2.4k sqft2403 Summer Glen Ct, Arlington, TX 76001Off Market
- $498,300-- bd-- ba2.4k sqft2403 Summer Glen Ct, Arlington, TX 76001Off Market
- $85,000-- bd-- ba-- sqft3414 Hunter Glen Dr, Mansfield, TX 76063Off Market
- $615,0004 bd3 ba3.3k sqft2405 Summer Glen Ct, Arlington, TX 76001Off Market
Nearby schools
GreatSchools rating
- 3/10Cross Timbers Intermediate SchoolGrades: 5-6Distance: 0.6 mi
- 5/10T A Howard Middle SchoolGrades: 7-8Distance: 0.4 mi
- 5/10Summit High SchoolGrades: 9-12Distance: 1.2 mi
Schools provided by the listing agent
- Elementary: Carol Holt
- Middle: Howard
- High: Legacy
- District: Mansfield ISD
Source: NTREIS. This data may not be complete. We recommend contacting the local school district to confirm school assignments for this home.
Get a cash offer in 3 minutes
Find out how much your home could sell for in as little as 3 minutes with a no-obligation cash offer.
Estimated market value
$465,100
Get a cash offer in 3 minutes
Find out how much your home could sell for in as little as 3 minutes with a no-obligation cash offer.
Estimated market value
$465,100
- Texas
- Tarrant County
- Arlington
- 76001
- Southwest
- 2400 Summer Glen Ct
Nearby cities
Nearby neighborhoods
Nearby zip codes
Other Arlington Topics
