Skip main navigation
Closed
  • $944,000

    2400 Summerhill Dr, Bend, OR 97703

    3beds
    3baths
    2,026sqft
    Single Family Residence
    Built in 2001
    7,405 Square Feet Lot
    $1,026,100 Zestimate®
    $466/sqft
    $4,162 Estimated rent

    Home value

    $1,026,100

    $965,000 - $1.10M

    $4,162/mo

    Zestimate® history
    Loading
    Loading...

    Owner options

    List your home for rent

    $4,162/mo

    Rent Zestimate®

    Find your next renter with Zillow Rental Manager. Plus, with online applications, you can quickly screen prospective tenants – for free.

    Learn more

    $4,162/mo

    Rent Zestimate®

    Refinance and save

    $5,505/mo

    Est. payment

    Refinancing to a lower rate could help reduce your monthly payments and save thousands over the life of the loan.

    See today's rates

    $5,505/mo

    Est. payment

    Explore your selling options

    Work with a Zillow partner agent

    Leverage their expertise and Zillow's premium Showcase listings to get your home seen by more buyers.

    Get started

    List with your own agent

    Get your home in front of millions of buyers by listing it on Zillow.

    Learn how to do it

    Sell it yourself

    Take full control of how buyers see your home on Zillow by listing For Sale by Owner (FSBO).

    List your home

    What's special

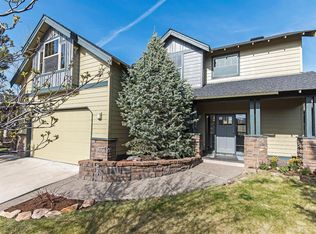
    Experience modern living in this newly renovated home nestled in the coveted Westside Meadows neighborhood. Enjoy brand new exterior paint, and a discounted electric bill with efficient solar panels. Step inside to experience the allure of new flooring, plush carpeting, and stainless steel appliances that adorn the fully renovated kitchen featuring waterfall quartz countertops. The bathrooms have undergone a lavish makeover, featuring radiant heated floors, exquisite tile, flooring, and fixtures. Enjoy seamless indoor-outdoor living with the new mega slider and windows in the kitchen, leading to a private oasis boasting a hot tub and gas fire pit. Relax in style by the updated electric fireplaces, providing both warmth and a touch of luxury. The garage has been elevated with epoxy flooring and sleek cabinetry. Conveniently located near Westside amenities, including Northwest Crossings, Shevlin Park, dog parks, schools, and trails. Owner is a licensed realtor in the state of Oregon.

    Zillow last checked:

    Listing updated:

    Listed by:

    Engel & Voelkers Bend 541-350-8256

    Bought with:

    eXp Realty, LLC

    Source: Oregon Datashare,MLS#: 220183280MLS Logo

    Facts & features

    Interior

    Bedrooms & bathrooms
    • Bedrooms: 3
    • Bathrooms: 3
    Heating
    • Forced Air
    Cooling
    • Central Air
    Appliances
    • Included: Dishwasher, Disposal, Dryer, Microwave, Oven, Range, Range Hood, Refrigerator, Washer, Water Heater, Wine Refrigerator
    Features
    • Ceiling Fan(s), Enclosed Toilet(s), Kitchen Island, Tile Shower, Walk-In Closet(s)
    • Flooring: Carpet, Vinyl
    • Windows: Vinyl Frames
    • Has fireplace: Yes
    • Fireplace features: Electric, Family Room, Primary Bedroom
    • Common walls with other units/homes: No Common Walls
    Interior area
    • Total structure area: 2,026
    • Total interior livable area: 2,026 sqft

    Property

    Parking
    • Total spaces: 2
    • Parking features: Driveway, Garage Door Opener, On Street
    • Garage spaces: 2
    • Has uncovered spaces: Yes
    Features
    • Levels: Two
    • Stories: 2
    • Patio & porch: Patio
    • Exterior features: Fire Pit
    • Spa features: Indoor Spa/Hot Tub, Spa/Hot Tub
    • Fencing: Fenced
    Lot
    • Size: 7,405 Square Feet
    • Features: Drip System, Landscaped, Sprinkler Timer(s), Sprinklers In Front, Sprinklers In Rear
    Details
    • Parcel number: 204084
    • Zoning description: RS
    • Special conditions: Standard

    Construction

    Type & style
    • Home type: SingleFamily
    • Architectural style: Northwest
    • Property subtype: Single Family Residence
    Materials
    • Frame
    • Foundation: Stemwall
    • Roof: Composition
    Condition
    • New construction: No
    • Year built: 2001

    Utilities & green energy

    • Sewer: Public Sewer
    • Water: Public

    Community & HOA

    Community
    • Security: Carbon Monoxide Detector(s), Smoke Detector(s)
    • Subdivision: Westside Meadows
    HOA
    • Has HOA: No
    Location
    • Region: Bend

    Financial & listing details

    • Price per square foot: $466/sqft
    • Annual tax amount: $5,372
    • Date on market: 5/31/2024
    • Cumulative days on market: 25 days
    • Listing terms: Cash,Conventional,FHA,VA Loan

    Price history

    DateEventPrice
    7/5/2024Sold$944,000-0.5%$466/sqft
    Source: Oregon Datashare #220183280 Report a problem
    6/26/2024Pending sale$949,000$468/sqft
    Source: Oregon Datashare #220183280 Report a problem
    6/21/2024Price change$949,000-1%$468/sqft
    Source: Oregon Datashare #220183280 Report a problem
    6/13/2024Price change$959,000-2%$473/sqft
    Source: Oregon Datashare #220183280 Report a problem
    5/31/2024Listed for sale$979,000+203.1%$483/sqft
    Source: Oregon Datashare #220183280 Report a problem
    11/13/2013Sold$323,000$159/sqft
    Source: Oregon Datashare #201305123 Report a problem

    Public tax history

    Tax history is unavailable.

    Neighborhood: Summit West

    Nearby schools

    GreatSchools rating
    Schools provided by the listing agent
    • Elementary: William E Miller Elem
    • Middle: Pacific Crest Middle
    • High: Summit High

    Source: Oregon Datashare. This data may not be complete. We recommend contacting the local school district to confirm school assignments for this home.

    Get pre-qualified for a loan
    At Zillow Home Loans, we can pre-qualify you in as little as 5 minutes with no impact to your credit score.

    An equal housing lender. NMLS #10287.

    Sell for more on Zillow
    Get a Zillow Showcase℠ listing at no additional cost and you could sell for .
    $1,026,100
    2% more
    +$20,522
    With Zillow Showcase(estimated)
    $1,046,622