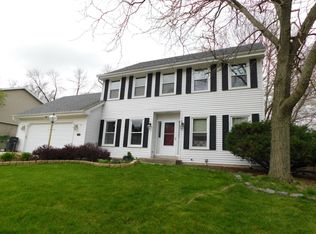
Open floor plan 3-bed, 2.5-bath home featuring main floor laundry and a spacious kitchen with abundant cabinet and counter space. Step outside to a back patio overlooking a fully fenced yard--perfect for entertaining or pets. The recently updated primary bathroom adds a modern touch. Major mechanicals are already done with a new furnace and A/C for peace of mind. Enjoy extra off-street parking in the extended driveway. The poured concrete basement offers high ceilings, creating an ideal space for a future workout room or rec room. Conveniently located near local amenities, parks, and trails. Move-in ready and a great opportunity to make it your own.
37 days
|
94
|
2
|
Likely to sell faster than
Zillow last checked:
Listing updated:
Listed by:
Reliance Real Estate Team*262-599-8980,
Keller Williams Realty-Milwaukee Southwest
Source: WIREX MLS,MLS#: 1965945Originating MLS: Metro MLS
Facts & features
Interior
Bedrooms & bathrooms
Bedrooms: 3
Bathrooms: 3
Full bathrooms: 2
1/2 bathrooms: 1
Primary bedroom
Level: Upper
Area: 195
Dimensions: 13 x 15
Bedroom 2
Level: Upper
Area: 99
Dimensions: 9 x 11
Bedroom 3
Level: Upper
Area: 110
Dimensions: 10 x 11
Bathroom
Features: Tub Only, Ceramic Tile, Master Bedroom Bath: Walk-In Shower, Master Bedroom Bath, Shower Over Tub, Shower Stall
Dining room
Level: Main
Area: 104
Dimensions: 8 x 13
Kitchen
Level: Main
Area: 143
Dimensions: 11 x 13
Living room
Level: Main
Area: 208
Dimensions: 13 x 16
Heating
Natural Gas, Forced Air
Cooling
Central Air
Appliances
Included: Dishwasher, Microwave, Other, Oven, Range, Refrigerator, Water Softener Rented
Features
High Speed Internet
Basement: 8'+ Ceiling,Full,Concrete,Radon Mitigation System
Interior area
Total structure area: 1,416
Total interior livable area: 1,416 sqft
Property
Parking
Total spaces: 2
Parking features: Garage Door Opener, Attached, 2 Car, 1 Space
Attached garage spaces: 2
Features
Levels: One and One Half,Two
Stories: 1
Patio & porch: Patio
Fencing: Fenced Yard
Lot
Size: 9,583 Square Feet
Features: Sidewalks
Details
Parcel number: 2910995320
Zoning: Residential
Construction
Type & style
Home type: SingleFamily
Architectural style: Contemporary
Property subtype: Single Family Residence
Materials
Aluminum Trim, Vinyl Siding
Condition
11-20 Years
New construction: No
Year built: 2012
Utilities & green energy
Sewer: Public Sewer
Water: Public
Utilities for property: Cable Available
Community & HOA
Location
Region: Waukesha
Municipality: Waukesha
Financial & listing details
Price per square foot: $279/sqft
Tax assessed value: $337,134
Annual tax amount: $4,299
Date on market: 6/11/2026
Inclusions: Oven; Range; Refrigerator; Disposal; Dishwasher; Microwave; Water Softener And Ro Rented
Exclusions: Sellers Personal Property. Washer & Dryer. Tvs & Mounts.
Explore the cost of this home by adjusting the details. Changes won't be saved.
Principal & interest
$1,547
Mortgage insurance
$0
Property taxes
$170
Home insurance
$105
HOA fees
$0
Utilities
Not included
All calculations are estimates and provided by Zillow, Inc. for informational purposes only. Actual amounts may vary.
HOA fees may include property taxes on listings classified as Co-Ops. Contact the listing agent and/or owner for fee details.
Mortgage interest rates are dependent on a number of factors, including credit score, down payment, and repayment length. Interest rate data provided by Zillow Group Marketplace, Inc. as of 1/1/1970 from various mortgage lenders with which we have lead or other similar arrangements; the Estimated Payment is an average of those rates.
See how much you could borrow to make a competitive offer.