Extraordinary custom home! Please reach out to listing Broker for details.
Pending
$2,995,000
2400 Swift Blvd, Houston, TX 77030
6beds
6,223sqft
Single Family Residence
Built in 2026
8,398 Square Feet Lot
$2,843,900 Zestimate®
$481/sqft
$-- HOA
What's special
- 384 days
- 20
- 0
Zillow last checked:
Listing updated:
Listed by:
Marc Allen Ziegler TREC #0410693 281-236-6131,
Martha Turner Sotheby's International Realty
Source: HAR,MLS#: 77695859
Facts & features
Interior
Bedrooms & bathrooms
- Bedrooms: 6
- Bathrooms: 8
- Full bathrooms: 6
- 1/2 bathrooms: 2
Rooms
- Room types: Family Room, Media Room, Utility Room
Primary bedroom
- Level: Second
- Area: 360
- Dimensions: 24x15
Bedroom
- Level: Second
- Area: 195
- Dimensions: 15x13
Bedroom
- Level: Second
- Area: 195
- Dimensions: 15x13
Bedroom
- Level: First
- Area: 182
- Dimensions: 14x13
Bedroom
- Level: Second
- Area: 195
- Dimensions: 15x13
Bedroom
- Level: Second
- Area: 195
- Dimensions: 15x13
Bedroom
- Level: Second
- Area: 195
- Dimensions: 15x13
Bedroom
- Level: Second
- Area: 220
- Dimensions: 11x20
Other
- Level: First
- Area: 247
- Dimensions: 19x13
Other
- Level: First
- Area: 48
- Dimensions: 8x6
Other
- Level: First
- Area: 120
- Dimensions: 12x10
Other
- Level: First
- Area: 78
- Dimensions: 13x6
Other
- Level: Second
- Area: 60
- Dimensions: 6x10
Other
- Level: Second
- Area: 66
- Dimensions: 11x6
Other
- Level: Second
- Area: 56
- Dimensions: 8x7
Other
- Level: Second
- Area: 66
- Dimensions: 11x6
Other
- Level: Second
- Area: 66
- Dimensions: 6x11
Dining room
- Level: First
- Area: 247
- Dimensions: 19x13
Other
- Level: First
- Area: 300
- Dimensions: 15x20
Family room
- Level: First
- Area: 440
- Dimensions: 22x20
Kitchen
- Level: First
- Area: 242
- Dimensions: 22x11
Primary bath
- Level: Second
- Area: 220
- Dimensions: 11x20
Heating
- Natural Gas, Zoned
Cooling
- Ceiling Fan(s), Electric, Zoned
Appliances
- Included: Water Heater, Disposal, Refrigerator, Wine Refrigerator, Convection Oven, Double Oven, Microwave, Gas Cooktop, Gas Range, Dishwasher
- Laundry: Electric Dryer Hookup, Gas Dryer Hookup, Washer Hookup
Features
- Crown Molding, Elevator Shaft, Formal Entry/Foyer, High Ceilings, Prewired for Alarm System, Wet Bar, Wired for Sound, 1 Bedroom Down - Not Primary BR, En-Suite Bath, Primary Bed - 2nd Floor, Sitting Area, Walk-In Closet(s)
- Flooring: Stone, Wood
- Doors: Insulated Doors
- Windows: Insulated/Low-E windows
- Number of fireplaces: 1
- Fireplace features: Gas, Gas Log
Interior area
- Total structure area: 6,223
- Total interior livable area: 6,223 sqft
Property
Parking
- Total spaces: 2
- Parking features: Attached, Additional Parking, Garage Door Opener, Double-Wide Driveway, Electric Vehicle Charging Station(s)
- Attached garage spaces: 2
Features
- Stories: 2
- Patio & porch: Covered, Patio/Deck, Porch
- Exterior features: Outdoor Kitchen, Side Yard, Sprinkler System
- Fencing: Back Yard,Full
Lot
- Size: 8,398 Square Feet
- Dimensions: 71 x 119
- Features: Corner Lot, Subdivided, 0 Up To 1/4 Acre
Details
- Parcel number: 0641690030034
Construction
Type & style
- Home type: SingleFamily
- Architectural style: Contemporary,English,French,Other,Traditional
- Property subtype: Single Family Residence
Materials
- Brick, Cement Siding
- Foundation: Pillar/Post/Pier
- Roof: Composition
Condition
- New construction: Yes
- Year built: 2026
Details
- Builder name: Hou-Tex
Utilities & green energy
- Sewer: Public Sewer
- Water: Public
Green energy
- Energy efficient items: Attic Vents, Thermostat, HVAC
Community & HOA
Community
- Security: Prewired for Alarm System
- Subdivision: Wessex R/P
Location
- Region: Houston
Financial & listing details
- Price per square foot: $481/sqft
- Tax assessed value: $1,210,623
- Annual tax amount: $23,251
- Date on market: 8/29/2025
- Listing terms: Cash,Conventional
- Exclusions: N/A
- Ownership: Full Ownership
- Road surface type: Concrete
Estimated market value
$2,843,900
$2.70M - $2.99M
$7,351/mo
Price history
| Date | Event | Price |
|---|---|---|
| 5/6/2026 | Pending sale | $2,995,000$481/sqft |
Source:  HAR #77695859 Report a problem HAR #77695859 Report a problem | ||
| 8/29/2025 | Listed for sale | $2,995,000$481/sqft |
Source: HAR #77695859 Report a problem | ||
Public tax history
| Year | Property taxes | Tax assessment |
|---|---|---|
| 2025 | $25,728 +44.8% | $1,210,623 +8.9% |
| 2024 | $17,764 +9.1% | $1,111,216 +4.6% |
| 2023 | $16,280 -3.5% | $1,062,039 +8.5% |
| 2022 | $16,870 | $978,626 +6% |
| 2021 | -- | $923,079 +10.3% |
| 2020 | $15,825 -25.8% | $837,000 -4.9% |
| 2019 | $21,324 +34.7% | $880,576 +10.9% |
| 2018 | $15,828 | $794,112 |
| 2017 | $15,828 -0.1% | $794,112 |
| 2016 | $15,842 +12.1% | $794,112 +1.8% |
| 2015 | $14,128 | $780,000 +5.3% |
| 2014 | $14,128 | $740,554 +10.7% |
| 2013 | -- | $668,679 +16.9% |
| 2012 | -- | $572,000 -3.1% |
| 2011 | -- | $590,000 -2.7% |
| 2010 | -- | $606,134 -4.8% |
| 2009 | -- | $636,800 -2.2% |
| 2008 | -- | $651,221 +17.5% |
| 2007 | -- | $554,000 +4.8% |
| 2006 | -- | $528,386 +34.1% |
| 2005 | -- | $394,043 0% |
| 2004 | -- | $394,100 +3.5% |
| 2003 | -- | $380,900 +6.7% |
| 2002 | -- | $357,100 |
| 2001 | -- | $357,100 +8.2% |
| 2000 | -- | $330,000 |
Find assessor info on the county website
Monthly payment
Est. payment
Payment breakdown
Explore the cost of this home by adjusting the details. Changes won't be saved.Climate risks
Neighborhood: University Place
Nearby schools
Schools provided by the listing agent
- Elementary: Roberts Elementary School (Houston)
- Middle: Pershing Middle School
- High: Lamar High School (Houston)
Source: HAR. This data may not be complete. We recommend contacting the local school district to confirm school assignments for this home.
Similar homes
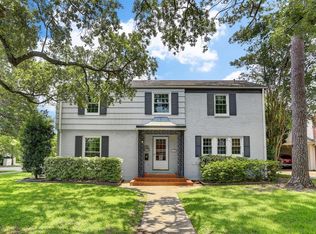
- $3,199,0006 bd7 ba6.9k sqft2341 Maroneal St, Houston, TX 77030New Construction
 MLS ID #26652074, Chip Marosis, World Wide Realty,LLC. HAR
 - $2,999,9997 bd9 ba6.4k sqft945 Harvard St, Houston, TX 77008For Sale
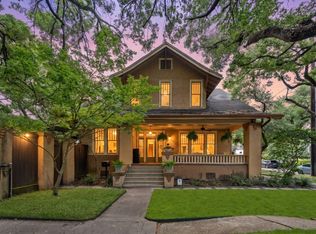 MLS ID #87050788, Amanda Smith, Boulevard Realty. HAR
 - $2,595,0004 bd5 ba4.6k sqft2514 Southgate Blvd, Houston, TX 77030New Construction
 MLS ID #45371598, Kathleen Debarbieris, KD Dominion Estates. HAR
 - $3,150,0005 bd7 ba5.6k sqft4727 Waring St, Houston, TX 77027New Construction
 MLS ID #63909405, Megan Garza, Nan & Company Properties - Corporate Office (Heights). HAR
