Skip main navigation
Sold for $1,460,000
  • $1,460,000

    2400 Sylvan Ln, Glendale, CA 91208

    3beds
    1,428sqft
    Residential, Single Family Residence
    Built in 1925
    6,682 Square Feet Lot
    $1,452,600 Zestimate®
    $1,022/sqft
    $4,890 Estimated rent

    Home value

    $1,452,600

    $1.31M - $1.61M

    $4,890/mo

    Zestimate® history
    Loading
    Loading...

    Owner options

    List your home for rent

    $4,890/mo

    Rent Zestimate®

    Find your next renter with Zillow Rental Manager. Plus, with online applications, you can quickly screen prospective tenants – for free.

    Learn more

    $4,890/mo

    Rent Zestimate®

    Refinance and save

    $9,425/mo

    Est. payment

    Refinancing to a lower rate could help reduce your monthly payments and save thousands over the life of the loan.

    See today's rates

    $9,425/mo

    Est. payment

    Explore your selling options

    Work with a Zillow partner agent

    Leverage their expertise and Zillow's premium Showcase listings to get your home seen by more buyers.

    Get started

    List with your own agent

    Get your home in front of millions of buyers by listing it on Zillow.

    Learn how to do it

    Sell it yourself

    Take full control of how buyers see your home on Zillow by listing For Sale by Owner (FSBO).

    List your home

    What's special

    River rockBatchelder fireplaceMature treesExtension of living spaceBrick pathwayAbundance of natural lightLozenge windows
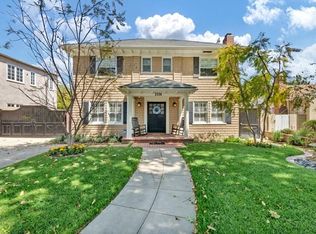
    Beautiful and contemporary with old-world charm, nestled in the serene Verdugo Woodlands on a tree lined picturesque street. If you desire a home with character, modern updates and easy indoor/outdoor living, look no further. This fairytale residence is a haven that sparks creativity, inspires the soul, and transports you to limitless possibilities. You will be delighted at every turn by the character, amazing detail and abundance of natural light. Tremendous curb appeal, as the home is framed by a mix of a prestigious paver driveway, river rock, mature trees, and new plantings. The brick pathway arrives at the front door, covered by a gabled portico and leads you to a 1925 storybook English Cottage home where dreams come alive, and imagination knows no bounds. Upon entering, the center piece living room is a Batchelder Fireplace, lozenge windows and warm wood floors. Continue through the house and be greeted by the gorgeous wood flooring that flows to every corner of the home. A bit of whimsy and comfort. Formal dining room and kitchen allow for indoor to outdoor serving. The primary bedroom is expansive and roomy. This home has been loved, cared for, and is move-in ready. Additionally, the outside offers an extension of living space where you might just find yourself the most. Large, closeted area for washer and dryer as well as gated access to the driveway. The covered breezeway between the house and garage provides a perfect area to entertain outdoors and a protected transition from the house to the back yard. Songbirds abound making you feel like Snow White in your own yard. It is located near the 134 and the 210, close to Glendale College, shopping and a variety of restaurants. Additional home features include a new HVAC, exterior painting, insulation, air ducts, faucets, dishwasher and light fixtures. Sewer line repair and, refreshed kitchen. Come see this home where you can find your happily ever after.

    Zillow last checked:

    Listing updated:

    Listed by:

    Cherryl Weaver DRE # 01353222 323-254-1350,

    RE/MAX Empower 818-848-3637

    Bought with:

    Lulu Knowlton, DRE # 01950225

    eXp Realty of California Inc

    Chih-Hua Kuo, DRE # 02019469

    eXp Realty of California Inc

    Source: CLAW,MLS#: 25529397MLS Logo

    Facts & features

    Interior

    Bedrooms & bathrooms
    • Bedrooms: 3
    • Bathrooms: 2
    • Full bathrooms: 1
    • 3/4 bathrooms: 1
    Rooms
    • Room types: Dressing Area, Center Hall, Patio Covered, Dining Room
    Bedroom
    • Features: Dressing Area
    • Level: Lower
    Bathroom
    • Features: Shower Over Tub, Shower Stall, Remodeled
    Kitchen
    • Features: Stone Counters
    Heating
    • Fireplace(s), Central
    Cooling
    • Central Air
    Appliances
    • Included: Free Standing Gas, Gas Cooktop, Oven, Dishwasher, Dryer, Washer, Exhaust Fan, Range/Oven, Refrigerator
    • Laundry: Outside, Laundry Area
    Features
    • Dining Ell
    • Flooring: Wood, Tile
    • Number of fireplaces: 1
    • Fireplace features: Living Room
    Interior area
    • Total structure area: 1,428
    • Total interior livable area: 1,428 sqft

    Property

    Parking
    • Total spaces: 4
    • Parking features: Detached, Driveway, Driveway - Brick, Garage - 2 Car
    • Garage spaces: 2
    • Uncovered spaces: 2
    Features
    • Levels: One
    • Stories: 1
    • Entry location: Living Room
    • Patio & porch: Covered
    • Pool features: None
    • Spa features: None
    • Fencing: Block,Chain Link,Fenced Yard
    • Has view: Yes
    • View description: Tree Top
    Lot
    • Size: 6,682 Square Feet
    • Dimensions: 50 x 117
    • Features: Curbs, Landscaped, Lawn, Front Yard, Street Lighting, Back Yard, Park Nearby
    Details
    • Additional structures: None
    • Parcel number: 5653014011
    • Zoning: GLR1YY
    • Special conditions: Standard

    Construction

    Type & style
    • Home type: SingleFamily
    • Architectural style: Tudor
    • Property subtype: Residential, Single Family Residence
    Materials
    • Roof: Asphalt
    Condition
    • Updated/Remodeled
    • Year built: 1925

    Utilities & green energy

    • Sewer: In Connected and Paid
    • Water: Water District

    Community & HOA

    Community
    • Security: Exterior Security Lights, Carbon Monoxide Detector(s), Smoke Detector(s), Other
    HOA
    • Has HOA: No
    Location
    • Region: Glendale

    Financial & listing details

    • Price per square foot: $1,022/sqft
    • Tax assessed value: $1,496,301
    • Annual tax amount: $16,515
    • Date on market: 4/28/2025
    • Road surface type: Paved

    Price history

    DateEventPrice
    6/18/2025Sold$1,460,000-1%$1,022/sqft
    Source: CLAW #25529397 Report a problem
    6/16/2025Pending sale$1,475,000$1,033/sqft
    Source: CLAW #25529397 Report a problem
    5/21/2025Contingent$1,475,000$1,033/sqft
    Source: CLAW #25529397 Report a problem
    4/28/2025Listed for sale$1,475,000+4.6%$1,033/sqft
    Source: CLAW #25529397 Report a problem
    6/14/2022Sold$1,410,000+2.5%$987/sqft
    Source: Public Record Report a problem
    4/15/2022Pending sale$1,375,000$963/sqft
    Source: Douglas Elliman #22143931 Report a problem
    4/15/2022Contingent$1,375,000$963/sqft
    Source: CLAW #22-143931 Report a problem
    4/7/2022Listed for sale$1,375,000+105.2%$963/sqft
    Source: CLAW #22-143931 Report a problem
    4/25/2014Sold$670,000-2.8%$469/sqft
    Source: Public Record Report a problem
    12/13/2013Listed for sale$689,000$482/sqft
    Source: ANNA AMY, BROKER #CV13196034 Report a problem
    11/11/2013Listing removed$689,000$482/sqft
    Source: ANNA AMY, BROKER #CV13196034 Report a problem
    9/27/2013Listed for sale$689,000+35.1%$482/sqft
    Source: ANNA AMY, BROKER #CV13196034 Report a problem
    12/22/2011Sold$510,000-32.6%$357/sqft
    Source: Public Record Report a problem
    8/16/2006Sold$757,000+10.5%$530/sqft
    Source: Public Record Report a problem
    6/27/2005Sold$685,000$480/sqft
    Source: Public Record Report a problem

    Public tax history

    YearProperty taxesTax assessment
    2025$16,515 +2.1%$1,496,301 +2%
    2024$16,175 +2.3%$1,466,963 +2%
    2023$15,804 +2%$1,438,200 +180.2%
    2022$15,488 +175.9%$513,224 +2%
    2021$5,614 +1.5%$503,162 +1%
    2020$5,533 $498,004 +2%
    2019$5,533 +5%$488,240 +2%
    2018$5,267 $478,667 +2%
    2017$5,267 +1.6%$469,282 +2%
    2016$5,183 +3.3%$460,081 +1.5%
    2015$5,018 -13.5%$453,171 -13.3%
    2014$5,801 $522,561 +2.5%
    2012-- $510,000 -26.4%
    2011-- $692,743 +0.8%
    2010-- $687,567 -0.2%
    2009-- $689,201 +2%
    2008-- $675,688 +2%
    2007-- $662,440 -5.2%
    2006-- $698,700 +451.2%
    2005-- $126,771 +4%
    2004-- $121,850 +1.9%
    2003-- $119,617 +2%
    2002-- $117,272 +4%
    2000-- $112,720
    Find assessor info on the county website

    Neighborhood: Verdugo Woodlands

    Nearby schools

    GreatSchools rating
    Schools provided by the listing agent
    • District: Glendale Unified

    Source: CLAW. This data may not be complete. We recommend contacting the local school district to confirm school assignments for this home.

    Get a cash offer in 3 minutes
    Find out how much your home could sell for in as little as 3 minutes with a no-obligation cash offer.
    Estimated market value
    $1,452,600
    Get a cash offer in 3 minutes
    Find out how much your home could sell for in as little as 3 minutes with a no-obligation cash offer.
    Estimated market value
    $1,452,600