Luxury Active Adult Gated Community of Serenity Reserve! opportunity to be an owner in this amazing 55+ home. This artist rendering features the Sonata II master suites, a 2nd & 3rd bedroom, and 3.5 baths. Every bedroom has a full bath & a walk-in closet. Quartz counters in kitchen, central island with sink, and baths, energy-efficient stainless steel appliances, 43" cabinets, 12 ft. ceilings and 8 ft. doors. Modern pendant lights contribute to the overall ambiance of the kitchen, creating a visually appealing and comfortable space. The kitchen is enhanced by a stylish backsplash that adds both visual appeal and everyday functionality. Painted Garage Floor and Custom Landscaping. All add to the beauty of this home. The concept of an open floor with porcelain tile is used in all wet areas. This lovely bright and airy floorplan is excellent for Florida living! The exterior features tile roof & paver brick driveway. . How about enjoying your morning cup of coffee on your Screened Rear Lanai with two exterior patios. You will appreciate the difference in this World Class Community. Serenity Reserve offers a spacious, Luxurious 4,200-plus square feet full-service clubhouse; an indoor Banquet Hall and dining room that seats over 120 guests! A fully equipped fitness center and yoga meditation Studio! You will also enjoy the outdoor covered lounge area seating over 80 guests and an expansive resort-style heated pool. This move-in-ready home is located just minutes from Lake Nona and the highly acclaimed Medical City! Having the convenience of the Orlando International Airport. Restaurants and shopping are a hop, skip, and jump from the community. If you're looking for a community that offers all of the in-home luxuries as well as outdoor activities, then this home is ideal for you. Downsize Your Responsibility… Not Your Lifestyle at Serenity Reserve.
For sale
$560,000
2400 Symphony Cir, Saint Cloud, FL 34771
3beds
2,148sqft
Single Family Residence
Built in 2022
8,276 Square Feet Lot
$545,400 Zestimate®
$261/sqft
$365/mo HOA
What's special
Sonata ii master suitesCentral island with sinkQuartz counters in kitchenPainted garage floorBright and airy floorplanModern pendant lightsTile roof
- 96 days |
- 61 |
- 2 |
Zillow last checked:
Listing updated:
Listed by:
Romesh Panchal 407-346-7522,
JASON MITCHELL REAL ESTATE FLO 754-307-0607,
Sonal Panchal 321-276-7522,
JASON MITCHELL REAL ESTATE FLO
Source: Stellar MLS,MLS#: O6400032 Originating MLS: Osceola
Originating MLS: Osceola
Facts & features
Interior
Bedrooms & bathrooms
- Bedrooms: 3
- Bathrooms: 4
- Full bathrooms: 3
- 1/2 bathrooms: 1
Other
- Features: Ceiling Fan(s), Walk-In Closet(s)
- Level: First
- Area: 132 Square Feet
- Dimensions: 12x11
Primary bedroom
- Features: Ceiling Fan(s), Walk-In Closet(s)
- Level: First
- Area: 182 Square Feet
- Dimensions: 13x14
Bedroom 3
- Features: Ceiling Fan(s), Built-in Closet
- Level: First
- Area: 110 Square Feet
- Dimensions: 11x10
Dining room
- Level: First
- Area: 204 Square Feet
- Dimensions: 12x17
Great room
- Level: First
- Area: 440 Square Feet
- Dimensions: 20x22
Kitchen
- Features: Pantry
- Level: First
- Area: 192 Square Feet
- Dimensions: 12x16
Heating
- Central
Cooling
- Central Air
Appliances
- Included: Dishwasher, Microwave, Range, Refrigerator, Water Softener
- Laundry: Inside
Features
- Ceiling Fan(s), Eating Space In Kitchen, High Ceilings, Kitchen/Family Room Combo, Open Floorplan, Primary Bedroom Main Floor, Walk-In Closet(s)
- Flooring: Carpet, Other, Porcelain Tile
- Has fireplace: No
Interior area
- Total structure area: 2,930
- Total interior livable area: 2,148 sqft
Video & virtual tour
Property
Parking
- Total spaces: 2
- Parking features: Garage - Attached
- Attached garage spaces: 2
Features
- Levels: One
- Stories: 1
- Exterior features: Irrigation System, Lighting, Sidewalk
Lot
- Size: 8,276 Square Feet
Details
- Parcel number: 172531489900010310
- Zoning: RES
- Special conditions: None
Construction
Type & style
- Home type: SingleFamily
- Property subtype: Single Family Residence
Materials
- Block, Stucco
- Foundation: Slab
- Roof: Tile
Condition
- New construction: No
- Year built: 2022
Utilities & green energy
- Sewer: Public Sewer
- Water: Public
- Utilities for property: Cable Connected, Electricity Connected
Community & HOA
Community
- Features: Clubhouse, Gated Community - No Guard
- Pet fee: $0 monthly
- Senior community: Yes
- Subdivision: SERENITY RESERVE
HOA
- Has HOA: Yes
- Amenities included: Other, Pool
- HOA fee: $365 monthly
- HOA name: One Source / Brenda Roznac / Ext 702
- HOA phone: 407-358-6696
Location
- Region: Saint Cloud
Financial & listing details
- Price per square foot: $261/sqft
- Tax assessed value: $468,000
- Annual tax amount: $7,196
- Date on market: 4/16/2026
- Cumulative days on market: 146 days
- Ownership: Fee Simple
- Total actual rent: 0
- Electric utility on property: Yes
- Road surface type: Paved
Estimated market value
$545,400
$518,000 - $573,000
$2,742/mo
Price history
| Date | Event | Price |
|---|---|---|
| 4/17/2026 | Listed for sale | $560,000$261/sqft |
Source:  Stellar MLS #O6400032 Report a problem Stellar MLS #O6400032 Report a problem | ||
| 4/1/2026 | Listing removed | $560,000$261/sqft |
Source: Stellar MLS #O6381830 Report a problem | ||
| 2/11/2026 | Listed for sale | $560,000-6.7%$261/sqft |
Source: Stellar MLS #O6381830 Report a problem | ||
| 9/16/2025 | Listing removed | $599,900$279/sqft |
Source: Stellar MLS #O6290103 Report a problem | ||
| 8/27/2025 | Price change | $599,900-4%$279/sqft |
Source: Stellar MLS #O6290103 Report a problem | ||
| 3/14/2025 | Listed for sale | $625,000+33.4%$291/sqft |
Source: Stellar MLS #O6290103 Report a problem | ||
| 8/11/2022 | Sold | $468,582$218/sqft |
Source: Public Record Report a problem | ||
Public tax history
| Year | Property taxes | Tax assessment |
|---|---|---|
| 2025 | $7,197 +33.4% | $468,000 +2.3% |
| 2024 | $5,396 +2% | $457,300 +22.2% |
| 2023 | $5,288 +482% | $374,300 +475.8% |
| 2022 | $909 +1.9% | $65,000 |
| 2021 | $892 +8.2% | $65,000 +8.3% |
| 2020 | $824 +7.7% | $60,000 +9.1% |
| 2019 | $766 | $55,000 +22.2% |
| 2018 | $766 +13.7% | $45,000 +268.9% |
| 2017 | $673 | $12,200 |
Find assessor info on the county website
Monthly payment
Est. payment
Payment breakdown
Explore the cost of this home by adjusting the details. Changes won't be saved.Climate risks
Neighborhood: 34771
Nearby schools
GreatSchools rating
- 6/10Narcoossee Elementary SchoolGrades: PK-5Distance: 0.9 mi
- 6/10Narcoossee Middle SchoolGrades: 6-8Distance: 0.9 mi
- 5/10Tohopekaliga High SchoolGrades: PK,9-12Distance: 3.5 mi
- $18,600-- bd-- ba-- sqftDan Smith Rd, Saint cloud, FL 34771Off Market
- $504,3003 bd3 ba2.1k sqft2398 Symphony Cir, Saint Cloud, FL 34771Off Market
- $675,7004 bd5 ba3.1k sqft2402 Symphony Cir, Saint Cloud, FL 34771Off Market
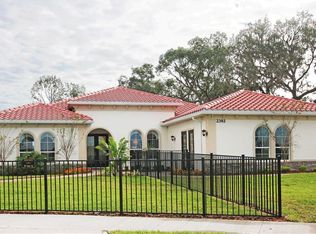
- $485,0003 bd3 ba2.1k sqft2396 Symphony Cir, Saint Cloud, FL 34771Off Market
- $45,000-- bd-- ba-- sqft2396 Symphony Cir, Saint Cloud, FL 34771Off Market
- $534,0003 bd4 ba2.2k sqft2404 Symphony Cir, Saint Cloud, FL 34771Off Market
- $507,1003 bd3 ba2.1k sqft2403 Symphony Cir, Saint Cloud, FL 34771Off Market
- $645,0003 bd3 ba2.6k sqft2405 Symphony Cir, Saint Cloud, FL 34771Sold
A local agent can set up tours, give advice and negotiate with sellers.
Similar homes
- $498,5004 bd3 ba2.3k sqft5282 Pavia Dr, Saint Cloud, FL 34771For Sale
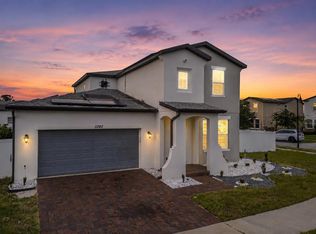
 MLS ID #S5149979, Diana Perez, PROFESSIONAL REAL ESTATE TEAM. Stellar MLS
 - $599,9005 bd4 ba2.8k sqft1501 Prairie Oaks Dr, Saint Cloud, FL 34771For Sale
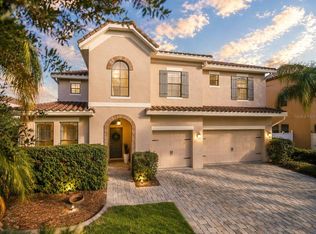 MLS ID #O6383273, Justin Core, EXP REALTY LLC. Stellar MLS
 - $650,0004 bd3 ba2.6k sqft3020 Ella Way, Saint Cloud, FL 34771For Sale
 MLS ID #O6423425, Toya Baruso, 920 REAL INC.. Stellar MLS
 - $525,0004 bd4 ba3k sqft1111 Lone Palm Way, Saint Cloud, FL 34771For Sale
 MLS ID #O6352685, Michael Salazar, SUNDIAL REAL ESTATE LLC. Stellar MLS
 - $490,0004 bd4 ba2.9k sqft2091 Brillante Dr, Saint Cloud, FL 34771For SaleMLS ID #O6406232, Susan Young, REALTY HUB. Stellar MLS
- $485,0004 bd3 ba2.2k sqft1803 Groveline Rd, Saint Cloud, FL 34771For SaleMLS ID #O6423561, Li Xu, AREATE REALTY. Stellar MLS
- $439,9004 bd3 ba1.9k sqft5585 Vigo Loop, Saint Cloud, FL 34771For SaleMLS ID #O6414642, Miguel Diaz, REALTY OF AMERICA. Stellar MLS
- $390,0003 bd3 ba1.7k sqft2975 Addison Blvd, Saint Cloud, FL 34771For SaleMLS ID #O6415752, Kevin Kendrick, EXP REALTY LLC. Stellar MLS
- $499,9903 bd3 ba2k sqft5030 Salado Dr, Saint Cloud, FL 34771New ConstructionStellar MLS
- $375,0003 bd2 ba1.6k sqft5725 Sunbonnet Way, Saint Cloud, FL 34771For SaleMLS ID #O6417978, Rob Breese, III, RE/MAX TOWN & COUNTRY REALTY. Stellar MLS
- $658,0003 bd3 ba2.2k sqft7179 Old Melbourne Hwy, Saint Cloud, FL 34771For SaleMLS ID #S5140604, Sonia Pires, FLORIDA REALTY INVESTMENTS. Stellar MLS
- $574,9005 bd4 ba2.8k sqft5234 Buttonsage Dr, Saint Cloud, FL 34772For SaleMLS ID #O6402925, Karia Ortiz, FORTEZA REALTY LLC. Stellar MLS
- $399,0004 bd2 ba2.1k sqft2398 Nuthatch St, Saint Cloud, FL 34771For SaleMLS ID #S5146518, Mouna Hilali, KELLER WILLIAMS ADVANTAGE III. Stellar MLS
- $369,9904 bd3 ba1.8k sqft5046 Walker St, Saint Cloud, FL 34771For SaleMLS ID #S5152715, Kimberly Gamble, CORCORAN CONNECT LLC. Stellar MLS
- $479,9903 bd2 ba1.8k sqft5024 Salado Dr, Saint Cloud, FL 34771New ConstructionStellar MLS
- $645,0004 bd4 ba3k sqft5237 Stone Ridge Place St, Saint Cloud, FL 34771For SaleMLS ID #S5151732, Ivan Suarez, Jr, LA ROSA REALTY KISSIMMEE. Stellar MLS
- $589,0003 bd2 ba1.6k sqft13315 Camborne Pl, Orlando, FL 32832For SaleMLS ID #O6384131, Jen Dantas, THE FLORIDA LOUNGE REALTY LLC. Stellar MLS
- $382,0004 bd2 ba2.1k sqft2196 Bur Oak Blvd, Saint Cloud, FL 34771For SaleMLS ID #S5146719, Rebekah Hawthorne, CORCORAN CONNECT LLC. Stellar MLS
- $474,9003 bd3 ba2.3k sqft5013 E Fountainwood Dr, Saint Cloud, FL 34772For SaleMLS ID #O6397236, Anthony Mavrofrides, ONE OAK REALTY CORP. Stellar MLS
- $459,9003 bd3 ba2.3k sqft3007 Mirage Pl, Saint Cloud, FL 34771New ConstructionMLS ID #L4958461, Erica Rosa Lopez, LA ROSA REALTY PRESTIGE. Stellar MLS
