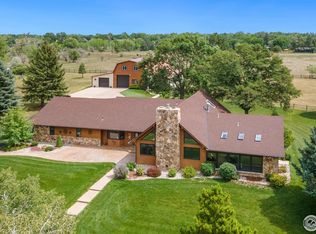
One of a kind Fort Collins home built with quality workmanship with fresh paint inside and out! 9+ acres overlooking a semi-private pond on the east side of the property and views of Terry Lake to the west. No HOA or Metro District. 4-stall horse barn with outdoor runs, pipe fencing and small corral make this a perfect equestrian set up. Hay fields could be fenced for pasture. Attached heated shop/RV storage with utility sink. Spacious all-weather sunroom has curtain walls opening to 2 patios and the beautiful lake view for a wonderful entertainment space. Kitchen features granite taken from the ocean floor in South America, 6 burner gas range with vented hood, regular oven, convection/microwave oven, warming drawer, 3 dishwashers, butlers pantry, 2 beverage fridges, and ice maker. Main floor primary bedroom features 2 closets, 5 piece en suite, bidet and steam shower. Second floor has had new paint and flooring thorughout, an additional primary bedroom, plus two additional spacious bedrooms, huge office and loft. Guest quarters w/private entrance, kitchen, bath, bedroom, laundry & sitting area. Multi-zoned in-floor radiant heat, natural slate floors, cement tile roof, stucco & natural stone. Stained or beveled glass featured in every room. Abundant storage space throughout. Beautiful portico connects the 2 car garage with in-floor radiant heat, 1/2 bathroom and laundry facilities, huge closet, dog washing station and fenced indoor/outdoor dog run. Concrete apron under entire backyard fence for ease of maintenance and custom flower boxes on separate irrigation zone. Abundant wildlife is the icing on the cake. 4' crawl space for storage and easy access to all systems.
Sold for $1,900,000
Zillow last checked:
Listing updated:
Bought with:
Carolyn Dooling, 100027190
Compass - Denver
Source: IRES as distributed by MLS GRID,MLS#: 1004037
Price history
| Date | Event | Price |
|---|---|---|
| 8/13/2024 | Sold | $1,900,000-2.5%$291/sqft |
Source:  IRES as distributed by MLS GRID #1004037 Report a problem IRES as distributed by MLS GRID #1004037 Report a problem | ||
| 6/29/2024 | Pending sale | $1,949,000$298/sqft |
Source:  REcolorado as distributed by MLS GRID #5547925 Report a problem REcolorado as distributed by MLS GRID #5547925 Report a problem | ||
| 5/16/2024 | Price change | $1,949,000-2.3%$298/sqft |
Source: REcolorado as distributed by MLS GRID #5547925 Report a problem | ||
| 5/1/2024 | Price change | $1,995,000-11.3%$305/sqft |
Source: REcolorado as distributed by MLS GRID #5547925 Report a problem | ||
| 4/4/2024 | Listed for sale | $2,250,000$344/sqft |
Source: IRES as distributed by MLS GRID #1004037 Report a problem | ||
| 3/13/2024 | Listing removed | -- |
Source: IRES as distributed by MLS GRID #1004037 Report a problem | ||
| 2/29/2024 | Listed for sale | $2,250,000$344/sqft |
Source: IRES as distributed by MLS GRID #1004037 Report a problem | ||
| 2/28/2024 | Listing removed | -- |
Source: IRES as distributed by MLS GRID #984424 Report a problem | ||
| 1/31/2024 | Listed for sale | $2,250,000+12.6%$344/sqft |
Source: IRES as distributed by MLS GRID #984424 Report a problem | ||
| 1/16/2024 | Listing removed | -- |
Source: IRES as distributed by MLS GRID #984424 Report a problem | ||
| 12/1/2023 | Price change | $1,999,000-2.5%$306/sqft |
Source: IRES as distributed by MLS GRID #984424 Report a problem | ||
| 11/15/2023 | Price change | $2,050,000-2.4%$314/sqft |
Source: IRES as distributed by MLS GRID #984424 Report a problem | ||
| 10/31/2023 | Price change | $2,100,000-4.5%$321/sqft |
Source: IRES as distributed by MLS GRID #984424 Report a problem | ||
| 9/25/2023 | Price change | $2,200,000-2.2%$337/sqft |
Source: IRES as distributed by MLS GRID #984424 Report a problem | ||
| 9/15/2023 | Price change | $2,250,000-2.2%$344/sqft |
Source: IRES as distributed by MLS GRID #984424 Report a problem | ||
| 9/5/2023 | Price change | $2,300,000-2.1%$352/sqft |
Source: IRES as distributed by MLS GRID #984424 Report a problem | ||
| 8/25/2023 | Price change | $2,350,000-2.1%$360/sqft |
Source: IRES as distributed by MLS GRID #984424 Report a problem | ||
| 8/10/2023 | Price change | $2,400,000-2%$367/sqft |
Source: IRES as distributed by MLS GRID #984424 Report a problem | ||
| 7/31/2023 | Price change | $2,450,000-2%$375/sqft |
Source: IRES as distributed by MLS GRID #984424 Report a problem | ||
| 7/21/2023 | Price change | $2,500,000-3.8%$382/sqft |
Source: IRES as distributed by MLS GRID #984424 Report a problem | ||
| 3/30/2023 | Listed for sale | $2,600,000$398/sqft |
Source: IRES as distributed by MLS GRID #984424 Report a problem | ||
| 3/30/2023 | Listing removed | -- |
Source: IRES as distributed by MLS GRID #977745 Report a problem | ||
| 2/17/2023 | Price change | $2,600,000-10.3%$398/sqft |
Source: IRES as distributed by MLS GRID #977745 Report a problem | ||
| 10/25/2022 | Listed for sale | $2,900,000+52.6%$444/sqft |
Source: IRES as distributed by MLS GRID #977745 Report a problem | ||
| 4/21/2014 | Sold | $1,900,000-6.5%$291/sqft |
Source: Public Record Report a problem | ||
| 11/30/2007 | Listing removed | $2,032,000$311/sqft |
Source: Obeo #334788 Report a problem | ||
| 11/14/2007 | Listed for sale | $2,032,000+45.1%$311/sqft |
Source: Obeo #334788 Report a problem | ||
| 2/4/2005 | Sold | $1,400,000$214/sqft |
Source: Public Record Report a problem | ||
Nearby homes
- $1,261,9003 bd2 ba3.5k sqft2300 Terry Lake Rd, Fort Collins, CO 80524Off Market
- $474,400-- bd-- ba-- sqft2462 Terry Lake Rd, Fort Collins, CO 80524Off Market
- $1,511,5005 bd5 ba5.1k sqft2250 Terry Lake Rd, Fort Collins, CO 80524Sold
- $1,118,6003 bd2 ba2.6k sqft2405 Terry Lake Rd, Fort Collins, CO 80524Off Market
Get a cash offer in 3 minutes
Find out how much your home could sell for in as little as 3 minutes with a no-obligation cash offer.
Estimated market value
$2,319,800
