Stunning 7-Bedroom Ranch on 35 Acres | Fully Remodeled with Walkout Basement, High-End Finishes & Scenic Views!
Welcome to this beautifully renovated ranch on 35 peaceful acres backing to a natural tree-lined meadow in Bennett, CO. With 7 bedrooms, 4 full baths, and 2 half baths, this spacious home offers over 4,800 sq ft—ideal for multi-gen living, guests, or rental income.
Enjoy 8-foot doors and high ceilings throughout, including in the finished walkout basement. The home features custom stone and tile in kitchens, baths, and entry, plus butcher block countertops in both kitchens.
The open kitchen and family room overlook the land and are anchored by a floor-to-ceiling stone, double-sided fireplace with a wood mantel. Step out onto the large covered back deck to take in panoramic views.
Additional highlights: formal dining, office/bonus room, and a mudroom with built-in storage, laundry, and dog wash. The primary suite offers a spa bath with soaking tub, dual-head shower, and dual walk-in closets. Two more bedrooms share a Jack-and-Jill bath.
The basement includes 3 bedrooms, 2.5 baths, full kitchen, living area, laundry, and a large storage room with shelving—ideal for a mother-in-law suite or income potential.
Completely remodeled with abundant storage and top-tier finishes throughout. Located just 20 min to Southlands Mall, 15 min to E-470, with easy DIA access—you get peaceful country living with city convenience.
This one-of-a-kind Colorado retreat is ready to welcome you home! Farming and Ranching allowed!
Sold for $1,095,000
$1,095,000
2400 Ventress Court, Bennett, CO 80102
7beds
4,803sqft
Single Family Residence
Built in 2006
35 Acres Lot
$1,058,700 Zestimate®
$228/sqft
$4,518 Estimated rent
Home value
$1,058,700
$985,000 - $1.13M
$4,518/mo
Zestimate® history
Owner options
List your home for rent
$4,518/mo
Rent Zestimate®
Find your next renter with Zillow Rental Manager. Plus, with online applications, you can quickly screen prospective tenants – for free.
$4,518/mo
Rent Zestimate®
Refinance and save
$6,686/mo
Est. payment
Refinancing to a lower rate could help reduce your monthly payments and save thousands over the life of the loan.
$6,686/mo
Est. payment
Explore your selling options
Work with a Zillow partner agent
Leverage their expertise and Zillow's premium Showcase listings to get your home seen by more buyers.
Get startedList with your own agent
Get your home in front of millions of buyers by listing it on Zillow.
Learn how to do itSell it yourself
Take full control of how buyers see your home on Zillow by listing For Sale by Owner (FSBO).
List your homeWhat's special
Zillow last checked:
Listing updated:
Listed by:
Brittany Perez 720-728-9974 brittany@guidere.com,
Guide Real Estate,
Adam Perez 303-641-3547,
Guide Real Estate
Bought with:
Lorrie Lucero, 100031064
One Avenue Realty
Source: REcolorado as distributed by MLS GRID,MLS#: 4484087
Facts & features
Interior
Bedrooms & bathrooms
- Bedrooms: 7
- Bathrooms: 6
- Full bathrooms: 4
- 1/2 bathrooms: 2
- Main level bathrooms: 3
- Main level bedrooms: 4
Primary bedroom
- Description: Large Primary Bedroom On The Main Level. Patio Access From Bedroom, Vaulted Ceilings And Fan.
- Level: Main
Bedroom
- Description: Large Bedroom With Patio Access, Vaulted Ceilings And Fan. This Room Features A Large Private Walk In Closet That Leads To A Jack N-Jill Bathroom.
- Level: Main
Bedroom
- Description: Large Bedroom With Vaulted Ceilings And Fan.
- Level: Main
Bedroom
- Description: This Room Is Currently Used As An Office And Workout Room. It Features A Large Closet And Great Views From The Front Of The Home.
- Level: Main
Bedroom
- Description: Large Bedroom With Closet And Private Bathroom.
- Level: Basement
Bedroom
- Description: Large Bedroom With A Walk In Closet And Private Bathroom.
- Level: Basement
Bedroom
- Description: Additional Basement Bedroom With Large Walk In Closet.
- Level: Basement
Primary bathroom
- Description: Features Large Soaking Tub, Double Vanity, Walk-In Shower With Dual Shower Heads. Beautiful Tile Throughout.
- Level: Main
Bathroom
- Description: Jack N Jill Bathroom. Seperate Sink And Vanity Room For Each Bedroom And Each Room Has A Walk In Closet. Bathroom Features A Shower With A Tub And Beautiful Tile.
- Level: Main
Bathroom
- Description: Half Bathroom In Hallway, Great For Guests.
- Level: Main
Bathroom
- Description: Private Bathroom In Bedroom With Shower And Dual Shower Heads. Beautiful Tile Throughout.
- Level: Basement
Bathroom
- Description: Private Bathroom In Bedroom With Walk-Shower And Beautiful Tile.
- Level: Basement
Bathroom
- Description: Additional Guest Bathroom In Basement, Perfect For Guests.
- Level: Basement
Kitchen
- Description: Full Kitchen With Stove, Hood, Refrigerator, Large Kitchen Island And Sink. Beautiful Tile Throughout The Kitchen Backsplash And Floor. Kitchen Features Butcher Block Countertops.
- Level: Basement
Laundry
- Description: Additional Laundry Room In Basement In Utility Room.
- Level: Basement
Living room
- Description: Large Living/Family Room In Basement.
- Level: Basement
Mud room
- Description: Main Level Mud Room Featuring Storage, Washer And Dryer And A Custom Dog Wash.
- Level: Main
Heating
- Forced Air
Cooling
- Central Air
Appliances
- Included: Dishwasher, Disposal, Dryer, Microwave, Oven, Range, Range Hood, Refrigerator, Tankless Water Heater, Washer, Water Purifier
- Laundry: In Unit
Features
- Built-in Features, Butcher Counters, Ceiling Fan(s), Entrance Foyer, Five Piece Bath, High Ceilings, Jack & Jill Bathroom, Kitchen Island, Open Floorplan, Pantry, Primary Suite, Smart Thermostat, Vaulted Ceiling(s), Walk-In Closet(s)
- Flooring: Carpet, Stone, Tile, Wood
- Windows: Double Pane Windows
- Basement: Finished,Full,Walk-Out Access
- Number of fireplaces: 1
- Fireplace features: Gas, Great Room, Outside
Interior area
- Total structure area: 4,803
- Total interior livable area: 4,803 sqft
- Finished area above ground: 2,410
- Finished area below ground: 1,993
Property
Parking
- Total spaces: 3
- Parking features: Asphalt, Concrete
- Attached garage spaces: 3
Features
- Levels: One
- Stories: 1
- Patio & porch: Covered, Deck, Patio
- Exterior features: Balcony, Fire Pit, Rain Gutters
- Has view: Yes
- View description: Meadow
Lot
- Size: 35 Acres
Details
- Parcel number: 034571400
- Zoning: A-1, Dry Farm Class Iid
- Special conditions: Standard
Construction
Type & style
- Home type: SingleFamily
- Architectural style: Traditional
- Property subtype: Single Family Residence
Materials
- Wood Siding
- Foundation: Concrete Perimeter, Slab
- Roof: Composition
Condition
- Updated/Remodeled
- Year built: 2006
Utilities & green energy
- Water: Well
- Utilities for property: Cable Available, Electricity Connected, Natural Gas Connected, Phone Available, Propane
Green energy
- Energy efficient items: Thermostat
Community & HOA
Community
- Security: Carbon Monoxide Detector(s), Smart Cameras, Smart Locks, Smoke Detector(s)
- Subdivision: Brick Center Estates
HOA
- Has HOA: No
Location
- Region: Bennett
Financial & listing details
- Price per square foot: $228/sqft
- Annual tax amount: $4,214
- Date on market: 5/15/2025
- Listing terms: Cash,Conventional,FHA,VA Loan
- Exclusions: Staging Items And Seller's Personal Property
- Ownership: Individual
- Electric utility on property: Yes
- Road surface type: Gravel, Paved
Price history
| Date | Event | Price |
|---|---|---|
| 6/30/2025 | Sold | $1,095,000$228/sqft |
Source:  REcolorado as distributed by MLS GRID #4484087 Report a problem REcolorado as distributed by MLS GRID #4484087 Report a problem | ||
| 5/19/2025 | Pending sale | $1,095,000$228/sqft |
Source: REcolorado as distributed by MLS GRID #4484087 Report a problem | ||
| 5/15/2025 | Listed for sale | $1,095,000$228/sqft |
Source: REcolorado as distributed by MLS GRID #4484087 Report a problem | ||
Public tax history
Tax history is unavailable.
Neighborhood: 80102
Nearby homes
- $954,1004 bd3 ba4.8k sqft2400 S Ventress Ct, Bennett, CO 80102Off Market
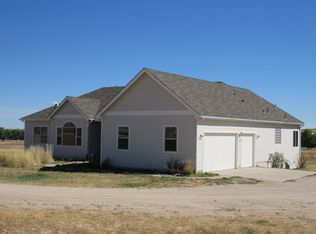
- $715,600-- bd-- ba-- sqft2206 S Ventress Ct, Bennett, CO 80102Off Market
- $976,4003 bd3 ba2.4k sqft2327 S Ventress Ct, Bennett, CO 80102Off Market
- $1,006,9003 bd4 ba3.2k sqft2552 S Ventress Ct, Bennett, CO 80102Off Market
- $1,045,0003 bd2 ba4.4k sqft46757 E Harvard Ave, Bennett, CO 80102Sold
- $771,5003 bd2 ba1.9k sqft2319 S Eastover St, Bennett, CO 80102Off Market
- $584,2003 bd2 ba1.5k sqft2441 S Eastover St, Bennett, CO 80102Off Market
- $727,9003 bd2 ba1.4k sqft2267 S Eastover St, Bennett, CO 80102Off Market
Nearby schools
GreatSchools rating
- 6/10Bennett Intermediate SchoolGrades: 3-5Distance: 6 mi
- 3/10Bennett Middle SchoolGrades: 6-8Distance: 6.1 mi
- 3/10Bennett High SchoolGrades: 9-12Distance: 6.3 mi
Schools provided by the listing agent
- Elementary: Bennett
- Middle: Bennett
- High: Bennett
- District: Bennett 29-J
Source: REcolorado as distributed by MLS GRID. This data may not be complete. We recommend contacting the local school district to confirm school assignments for this home.
Get a cash offer in 3 minutes
Find out how much your home could sell for in as little as 3 minutes with a no-obligation cash offer.
Estimated market value
$1,058,700
Get a cash offer in 3 minutes
Find out how much your home could sell for in as little as 3 minutes with a no-obligation cash offer.
Estimated market value
$1,058,700
- Colorado
- Arapahoe County
- Bennett
- 80102
- 2400 Ventress Court
Nearby cities
Nearby zip codes
Other Bennett Topics
