Skip main navigation
Sold
  • Price Unknown

    2400 W 162nd St, Stilwell, KS 66085

    4beds
    3,085sqft
    Single Family Residence
    Built in 1986
    0.39 Acres Lot
    $580,500 Zestimate®
    $--/sqft
    $3,903 Estimated rent

    Home value

    $580,500

    $540,000 - $621,000

    $3,903/mo

    Zestimate® history
    Loading
    Loading...

    Owner options

    List your home for rent

    $3,903/mo

    Rent Zestimate®

    Find your next renter with Zillow Rental Manager. Plus, with online applications, you can quickly screen prospective tenants – for free.

    Learn more

    $3,903/mo

    Rent Zestimate®

    Refinance and save

    $700/mo

    Est. payment

    Refinancing to a lower rate could help reduce your monthly payments and save thousands over the life of the loan.

    See today's rates

    $700/mo

    Est. payment

    Explore your selling options

    Work with a Zillow partner agent

    Leverage their expertise and Zillow's premium Showcase listings to get your home seen by more buyers.

    Get started

    List with your own agent

    Get your home in front of millions of buyers by listing it on Zillow.

    Learn how to do it

    Sell it yourself

    Take full control of how buyers see your home on Zillow by listing For Sale by Owner (FSBO).

    List your home

    What's special

    Gas fireplaceBuilt-in bookcaseDining areaPeaceful strollBar areaHardwood floorsGranite countertops
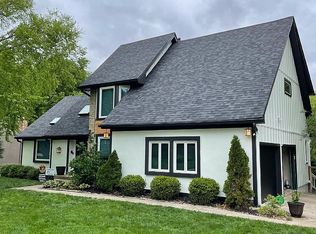
    Welcome to this beautifully maintained, one-owner home offering the ease of main floor living and undeniable curb appeal. From the moment you arrive, you’ll appreciate the thoughtful care and attention that has gone into every detail of this property. Step inside to discover an inviting great room and dining area, featuring attractive random-width hardwood floors, elegant wainscoting, a box beam ceiling, cozy gas fireplace, skylight, and a built-in bookcase-perfect for displaying your favorite reads or treasures. The bright, spacious kitchen is a chef’s delight, boasting granite countertops, abundant workspace, a ceramic tile floor, kitchen island, Jenn-Air cooktop, built-in microwave, and wall oven. Enjoy your morning coffee or unwind after a long day in the all-seasons sunroom, accessible from the breakfast room and the great room. With its own mini-split for personalized comfort, this sun-filled space offers stunning views of the beautifully landscaped yard, mature trees, and the tranquil sights and sounds of nature. Step out onto the grill deck, ideal for grilling up your favorite dishes, then follow the stone stairs along the garden path for a peaceful stroll. The lower level is designed for fun and relaxation, featuring a spacious rec room, bar area, additional bedroom, and bathroom-perfect for guests or hobbies. Recent updates include a roof just 4.5 years young, a 2-year new HVAC system, and a 4-year new water heater. Additional features include a lawn sprinkler system to keep your yard looking its best. This home blends comfort, elegance, and functionality in a truly special setting. Don’t miss your chance to make it yours!

    Zillow last checked:

    Listing updated:

    Listed by:

    Lettiann Southerland 816-898-5477,

    Lettiann & Associates Real Estate Services, LLC

    Bought with:

    Whitney Stadler, SP00054441

    Compass Realty Group

    Source: Heartland MLS as distributed by MLS GRID,MLS#: 2550362MLS Logo

    Facts & features

    Interior

    Bedrooms & bathrooms
    • Bedrooms: 4
    • Bathrooms: 3
    • Full bathrooms: 3
    Primary bedroom
    • Features: Ceiling Fan(s)
    • Level: Main
    Bedroom 2
    • Features: Ceiling Fan(s)
    • Level: Main
    Bedroom 3
    • Features: Ceiling Fan(s)
    • Level: Main
    Bedroom 4
    • Features: All Carpet, Ceiling Fan(s)
    • Level: Lower
    Primary bathroom
    • Features: Ceramic Tiles, Double Vanity, Separate Shower And Tub
    • Level: Main
    Bathroom 2
    • Features: Ceramic Tiles, Shower Over Tub
    • Level: Main
    Bathroom 3
    • Features: Shower Only
    • Level: Lower
    Dining room
    • Level: Main
    Great room
    • Features: Built-in Features, Fireplace
    • Level: Main
    Kitchen
    • Features: Granite Counters, Kitchen Island
    • Level: Main
    Laundry
    • Features: Built-in Features, Ceramic Tiles
    • Level: Main
    Recreation room
    • Features: Carpet, Ceiling Fan(s), Luxury Vinyl, Wet Bar
    • Level: Lower
    Sun room
    • Level: Main
    Heating
    • Natural Gas
    Cooling
    • Electric
    Appliances
    • Included: Cooktop, Dishwasher, Disposal, Dryer, Microwave, Refrigerator, Built-In Oven, Washer
    • Laundry: Main Level
    Features
    • Ceiling Fan(s), Kitchen Island, Painted Cabinets, Vaulted Ceiling(s), Wet Bar
    • Flooring: Luxury Vinyl, Slate, Tile, Wood
    • Windows: Skylight(s)
    • Basement: Basement BR,Concrete,Finished,Walk-Out Access
    • Number of fireplaces: 1
    • Fireplace features: Gas, Great Room
    Interior area
    • Total structure area: 3,085
    • Total interior livable area: 3,085 sqft
    • Finished area above ground: 2,130
    • Finished area below ground: 955

    Property

    Parking
    • Total spaces: 2
    • Parking features: Attached
    • Attached garage spaces: 2
    Features
    • Patio & porch: Covered
    Lot
    • Size: 0.39 Acres
    Details
    • Parcel number: 7P674000010010

    Construction

    Type & style
    • Home type: SingleFamily
    • Architectural style: Traditional
    • Property subtype: Single Family Residence
    Materials
    • Brick Trim, Stucco & Frame
    • Roof: Composition
    Condition
    • Year built: 1986

    Utilities & green energy

    • Sewer: Public Sewer
    • Water: Public

    Community & HOA

    Community
    • Subdivision: River Ridge Farms West
    HOA
    • Has HOA: Yes
    • Amenities included: Play Area, Pool, Tennis Court(s)
    • Services included: Curbside Recycle, Trash
    • HOA fee: $700 annually
    • HOA name: Homes Assn Of Greater KC
    Location
    • Region: Stilwell

    Financial & listing details

    • Tax assessed value: $444,200
    • Annual tax amount: $4,644
    • Date on market: 5/28/2025
    • Listing terms: Cash,Conventional,FHA,VA Loan
    • Ownership: Private

    Price history

    DateEventPrice
    7/17/2025Sold--
    Source: Heartland MLS as distributed by MLS GRID #2550362 Report a problem
    5/30/2025Pending sale$550,000$178/sqft
    Source: Heartland MLS as distributed by MLS GRID #2550362 Report a problem
    5/28/2025Listed for sale$550,000$178/sqft
    Source: Heartland MLS as distributed by MLS GRID #2550362 Report a problem

    Public tax history

    YearProperty taxesTax assessment
    2025$5,188 +11.7%$51,083 +11.9%
    2024$4,644 -1.3%$45,666 +1%
    2023$4,707 -7.1%$45,230 -5.6%
    2022$5,065 $47,921 +8.3%
    2021-- $44,241 +4.9%
    2020$4,296 $42,159 +14.4%
    2019-- $36,858 +7%
    2018-- $34,454 +14.1%
    2017$3,712 +11.7%$30,199 +11.7%
    2016$3,324 -0.5%$27,036 +0.8%
    2015$3,340 +7.3%$26,818 +5%
    2013$3,113 +2.6%$25,541 +6.4%
    2012$3,034 -0.2%$24,000 -3.1%
    2010$3,041 +2.7%$24,771 -4.9%
    2009$2,961 -0.7%$26,036
    2008$2,983 -0.9%$26,036 -3%
    2007$3,009 +1.9%$26,841
    2006$2,953 $26,841
    2005-- $26,841
    Find assessor info on the county website

    Neighborhood: 66085

    Nearby schools

    GreatSchools rating
    Schools provided by the listing agent
    • Elementary: Blue River
    • Middle: Blue Valley
    • High: Blue Valley

    Source: Heartland MLS as distributed by MLS GRID. This data may not be complete. We recommend contacting the local school district to confirm school assignments for this home.

    Get a cash offer in 3 minutes
    Find out how much your home could sell for in as little as 3 minutes with a no-obligation cash offer.
    Estimated market value
    $580,500
    Get a cash offer in 3 minutes
    Find out how much your home could sell for in as little as 3 minutes with a no-obligation cash offer.
    Estimated market value
    $580,500