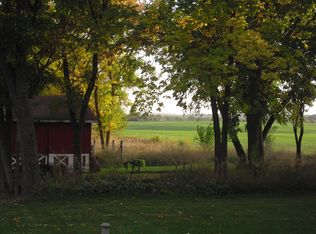
Space, privacy, sunsets, and a lifestyle you’ll love! Set on a picturesque 1-acre lot with sweeping views of rolling farmland, this beautifully maintained 3-bedroom, 1.5-bath home offers the best of peaceful country living just minutes from Janesville amenities. The expansive deck is made for summer entertaining and overlooks the 22' above-ground pool, beautifully landscaped yard, and large fire pit. An electrified storage shed, irrigation system, and invisible dog fence add convenience, while the established garden, raised strawberry bed, and chicken coop with attached run are perfect for hobby farming or homesteading. Inside, generous living spaces provide room to relax, gather, and grow. The finished lower level takes entertaining to the next level with a custom-built bar and plenty of space for game days, movie nights, or hosting friends and family. If you’ve been looking for a property that offers more than just a home—this is it. Come see the space, privacy, and lifestyle waiting
Active
$364,900
2400 W Avalon Rd, Janesville, WI 53546
3beds
2,188sqft
Single Family Residence
Built in 1962
0.98 Acres Lot
$361,500 Zestimate®
$167/sqft
$-- HOA
What's special
- --
- on Zillow
- 373
- views
- 24
- saves
Zillow last checked:
Listing updated:
Listed by:
Aaron Weber,
Compass Real Estate Wisconsin,
Michael Paumen,
Compass Real Estate Wisconsin
Source: SCWMLS,MLS#: 2032780
Facts & features
Interior
Bedrooms & bathrooms
- Bedrooms: 3
- Bathrooms: 2
- Full bathrooms: 1
- 1/2 bathrooms: 1
- Main level bathrooms: 2
Primary bedroom
- Level: Main
- Area: 120
- Dimensions: 12 x 10
Bedroom 2
- Level: Main
- Area: 130
- Dimensions: 13 x 10
Bedroom 3
- Level: Main
- Area: 130
- Dimensions: 13 x 10
Family room
- Area: 255
- Dimensions: 17 x 15
Kitchen
- Features: Range/Oven, Refrigerator, Dishwasher
- Level: Main
- Area: 120
- Dimensions: 12 x 10
Living room
- Level: Main
- Area: 323
- Dimensions: 19 x 17
Heating
- Radiant
Cooling
- Window Unit(s)
Appliances
- Included: Water Softener Included
- Laundry: Lower Level
Features
- Rec Room
- Basement: Full,Partially Finished,Sump Pump
- Number of fireplaces: 1
- Fireplace features: Gas, 1 fireplace
Interior area
- Total structure area: 2,188
- Total interior livable area: 2,188 sqft
- Finished area above ground: 1,696
Video & virtual tour
Property
Parking
- Total spaces: 2
- Parking features: 2 car, Attached
- Attached garage spaces: 2
- Has uncovered spaces: Yes
Features
- Levels: One
- Stories: 1
- Exterior features: Electronic pet containmnt
Lot
- Size: 0.98 Acres
- Features: Rural-not in subdivision
Details
- Additional structures: Storage
- Parcel number: 034028009
- Zoning: RES
Construction
Type & style
- Home type: SingleFamily
- Architectural style: Ranch
- Property subtype: Single Family Residence
Materials
- Aluminum Siding, Wood Siding, Brick
Condition
- Year built: 1962
Utilities & green energy
- Sewer: Non-Municipal/Prvt dispos
- Water: Well
Community & HOA
Location
- Region: Janesville
Financial & listing details
- Price per square foot: $167/sqft
- Tax assessed value: $171,600
- Annual tax amount: $3,464
- Date on market: 9/16/2026
- Inclusions: Refrigerator, Stove/Oven, Dishwasher, Whole house water filter, R/O system, Water softener, Storage building, Electronic pet containment
- Exclusions: Sellers personal property, Washer and Dryer
Estimated market value
$361,500
$343,000 - $380,000
$1,968/mo
Price history
| Date | Event | Price |
|---|---|---|
| 9/16/2026 | Listed for sale | $364,900$167/sqft |
Source: SCWMLS #2032780 Report a problem | ||
| 9/16/2026 | Listing removed | $364,900$167/sqft |
Source: SCWMLS #2029972 Report a problem | ||
| 9/14/2026 | Price change | $364,900-2.7%$167/sqft |
Source: SCWMLS #2029972 Report a problem | ||
| 8/7/2026 | Listed for sale | $374,900-3.9%$171/sqft |
Source: SCWMLS #2029972 Report a problem | ||
| 8/7/2026 | Listing removed | $389,999$178/sqft |
Source: SCWMLS #2027296 Report a problem | ||
| 7/14/2026 | Price change | $389,999-2.5%$178/sqft |
Source: SCWMLS #2027296 Report a problem | ||
| 7/3/2026 | Listed for sale | $399,999+124.7%$183/sqft |
Source: SCWMLS #2027296 Report a problem | ||
| 12/3/2018 | Listing removed | $178,000$81/sqft |
Source: Briggs Realty Group, Inc #1845301 Report a problem | ||
| 11/9/2018 | Listed for sale | $178,000+45.9%$81/sqft |
Source: Briggs Realty Group, Inc #1845301 Report a problem | ||
| 11/17/2014 | Sold | $122,000-2.3%$56/sqft |
Source: Public Record Report a problem | ||
| 9/12/2014 | Price change | $124,900-3.8%$57/sqft |
Source: Dickerson & Nieman REALTORS #1721955 Report a problem | ||
| 7/17/2014 | Listed for sale | $129,900+13%$59/sqft |
Source: Dickerson & Nieman REALTORS #1721955 Report a problem | ||
| 9/17/2012 | Sold | $115,000$53/sqft |
Source: Public Record Report a problem | ||
Public tax history
| Year | Property taxes | Tax assessment |
|---|---|---|
| 2025 | $3,287 +16.4% | $171,600 |
| 2024 | $2,824 +10.3% | $171,600 |
| 2023 | $2,561 +3.3% | $171,600 |
| 2022 | $2,479 -12.2% | $171,600 |
| 2021 | $2,823 +0.3% | $171,600 |
| 2020 | $2,813 +4% | $171,600 |
| 2019 | $2,706 +4.1% | $171,600 +25.6% |
| 2018 | $2,600 | $136,600 |
| 2017 | $2,600 +0.1% | $136,600 |
| 2016 | $2,598 +9.1% | $136,600 |
| 2014 | $2,381 -10.4% | $136,600 |
| 2013 | $2,659 +4.3% | $136,600 |
| 2012 | $2,548 -2% | $136,600 |
| 2011 | $2,601 | $136,600 -1.4% |
| 2010 | -- | $138,600 |
| 2009 | -- | $138,600 |
| 2008 | -- | $138,600 |
| 2007 | -- | $138,600 |
| 2006 | -- | $138,600 |
| 2005 | -- | $138,600 |
| 2004 | -- | $138,600 +25% |
| 2003 | -- | $110,850 |
| 2002 | -- | $110,850 |
| 2001 | -- | $110,850 |
| 2000 | -- | $110,850 |
Find assessor info on the county website
Monthly payment
Est. payment
Payment breakdown
Explore the cost of this home by adjusting the details. Changes won't be saved.Climate risks
Neighborhood: 53546
Nearby schools
Schools provided by the listing agent
- District: Janesville
Source: SCWMLS. This data may not be complete. We recommend contacting the local school district to confirm school assignments for this home.

Similar homes
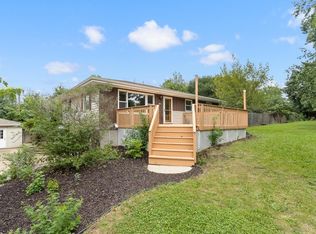
- $349,9003 bd2 ba2.1k sqft3149 S Highway 51, Janesville, WI 53546For Sale
 MLS ID #2029620, Jerilyn Endrizzi. SCWMLS
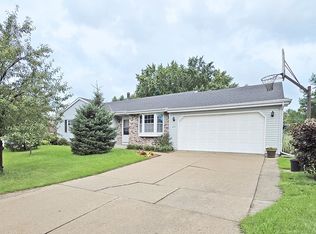
 - $369,9004 bd3 ba2k sqft4211 Wilshire Ln, Janesville, WI 53546For Sale
 MLS ID #2033191, Mary Ellen Mackey. SCWMLS
 - $385,5003 bd3 ba2k sqft1331 S Crosby Ave, Janesville, WI 53546For Sale
 MLS ID #2027042, Kaye Fulton. SCWMLS
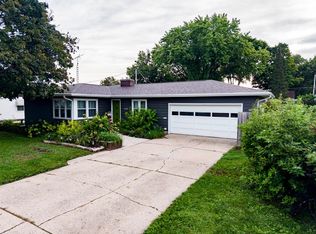
 - $324,9003 bd2 ba1.8k sqft1245 S Terrace St, Janesville, WI 53546For Sale
 MLS ID #2032469, Melissa Selvog. SCWMLS
