Motivated seller! Discover the possibilities at 2400 W. Cumberland Street, a spacious legal duplex situated on a corner in Philadelphia’s Strawberry Mansion neighborhood. This brick property features a covered front porch, distinctive bay windows, generously sized rooms, and rear outdoor space. The second-floor unit offers three bedrooms and is currently used as a rooming house with 3 long term tenants. The first-floor unit has two additional bedrooms with 1 tenant. The property needs repairs and updating, presenting an opportunity for investors or buyers ready to renovate and maximize its potential. Natural light, wood flooring in several rooms, and decorative trim provide a foundation for restoring its character. Bring your vision and explore the possibilities this duplex has to offer. The seller is highly motivated—schedule your showing today!
For sale
Price cut: $40K (11/2)
$110,000
2400 W Cumberland St, Philadelphia, PA 19132
5beds
2baths
1,626sqft
Townhouse
Built in 1915
-- sqft lot
$-- Zestimate®
$68/sqft
$-- HOA
What's special
Brick propertyNatural lightDistinctive bay windowsCovered front porchDecorative trimGenerously sized roomsRear outdoor space
- 33 days
- 497
- 55
Zillow last checked:
Listing updated:
Listed by:
Tiffany Adeyemo 267-315-9520,
Elite Level Realty (215) 904-5400
Source: Bright MLS,MLS#: PAPH2677930
Facts & features
Interior
Bedrooms & bathrooms
- Bedrooms: 5
- Bathrooms: 2
Basement
- Area: 0
Heating
- Baseboard, Natural Gas, Electric
Cooling
- Wall Unit(s), Electric
Appliances
- Included: Electric Water Heater
- Laundry: Hookup
Features
- Ceiling Fan(s)
- Flooring: Wood
- Basement: Full
- Has fireplace: No
Interior area
- Total structure area: 1,626
- Total interior livable area: 1,626 sqft
Property
Parking
- Parking features: On Street
- Has uncovered spaces: Yes
Accessibility
- Accessibility features: None
Features
- Exterior features: Sidewalks, Street Lights
- Pool features: None
Lot
- Size: 1,744 Square Feet
- Dimensions: 16 x 109
Details
- Additional structures: Above Grade, Below Grade
- Parcel number: 281264100
- Zoning: RSA5
- Special conditions: Standard
Construction
Type & style
- Home type: MultiFamily
- Architectural style: Other,Traditional
- Property subtype: Townhouse
Materials
- Masonry
- Foundation: Stone
Condition
- Good
- New construction: No
- Year built: 1915
Utilities & green energy
- Sewer: Public Sewer
- Water: Public
- Utilities for property: Cable Available
Community & HOA
Community
- Security: Security System
- Subdivision: North Central
Location
- Region: Philadelphia
- Municipality: PHILADELPHIA
Financial & listing details
- Price per square foot: $68/sqft
- Tax assessed value: $148,200
- Annual tax amount: $2,074
- Date on market: 10/6/2026
- Listing agreement: Exclusive Right To Sell
- Listing terms: Cash,FHA 203(k),Private Financing Available
- Inclusions: Ceiling Fans, Light Fixtures
- Exclusions: Tenant's Belongings
- Ownership: Fee Simple
Estimated market value
Not available
Estimated sales range
Not available
$1,664/mo
Price history
| Date | Event | Price |
|---|---|---|
| 11/2/2026 | Price change | $110,000-26.7%$68/sqft |
Source:  Bright MLS #PAPH2677930 Report a problem | ||
| 10/13/2026 | Price change | $150,000-6.3%$92/sqft |
Source: Bright MLS #PAPH2677930 Report a problem | ||
| 10/6/2026 | Listed for sale | $160,000+45.5%$98/sqft |
Source: Bright MLS #PAPH2677930 Report a problem | ||
| 2/12/2007 | Sold | $110,000+57.1%$68/sqft |
Source: Public Record Report a problem | ||
| 9/16/2005 | Sold | $70,000$43/sqft |
Source: Public Record Report a problem | ||
Public tax history
| Year | Property taxes | Tax assessment |
|---|---|---|
| 2025 | $1,935 -56.9% | $138,200 -56.9% |
| 2024 | $4,488 | $320,600 |
| 2023 | $4,488 +420.5% | $320,600 |
| 2022 | $862 | -- |
| 2021 | $862 +3.4% | -- |
| 2018 | $834 | -- |
| 2017 | $834 +58.1% | -- |
| 2016 | $528 | -- |
| 2015 | $528 | -- |
| 2014 | $528 +4.5% | $37,700 +533.4% |
| 2012 | $505 | $5,952 |
| 2011 | -- | $5,952 |
| 2010 | -- | $5,952 |
| 2009 | -- | $5,952 |
| 2008 | -- | $5,952 |
| 2007 | -- | $5,952 +7.5% |
| 2006 | -- | $5,536 |
| 2005 | -- | $5,536 |
| 2004 | -- | $5,536 +10.2% |
| 2003 | -- | $5,024 +21.7% |
| 2002 | -- | $4,128 +27.7% |
| 2000 | -- | $3,232 +36.5% |
| 1999 | -- | $2,368 |
Find assessor info on the county website
Monthly payment
Est. payment
Payment breakdown
Explore the cost of this home by adjusting the details. Changes won't be saved.Climate risks
Neighborhood: Strawberry Mansion
Nearby schools
Schools provided by the listing agent
- District: Philadelphia City
Source: Bright MLS. This data may not be complete. We recommend contacting the local school district to confirm school assignments for this home.
- $48,0004 bd1 ba1.6k sqft2402 W Cumberland St, Philadelphia, PA 19132Off Market
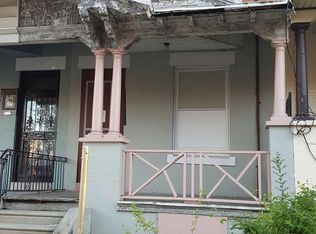
- $100,6004 bd1 ba1.6k sqft2404 W Cumberland St, Philadelphia, PA 19132Off Market
- $180,0003 bd1 ba1.6k sqft2406 W Cumberland St, Philadelphia, PA 19132Sold

- $100,1004 bd1 ba1.6k sqft2408 W Cumberland St, Philadelphia, PA 19132Off Market
Similar homes
- $112,0005 bd2 ba1.9k sqft2124 N 28th St, Philadelphia, PA 19121For Sale

 MLS ID #PAPH2613778, Ty Harrell Harrell, Keller Williams Real Estate-Horsham. Bright MLS
- $98,0005 bd1 ba1.5k sqft2755 N 29th St, Philadelphia, PA 19132For Sale
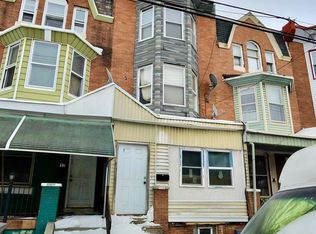 MLS ID #PAPH2589646, Mr. Maurice Richardson, Velvet Rope Homes. Bright MLS
- $100,0003 bd1 ba1.2k sqft1333 W Toronto St, Philadelphia, PA 19132For Sale
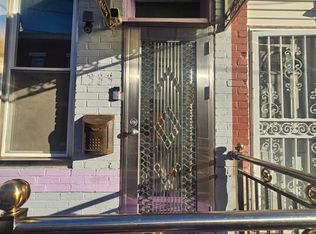 MLS ID #PAPH2686486, Demorra Hawkins, Perfect Place Real Estate Co.. Bright MLS
- $104,0002 bd2 ba1.2k sqft4240 N 15th St, Philadelphia, PA 19140For Sale
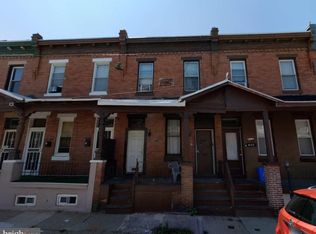 MLS ID #PAPH2676896, Kirk Waechter, Prosperity Real Estate & Investment Services. Bright MLS
- $110,0006 bd1 ba1.7k sqft2853 N 4th St, Philadelphia, PA 19133For SaleMLS ID #PAPH2124082, Carlos Masip, KW Empower. Bright MLS
- $99,5004 bd2 ba1.3k sqft2003 E Orleans St, Philadelphia, PA 19134For SaleMLS ID #PAPH2664648, Giang Emerich, Mercury Real Estate Group. Bright MLS
- $115,0003 bd1 ba1k sqft134 N Sickels St, Philadelphia, PA 19139For SaleMLS ID #PAPH2687516, Deborah Brower, Keller Williams Real Estate - Media. Bright MLS
- $125,0004 bd1 ba1.3k sqft119 W Haines St, Philadelphia, PA 19144For SaleMLS ID #PAPH2686204, Ryan Lockstein, Rosedale Real Estate LLC. Bright MLS
- $130,0004 bd1 ba1.2k sqft210 N 58th St, Philadelphia, PA 19139For SaleMLS ID #PAPH2687518, Larry Levin, Realty Mark Associates-CC. Bright MLS
- $130,0004 bd2 ba1.5k sqft5236 Locust St, Philadelphia, PA 19139For SaleMLS ID #PAPH2681864, Mary Johnson, HomeSmart Realty Advisors. Bright MLS
- $99,9993 bd2 ba1.1k sqft2032 S 57th St, Philadelphia, PA 19143For SaleMLS ID #PAPH2685670, Jarred Smith, KW Empower. Bright MLS
- $110,0003 bd1 ba1.1k sqft5531 Poplar St, Philadelphia, PA 19131For SaleMLS ID #PAPH2671696, Emily Wang, Century 21 Advantage Gold-South Philadelphia. Bright MLS
- $120,0003 bd1 ba896 sqft1904 S Bonsall St, Philadelphia, PA 19145For SaleMLS ID #PAPH2687494, Pat Clarkson, Realty Mark Associates. Bright MLS
- $129,0002 bd-- ba1.2k sqft902 W Somerset St, Philadelphia, PA 19133For SaleMLS ID #PAPH2588102, Marco Troche, RE/MAX Select Group. Bright MLS
- $109,9993 bd2 ba1.3k sqft2023 E Tioga St, Philadelphia, PA 19134For SaleMLS ID #PAPH2537426, Luis Martinez, Homestarr Realty. Bright MLS
- $110,0003 bd1 ba1.1k sqft3045 Agate St, Philadelphia, PA 19134For SaleMLS ID #PAPH2657712, Chuong Van Tran, RE/MAX Access. Bright MLS
- $127,0002 bd1 ba912 sqft1746 N Stillman St, Philadelphia, PA 19121For SaleMLS ID #PAPH2687638, Kelly McGrath, HomeSmart Realty Advisors. Bright MLS
- $99,9003 bd2 ba1k sqft3109 Emerald St, Philadelphia, PA 19134For SaleMLS ID #PAPH2667166, Chuong Van Tran, RE/MAX Access. Bright MLS
- $114,9003 bd1 ba952 sqft3411 Keim St, Philadelphia, PA 19134For SaleMLS ID #PAPH2679254, Alex Rhine, Innovate Real Estate. Bright MLS
- $99,9003 bd2 ba1k sqft155 W Wishart St, Philadelphia, PA 19133For SaleMLS ID #PAPH2660174, Idaliz Santiago, Alkina Corp.. Bright MLS
