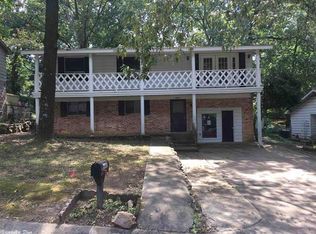
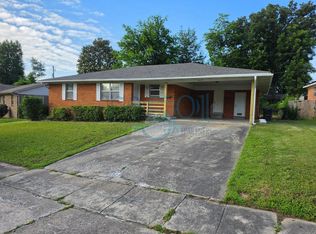
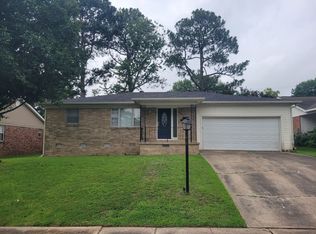
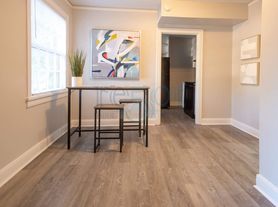
Old House, Old Soul, New Almost Everything: This one story, corner house across from the Central High campus is nearing the end of a complete renovation, after standing empty and gutted for decades. It is another Urban Frontier project, owned by the same passionate preservationist team that has renovated 19 long vacant homes into in the historic district since 2004. It is exceptional. The pictures show different part of the property at various stages of renovation, with the first picture the most recent. Entered through a Craftsman porch, probably put on 100 years ago to a then 20 year home, it has eleven foot high ceilings, generously proportioned rooms, a large and delightful living room, three bedrooms, including a master bed with half bath. There is a square central hallway, with the bathroom with tub to the side of that. The baths will be tiled and beadboarded, in period appropriate finish. The kitchen is large, with country style kitchen, stainless steel appliances and a comfortable flow to a sunny wainscoted corner dining room with room for a table for ten, and off that, a bonus room private office. The design makes maximum use of the bright corner lot and expansive back yard - surrounded by a custom picket and lattice fence. There will be a small pergola, framing the walkways from off street parking behind the house, and to Rice St. The lot is richly planted, and garden enthusiasts get preference! We hope for solid, long term tenants. Every detail in the house is being loved back to life, with crafted molding and trim to match the nearly lost original, restored or replicated hardwood floors throughout, graceful lighting, taste and care. It of course has all new plumbing, all new HVAC, all new electric, all new walls. All electric, with new heat pump. Ask for a link to a comparable house recently completed by the same team, now an Airbnb on the opposite side of the school. We expect it to be ready for occupancy by around September 1, 2026. Leave the big generic complexes. Live in a real neighborhood, with a human owner living around the corner, not a hedge fund hiding behind a menu of options or a non-responsive property manager. Come check out the progress as it nears completion. There's nothing like it. Join the revival. Be the first to experience this place in its new life.
Strictly non smoking home. Ten month lease initially, to get house on usual June-June schedule with year renewal typical after that (Zillow does not give that option, so it lists as 12 months). Tenant pays all utilities and is responsible for yard and keeping plants alive. No dangerous breed dogs permitted, unless trained service animal. No dogs younger than a year old or larger than 40 pounds. Occupancy limit two adults and two children.
House for rent
Accepts Zillow applications
$1,975/moFees may apply
2400 W Daisy L Gatson Bates Dr, Little Rock, AR 72202
3beds
1,674sqft
Price may not include required fees and charges. Price shown reflects the lease term provided. Learn more|
Single family residence
Available Tue Sep 1 2026
Cats, small dogs OK
Air conditioner, central air
In unit laundry
Off street parking
Central, forced air
What's special
Bonus room private officeSquare central hallwayBright corner lotGenerously proportioned roomsLot is richly plantedGraceful lightingEleven foot high ceilings
- 26 days |
- -- |
- -- |
Zillow last checked:
Listing updated:
Travel times
Facts & features
Interior
Bedrooms & bathrooms
- Bedrooms: 3
- Bathrooms: 2
- Full bathrooms: 1
- 1/2 bathrooms: 1
Heating
- Central, Forced Air
Cooling
- Air Conditioner, Central Air
Appliances
- Included: Dishwasher, Microwave Oven, Oven, Refrigerator
- Laundry: In Unit
Features
- Flooring: Hardwood, Tile
Interior area
- Total interior livable area: 1,674 sqft
Property
Parking
- Parking features: Off Street
- Details: Contact manager
Details
- Parcel number: 34L1870008400
Construction
Type & style
- Home type: SingleFamily
- Property subtype: Single Family Residence
Community & HOA
HOA
- Amenities included: Parking
Location
- Region: Little Rock
Financial & listing details
- Lease term: 1 Year
Nearby apartments for rent


Price history
| Date | Event | Price |
|---|---|---|
| 7/8/2026 | Listed for rent | $1,975$1/sqft |
Source: Zillow Rentals Report a problem | ||
| 10/3/2024 | Sold | $265,000+430%$158/sqft |
Source: Public Record Report a problem | ||
| 9/23/2023 | Listing removed | -- |
Source: Owner Report a problem | ||
| 6/9/2023 | Listed for sale | $50,000+1344.3%$30/sqft |
Source: Owner Report a problem | ||
| 5/9/2016 | Sold | $3,462-93.1%$2/sqft |
Source: Public Record Report a problem | ||
| 10/26/2004 | Sold | $50,000+2180%$30/sqft |
Source: Public Record Report a problem | ||
| 4/28/1999 | Sold | $2,193$1/sqft |
Source: Public Record Report a problem | ||
Neighborhood: Central High
Nearby schools
GreatSchools rating
- 2/10DR Martin Luther King Jr Leadership & Language Magnet AcadGrades: PK-5Distance: 0.7 mi
- 3/10Dunbar Magnet Middle SchoolGrades: 6-8Distance: 0.9 mi
- 5/10Central High SchoolGrades: 9-12Distance: 0.1 mi