If you ever dreamed of a 5 acre Secluded home setting, here it is! Gorgeous Tudor style in the woods. 9' ceilings and custom trim work throughout. Beautiful executive home with 2 Primary suites, a total of 4 bedrooms 3.5 bathrooms. Cherry cabinets with granite counter tops, Formal living room and dining as well as family room and breakfast nook. Beautiful hardwood floors, & Porcelain Tile. Mostly glass 4 seasons room you won't miss a thing going on outside. Intercom system throughout. Lower level walk-out ready to be finished for additional entertaining. 2 X 6 construction, 12 Mo average gas bill $93. Electric $117, central vac system, An additional 2 car detached garage with open span loft above ready to be finished for that man cave or she shed quiet get-away. Fireplace is wood burning with gas starter. Wood burning stove in the lower level. This property is a hidden gem. Too many features to list them all.
Closed
$507,500
2400 W Jefferson St, Plymouth, IN 46563
4beds
2,765sqft
Single Family Residence
Built in 2007
5 Acres Lot
$571,400 Zestimate®
$--/sqft
$3,115 Estimated rent
Home value
$571,400
$543,000 - $600,000
$3,115/mo
Zestimate® history
Owner options
List your home for rent
$3,115/mo
Rent Zestimate®
Find your next renter with Zillow Rental Manager. Plus, with online applications, you can quickly screen prospective tenants – for free.
$3,115/mo
Rent Zestimate®
Refinance and save
$3,072/mo
Est. payment
Refinancing to a lower rate could help reduce your monthly payments and save thousands over the life of the loan.
$3,072/mo
Est. payment
Explore your selling options
Work with a Zillow partner agent
Leverage their expertise and Zillow's premium Showcase listings to get your home seen by more buyers.
Get startedList with your own agent
Get your home in front of millions of buyers by listing it on Zillow.
Learn how to do itSell it yourself
Take full control of how buyers see your home on Zillow by listing For Sale by Owner (FSBO).
List your homeWhat's special
Open span loftGorgeous tudor styleGranite counter topsWood burning stoveWood burningCherry cabinetsGas starter
Zillow last checked:
Listing updated:
Listed by:
Yvonne Comeno Cell:574-952-6622,
MASTERSON & ASSOC., INC.
Bought with:
NCIAR NonMember
NonMember NCIAR
Source: IRMLS,MLS#: 202412925
Facts & features
Interior
Bedrooms & bathrooms
- Bedrooms: 4
- Bathrooms: 4
- Full bathrooms: 3
- 1/2 bathrooms: 1
- Main level bedrooms: 3
Bedroom 1
- Level: Main
Bedroom 2
- Level: Main
Dining room
- Level: Main
- Area: 156
- Dimensions: 12 x 13
Family room
- Level: Main
- Area: 169
- Dimensions: 13 x 13
Kitchen
- Level: Main
- Area: 144
- Dimensions: 12 x 12
Living room
- Level: Main
- Area: 285
- Dimensions: 19 x 15
Heating
- Natural Gas, Hot Water, Zoned
Cooling
- Central Air, HVAC (13 Seer), Zoned
Appliances
- Included: Dishwasher, Refrigerator, Washer, Gas Cooktop, Dryer-Gas, Double Oven, Water Filtration System, Water Softener Owned
- Laundry: Gas Dryer Hookup, Main Level
Features
- Breakfast Bar, Bookcases, Ceiling-9+, Tray Ceiling(s), Central Vacuum, Walk-In Closet(s), Entrance Foyer, Kitchen Island, Open Floorplan, Split Br Floor Plan, Stand Up Shower, Tub and Separate Shower, Tub/Shower Combination, Main Level Bedroom Suite, Formal Dining Room
- Flooring: Hardwood, Carpet, Other
- Doors: Six Panel Doors
- Windows: Double Pane Windows, ENERGY STAR Qualified Windows, Blinds
- Basement: Walk-Out Access,Partially Finished,Concrete,Sump Pump
- Number of fireplaces: 1
- Fireplace features: Family Room, Wood Burning, Basement, Gas Starter, Wood Burning Stove
Interior area
- Total structure area: 4,476
- Total interior livable area: 2,765 sqft
- Finished area above ground: 2,357
- Finished area below ground: 408
Property
Parking
- Total spaces: 2
- Parking features: Attached, Heated Garage, Concrete, Gravel
- Attached garage spaces: 2
- Has uncovered spaces: Yes
Features
- Levels: One and One Half
- Stories: 1.5
- Patio & porch: Covered, Porch Covered
- Exterior features: Workshop
Lot
- Size: 5 Acres
- Dimensions: 305 X 712
- Features: Many Trees, Sloped, 3-5.9999, Landscaped
Details
- Additional structures: Second Garage
- Parcel number: 503206201217.002019
- Other equipment: Intercom
Construction
Type & style
- Home type: SingleFamily
- Architectural style: Tudor
- Property subtype: Single Family Residence
Materials
- Vinyl Siding, Cement Board
- Roof: Asphalt,Shingle
Condition
- New construction: No
- Year built: 2007
Details
- Warranty included: Yes
Utilities & green energy
- Electric: REMC
- Gas: NIPSCO
- Sewer: City
- Water: City
Green energy
- Energy efficient items: Doors, HVAC, Insulation, Water Heater, Windows
Community & HOA
Community
- Subdivision: None
Location
- Region: Plymouth
Financial & listing details
- Tax assessed value: $512,100
- Annual tax amount: $3,372
- Date on market: 7/2/2024
- Listing terms: Cash,Conventional
Price history
| Date | Event | Price |
|---|---|---|
| 7/1/2024 | Sold | $507,500-5.1% |
Source:  IRMLS #202412925 Report a problem IRMLS #202412925 Report a problem | ||
| 5/13/2024 | Pending sale | $535,000 |
Source: IRMLS #202412925 Report a problem | ||
| 4/21/2024 | Listed for sale | $535,000 |
Source: IRMLS #202412925 Report a problem | ||
Public tax history
| Year | Property taxes | Tax assessment |
|---|---|---|
| 2025 | $3,972 +19.1% | $512,100 +41.6% |
| 2024 | $3,336 -6.9% | $361,600 +18.9% |
| 2023 | $3,584 +5.3% | $304,000 +3.5% |
| 2022 | $3,404 -0.9% | $293,600 +6.9% |
| 2021 | $3,435 +1.1% | $274,600 -1% |
| 2020 | $3,397 +1.8% | $277,300 +1% |
| 2019 | $3,336 +3.4% | $274,500 +2.2% |
| 2018 | $3,227 -3% | $268,700 +3.4% |
| 2017 | $3,326 -1.4% | $259,900 -3% |
| 2016 | $3,373 -2.1% | $268,000 -4.7% |
| 2014 | $3,447 -0.6% | $281,300 -0.8% |
| 2013 | $3,468 -0.9% | $283,700 -1.4% |
| 2012 | $3,500 +6% | $287,700 -3.9% |
| 2011 | $3,300 | $299,500 |
Find assessor info on the county website
Neighborhood: 46563
Nearby homes
- $190,0003 bd2 ba1.3k sqft2428 W Jefferson St, Plymouth, IN 46563Sold
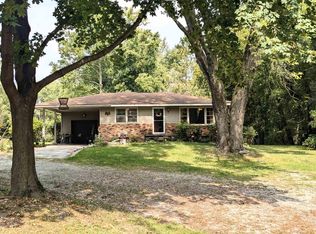
- $248,2003 bd2 ba1.1k sqft2380 W Jefferson St, Plymouth, IN 46563Off Market
- $327,3003 bd3 ba2k sqft2348 W Jefferson St, Plymouth, IN 46563Off Market
- $176,2002 bd1 ba320 sqft14462 Lincoln Hwy, Plymouth, IN 46563Off Market
- $11,400-- bd-- ba-- sqft14466 Lincoln Hwy, PLYMOUTH, IN 46563Off Market
- $209,2002 bd1 ba1.7k sqft14466 Lincoln Hwy, Plymouth, IN 46563Off Market
- $152,7002 bd1 ba1.3k sqft14468 Lincoln Hwy, Plymouth, IN 46563Off Market
- $215,700-- bd-- ba-- sqft14491 Lincoln Hwy, Plymouth, IN 46563Off Market
Nearby schools
GreatSchools rating
- 6/10Menominee Elementary SchoolGrades: PK-4Distance: 1.6 mi
- 5/10Lincoln Junior High SchoolGrades: 7-8Distance: 2 mi
- 6/10Plymouth High SchoolGrades: 9-12Distance: 1.7 mi
Schools provided by the listing agent
- Elementary: Washington
- Middle: Lincoln
- High: Plymouth
- District: Plymouth Community School Corp.
Source: IRMLS. This data may not be complete. We recommend contacting the local school district to confirm school assignments for this home.


Get pre-qualified for a loan
At Zillow Home Loans, we can pre-qualify you in as little as 5 minutes with no impact to your credit score.An equal housing lender. NMLS #10287.
- Indiana
- Marshall County
- Plymouth
- 46563
- 2400 W Jefferson St
Nearby cities
Nearby zip codes
Other Plymouth Topics
