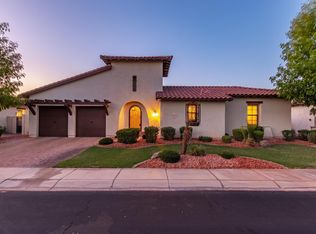
Wow! Amazing 4 bed, 3.5 bath home nestled on a corner lot in the gated Wildhorse Community! Fall in love with the private courtyard entry & colorful desert landscaping. Discover an immaculate interior with custom wood stained plantation shutters, soft arches, high ceilings, & tons of built-in storage. Have a feast in the formal dining or relax in the cozy family room with a floor-to-ceiling built-in wooden media niche & fireplace. Chef's eat-in kitchen showcases a large center island for prep, Bosch appliances, dark granite counters, wood cabinets, & French doors to the backyard. A flexible den can be used as an office, game area, etc. The main bedroom is a private retreat boasting a gas fireplace, direct backyard access, & a spa-like bathroom. The main ensuite includes double vanities a raindrop shower, a soaking tub, & a walk-in closet. Entertainer's backyard has an above-ground Viking spa, built-in BBQ, fireplace w/cement bench, large grass area, covered patio, citrus trees, & durable pavers. Top all of this off with an air-conditioned garage with epoxy floors, and a location next to the exit gate, where traffic must come to a complete stop, providing a safer place for the kids to play. This value won't last long on the market! Hurry!
Sold for $850,000
$850,000
2400 W LONGHORN Drive, Chandler, AZ 85286
4beds
4baths
3,605sqft
Single Family Residence
Built in 2007
10,688 Square Feet Lot
$873,200 Zestimate®
$236/sqft
$3,553 Estimated rent
Home value
$873,200
$830,000 - $917,000
$3,553/mo
Zestimate® history
Owner options
List your home for rent
$3,553/mo
Rent Zestimate®
Find your next renter with Zillow Rental Manager. Plus, with online applications, you can quickly screen prospective tenants – for free.
$3,553/mo
Rent Zestimate®
Refinance and save
$5,200/mo
Est. payment
Refinancing to a lower rate could help reduce your monthly payments and save thousands over the life of the loan.
$5,200/mo
Est. payment
Explore your selling options
Work with a Zillow partner agent
Leverage their expertise and Zillow's premium Showcase listings to get your home seen by more buyers.
Get startedList with your own agent
Get your home in front of millions of buyers by listing it on Zillow.
Learn how to do itSell it yourself
Take full control of how buyers see your home on Zillow by listing For Sale by Owner (FSBO).
List your homeWhat's special
Air-conditioned garageGas fireplaceLarge center islandCovered patioBuilt-in bbqFormal diningDirect backyard access
Zillow last checked:
Listing updated:
Listed by:
Brett Tanner 602-635-1953,
Keller Williams Realty Phoenix,
Kristie Harrington 480-922-9919,
Keller Williams Realty Phoenix
Bought with:
Ping Koan, SA647101000
Gold Trust Realty
Source: ARMLS,MLS#: 6620220
Facts & features
Interior
Bedrooms & bathrooms
- Bedrooms: 4
- Bathrooms: 4
Heating
- Natural Gas
Cooling
- Central Air, Ceiling Fan(s)
Appliances
- Included: Gas Cooktop
Features
- High Speed Internet, Granite Counters, Double Vanity, Eat-in Kitchen, 9+ Flat Ceilings, No Interior Steps, Kitchen Island, Pantry, Full Bth Master Bdrm, Separate Shwr & Tub
- Flooring: Carpet, Tile
- Windows: Double Pane Windows
- Has basement: No
- Has fireplace: Yes
- Fireplace features: Fire Pit, Family Room, Master Bedroom, Gas
Interior area
- Total structure area: 3,605
- Total interior livable area: 3,605 sqft
Property
Parking
- Total spaces: 5
- Parking features: Garage Door Opener, Direct Access, Side Vehicle Entry
- Garage spaces: 3
- Uncovered spaces: 2
Features
- Stories: 1
- Patio & porch: Covered, Patio
- Exterior features: Private Yard, Built-in Barbecue
- Pool features: None
- Has spa: Yes
- Spa features: Above Ground, Heated, Private
- Fencing: Block
Lot
- Size: 10,688 Square Feet
- Features: Corner Lot, Desert Front, Grass Back, Irrigation Front, Irrigation Back
Details
- Parcel number: 30325626
Construction
Type & style
- Home type: SingleFamily
- Architectural style: Ranch,Spanish
- Property subtype: Single Family Residence
Materials
- Brick Veneer, Stucco, Wood Frame, Painted
- Roof: Tile
Condition
- Year built: 2007
Details
- Builder name: PALACIA
Utilities & green energy
- Sewer: Public Sewer
- Water: City Water
Green energy
- Energy efficient items: Multi-Zones
Community & HOA
Community
- Features: Gated, Biking/Walking Path
- Subdivision: VINTAGE VILLAS
HOA
- Has HOA: Yes
- Services included: Maintenance Grounds, Street Maint
- HOA fee: $240 monthly
- HOA name: Vintage Villas HOA
- HOA phone: 480-442-0888
Location
- Region: Chandler
Financial & listing details
- Price per square foot: $236/sqft
- Tax assessed value: $655,000
- Annual tax amount: $3,860
- Date on market: 10/2/2025
- Cumulative days on market: 55 days
- Listing terms: Cash,Conventional,FHA,VA Loan
- Ownership: Fee Simple
Price history
| Date | Event | Price |
|---|---|---|
| 12/12/2023 | Sold | $850,000-2.9%$236/sqft |
Source:  ARMLS #6620220 Report a problem ARMLS #6620220 Report a problem | ||
| 11/14/2023 | Contingent | $874,990$243/sqft |
Source: ARMLS #6620220 Report a problem | ||
| 11/2/2023 | Price change | $874,990-2.2%$243/sqft |
Source: ARMLS #6620220 Report a problem | ||
| 10/20/2023 | Listed for sale | $895,000+126.6%$248/sqft |
Source: ARMLS #6620220 Report a problem | ||
| 6/8/2009 | Sold | $395,000$110/sqft |
Source: ARMLS #4147211 Report a problem | ||
Public tax history
| Year | Property taxes | Tax assessment |
|---|---|---|
| 2025 | $3,997 +1.8% | $65,500 -7.4% |
| 2024 | $3,924 +2.2% | $70,700 +57.7% |
| 2023 | $3,838 +3.2% | $44,829 -3.2% |
| 2022 | $3,719 -2.5% | $46,330 +5.8% |
| 2021 | $3,815 +4.2% | $43,770 +6.7% |
| 2020 | $3,660 +3.4% | $41,020 +4.2% |
| 2019 | $3,539 | $39,350 +4.3% |
| 2018 | $3,539 +7.6% | $37,730 -13.5% |
| 2017 | $3,289 +8.4% | $43,630 -3.7% |
| 2016 | $3,033 -6.1% | $45,320 +10.1% |
| 2015 | $3,232 | $41,170 +23.5% |
| 2014 | -- | $33,330 +26.9% |
| 2013 | -- | $26,270 +2.4% |
| 2012 | -- | $25,650 -11.9% |
| 2011 | -- | $29,100 -18% |
| 2010 | -- | $35,480 -23.4% |
| 2009 | -- | $46,320 +288.6% |
| 2008 | -- | $11,920 |
Find assessor info on the county website
Neighborhood: 85286
Nearby homes
- $880,3005 bd4 ba3.5k sqft2410 W Longhorn Dr, Chandler, AZ 85286Off Market
- $2,176,3005 bd6 ba6.6k sqft2431 W Hawken Pl, Chandler, AZ 85286Off Market
- $1,025,100-- bd5 ba3.7k sqft2420 W Longhorn Dr, Chandler, AZ 85286Off Market
- $911,8004 bd3 ba2.9k sqft2401 W Longhorn Dr, Chandler, AZ 85286Off Market

- $837,9003 bd3 ba2.7k sqft2411 W Longhorn Dr, Chandler, AZ 85286Off Market
- $--0.34 acres000 Hawkin ##9, Chandler, AZ 85286Off Market
- $1,069,400-- bd3 ba3.3k sqft2365 W Longhorn Pl, Chandler, AZ 85286Off Market
- $1,479,7004 bd3 ba4.3k sqft2443 W Hawken Pl, Chandler, AZ 85286Off Market
Nearby schools
GreatSchools rating
- 6/10Robert and Danell Tarwater Elementary SchoolGrades: PK-6Distance: 1.3 mi
- 7/10Bogle Junior High SchoolGrades: 7-8Distance: 1.8 mi
- 9/10Hamilton High SchoolGrades: 8-12Distance: 3.2 mi
Schools provided by the listing agent
- Elementary: Robert And Danell Tarwater Elementary
- Middle: Bogle Junior High School
- High: Hamilton High School
- District: Chandler Unified District
Source: ARMLS. This data may not be complete. We recommend contacting the local school district to confirm school assignments for this home.
Get a cash offer in 3 minutes
Find out how much your home could sell for in as little as 3 minutes with a no-obligation cash offer.
Estimated market value
$873,200
Get a cash offer in 3 minutes
Find out how much your home could sell for in as little as 3 minutes with a no-obligation cash offer.
Estimated market value
$873,200
- Arizona
- Maricopa County
- Chandler
- 85286
- 2400 W LONGHORN Drive
Nearby cities
Nearby neighborhoods
Nearby zip codes
Other Chandler Topics
