SELLER PAYING $8,000 TOWARDS BUYER'S CLOSING COSTS with full price offer!! Beautiful home with unique layout, in the heart of Arlington. Well established community with mature trees, near parks and businesses. Tons of natural light! 4 bedrooms, 2.5 bath, 2 living areas + bonus small room. 2 extra large car garage. High vaulted ceilings throughout. BRAND NEW laminate floors throughout. Beautiful brick gas starter fireplace. Upgraded light switches are app controlled. Granite countertops. Large primary room. Solar window coverings. Walk-in large pantry. Hook ups in laundry for gas or electric dryer. Kitchen cabinets, windows, sliding doors, ductwork, and HVAC are approx. 5 years old. Ask me about the 1st time homebuyers assistance program!
Sold
Price Unknown
2400 W Sanford St, Arlington, TX 76012
4beds
1,963sqft
Single Family Residence
Built in 1972
8,407 Square Feet Lot
$341,200 Zestimate®
$--/sqft
$3,505 Estimated rent
Home value
$341,200
$317,000 - $368,000
$3,505/mo
Zestimate® history
Owner options
List your home for rent
$3,505/mo
Rent Zestimate®
Find your next renter with Zillow Rental Manager. Plus, with online applications, you can quickly screen prospective tenants – for free.
$3,505/mo
Rent Zestimate®
Refinance and save
Refinancing to a lower rate could help reduce your monthly payments and save thousands over the life of the loan.
Explore your selling options
Work with a Zillow partner agent
Leverage their expertise and Zillow's premium Showcase listings to get your home seen by more buyers.
Get startedList with your own agent
Get your home in front of millions of buyers by listing it on Zillow.
Learn how to do itSell it yourself
Take full control of how buyers see your home on Zillow by listing For Sale by Owner (FSBO).
List your homeWhat's special
Unique layoutTons of natural lightBrand new laminate floorsGranite countertopsSliding doorsLarge primary roomHigh vaulted ceilings
Zillow last checked:
Listing updated:
Listed by:
Zoraida Garza 0536702 817-745-4561,
Texas DFW Homes 817-745-4561
Bought with:
Tatum Gardner
Monument Realty
Source: NTREIS,MLS#: 21061249
Facts & features
Interior
Bedrooms & bathrooms
- Bedrooms: 4
- Bathrooms: 3
- Full bathrooms: 2
- 1/2 bathrooms: 1
Primary bedroom
- Features: Ceiling Fan(s)
- Level: First
- Dimensions: 16 x 11
Bedroom
- Features: Ceiling Fan(s)
- Level: First
- Dimensions: 12 x 10
Bedroom
- Level: First
- Dimensions: 11 x 8
Bedroom
- Level: First
- Dimensions: 12 x 10
Primary bathroom
- Features: Built-in Features, Dual Sinks, Double Vanity, Granite Counters
- Level: First
- Dimensions: 11 x 5
Dining room
- Features: Built-in Features
- Level: First
- Dimensions: 11 x 10
Other
- Features: Built-in Features, Dual Sinks, Double Vanity, Granite Counters, Linen Closet
- Level: First
- Dimensions: 10 x 7
Half bath
- Features: Granite Counters
- Level: First
- Dimensions: 3 x 7
Laundry
- Level: First
- Dimensions: 10 x 7
Living room
- Features: Ceiling Fan(s), Fireplace
- Level: First
- Dimensions: 22 x 16
Loft
- Level: First
- Dimensions: 15 x 10
Heating
- Central, Fireplace(s), Gas, Natural Gas
Cooling
- Attic Fan, Central Air, Ceiling Fan(s), Electric, Roof Turbine(s), Wall Unit(s)
Appliances
- Included: Dishwasher, Electric Range, Disposal
- Laundry: Washer Hookup, Electric Dryer Hookup, Gas Dryer Hookup
Features
- Dry Bar, Decorative/Designer Lighting Fixtures, Double Vanity, Cable TV
- Flooring: Carpet, Ceramic Tile, Laminate
- Windows: Window Coverings
- Has basement: No
- Number of fireplaces: 1
- Fireplace features: Decorative, Gas Starter, Living Room, Masonry, Wood Burning
Interior area
- Total interior livable area: 1,963 sqft
Property
Parking
- Total spaces: 2
- Parking features: Additional Parking, Concrete, Covered, Drive Through, Driveway, Electric Gate, Garage, Gated, Oversized, Parking Lot, RV Gated, RV Access/Parking, Workshop in Garage
- Attached garage spaces: 2
- Has uncovered spaces: Yes
Features
- Levels: One
- Stories: 1
- Exterior features: Storage, Uncovered Courtyard
- Pool features: None
- Fencing: Wood
Lot
- Size: 8,407 Square Feet
- Features: Interior Lot, Landscaped, Subdivision, Few Trees
- Residential vegetation: Grassed
Details
- Parcel number: 00535389
Construction
Type & style
- Home type: SingleFamily
- Architectural style: Traditional,Detached
- Property subtype: Single Family Residence
Materials
- Brick, Wood Siding
- Foundation: Slab
- Roof: Composition
Condition
- Year built: 1972
Utilities & green energy
- Sewer: Public Sewer
- Water: Public
- Utilities for property: Natural Gas Available, Sewer Available, Water Available, Cable Available
Community & HOA
Community
- Features: Curbs
- Subdivision: Chestnut Hills
HOA
- Has HOA: No
Location
- Region: Arlington
Financial & listing details
- Tax assessed value: $348,650
- Annual tax amount: $7,620
- Date on market: 9/16/2025
- Cumulative days on market: 60 days
- Listing terms: Cash,Conventional,FHA,USDA Loan,VA Loan
- Exclusions: Water filtration system under kitchen sink and speakers in living room.
- Road surface type: Asphalt
Price history
| Date | Event | Price |
|---|---|---|
| 12/19/2025 | Sold | -- |
Source: NTREIS #21061249 Report a problem | ||
| 12/5/2025 | Pending sale | $354,900$181/sqft |
Source: NTREIS #21061249 Report a problem | ||
| 11/17/2025 | Contingent | $354,900$181/sqft |
Source: NTREIS #21061249 Report a problem | ||
| 10/2/2025 | Price change | $354,900-1.4%$181/sqft |
Source: NTREIS #21061249 Report a problem | ||
| 9/16/2025 | Listed for sale | $359,900+41.2%$183/sqft |
Source: NTREIS #21061249 Report a problem | ||
| 10/13/2020 | Listing removed | $254,900$130/sqft |
Source: Moving Texas Realty, LLC #14413808 Report a problem | ||
| 8/27/2020 | Pending sale | $254,900$130/sqft |
Source: Moving Texas Realty, LLC #14413808 Report a problem | ||
| 8/14/2020 | Listed for sale | $254,900$130/sqft |
Source: Moving Texas Realty, LLC #14413808 Report a problem | ||
Public tax history
| Year | Property taxes | Tax assessment |
|---|---|---|
| 2025 | $5,402 -7.4% | $348,650 |
| 2024 | $5,835 +8.3% | $348,650 -7.5% |
| 2023 | $5,387 -14.6% | $376,954 +23.4% |
| 2022 | $6,309 -6.2% | $305,412 +16.4% |
| 2021 | $6,729 +34.9% | $262,405 +21.6% |
| 2020 | $4,989 +12.4% | $215,718 -3.5% |
| 2019 | $4,438 +7.2% | $223,542 +23.2% |
| 2018 | $4,141 +9.4% | $181,433 +9.4% |
| 2017 | $3,786 +3.5% | $165,852 +4.9% |
| 2016 | $3,657 +11.5% | $158,136 +4.2% |
| 2015 | $3,281 | $151,795 +9.3% |
| 2014 | $3,281 | $138,900 |
| 2013 | -- | $138,900 +0.1% |
| 2012 | -- | $138,800 |
| 2011 | -- | $138,800 -0.6% |
| 2010 | -- | $139,600 -7.4% |
| 2009 | -- | $150,700 |
| 2008 | -- | $150,700 -2.8% |
| 2007 | -- | $155,100 |
| 2006 | -- | $155,100 +12% |
| 2005 | -- | $138,500 +8.1% |
| 2004 | -- | $128,100 |
| 2003 | -- | $128,100 +9.4% |
| 2002 | -- | $117,100 +3.6% |
| 2001 | -- | $113,000 |
| 2000 | -- | $113,000 |
Find assessor info on the county website
Neighborhood: West
Nearby homes
- $306,5003 bd2 ba1.9k sqft2326 W Sanford St, Arlington, TX 76012Off Market
- $303,9003 bd2 ba2k sqft2404 W Sanford St, Arlington, TX 76012Off Market
- $376,4003 bd3 ba2.4k sqft2325 Oak Mnr, Arlington, TX 76012Off Market
- $367,2004 bd3 ba2.3k sqft2327 Oak Mnr, Arlington, TX 76012Off Market
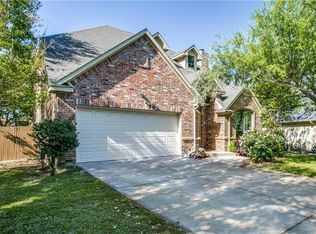
- $279,3003 bd2 ba1.7k sqft2324 W Sanford St, Arlington, TX 76012Off Market
- $332,0004 bd3 ba1.9k sqft2408 W Sanford St, Arlington, TX 76012Off Market
- $320,5003 bd2 ba2k sqft2329 Oak Mnr, Arlington, TX 76012Off Market
- $339,0003 bd2 ba1.9k sqft700 Chestnut Dr, Arlington, TX 76012Off Market
Nearby schools
GreatSchools rating
- 3/10Pope Elementary SchoolGrades: PK-6Distance: 0.3 mi
- 5/10Shackelford Junior High SchoolGrades: 7-8Distance: 1.9 mi
- 2/10Lamar High SchoolGrades: 9-12Distance: 2 mi
Schools provided by the listing agent
- Elementary: Pope
- High: Lamar
- District: Arlington ISD
Source: NTREIS. This data may not be complete. We recommend contacting the local school district to confirm school assignments for this home.
Get a cash offer in 3 minutes
Find out how much your home could sell for in as little as 3 minutes with a no-obligation cash offer.
Estimated market value
$341,200
Get a cash offer in 3 minutes
Find out how much your home could sell for in as little as 3 minutes with a no-obligation cash offer.
Estimated market value
$341,200
- Texas
- Tarrant County
- Arlington
- 76012
- West
- 2400 W Sanford St
Nearby cities
Nearby neighborhoods
Nearby zip codes
Other Arlington Topics
