This impressive, low-maintenance home offers spacious, bright interiors perfect for entertaining. Nestled on a quiet, private cul-de-sac in north Arlington, the property provides a peaceful oasis while still being close to the Arlington entertainment district and convenient routes throughout the DFW area. The home spans 2,554 square feet and features a desirable open floor plan with elegant plantation shutters and tile and hardwood flooring. This home is wired for surround sound with speakers and provides the option to set up TVs in both the family room and second lving room. The family room includes a striking wood-burning brick fireplace and opens directly into a large, eat-in kitchen equipped with granite countertops, an island, ample cabinetry, and beautiful custom lighting. An additional first-floor living space comes with a built-in bar, making it ideal as an entertainment room or study. With three generously sized bedrooms and two and half baths, the private master suite is located on the first floor and includes a spa-like bath with dual vanities, separate tub and shower, and a large walk-in closet. Upstairs, you'll find a built-in desk with cabinets on the landing, plus the remaining two bedrooms and another bathroom. Outside, the backyard boasts a covered patio and a stunning pool with an attached spa—perfect for relaxing or hosting gatherings during the hot summer months. The driveway is secured by an access gate and is oversized to fit multiple vehicles comfortably. This home stands out for its fantastic location, attractive price, and array of desirable features. Furniture is also available and negotiable.
Sold
Price Unknown
2400 Wild Rose Ct, Arlington, TX 76006
3beds
2,554sqft
Single Family Residence
Built in 1988
5,183 Square Feet Lot
$476,200 Zestimate®
$--/sqft
$4,097 Estimated rent
Home value
$476,200
$443,000 - $514,000
$4,097/mo
Zestimate® history
Owner options
List your home for rent
$4,097/mo
Rent Zestimate®
Find your next renter with Zillow Rental Manager. Plus, with online applications, you can quickly screen prospective tenants – for free.
$4,097/mo
Rent Zestimate®
Refinance and save
Refinancing to a lower rate could help reduce your monthly payments and save thousands over the life of the loan.
Explore your selling options
Work with a Zillow partner agent
Leverage their expertise and Zillow's premium Showcase listings to get your home seen by more buyers.
Get startedList with your own agent
Get your home in front of millions of buyers by listing it on Zillow.
Learn how to do itSell it yourself
Take full control of how buyers see your home on Zillow by listing For Sale by Owner (FSBO).
List your homeWhat's special
Desirable open floor planTile and hardwood flooringGranite countertopsCovered patioLarge walk-in closetQuiet cul-de-sacLarge eat-in kitchen
Zillow last checked:
Listing updated:
Listed by:
Nita Shinsky 0474035 817-793-9400,
Shinsky & Assoc RealEstate Srv 817-793-9400
Bought with:
David DeVries
RE/MAX Trinity
Source: NTREIS,MLS#: 21127304
Facts & features
Interior
Bedrooms & bathrooms
- Bedrooms: 3
- Bathrooms: 3
- Full bathrooms: 2
- 1/2 bathrooms: 1
Primary bedroom
- Features: Ceiling Fan(s), Walk-In Closet(s)
- Level: First
- Dimensions: 1 x 1
Bedroom
- Features: Ceiling Fan(s), Split Bedrooms
- Level: Second
- Dimensions: 1 x 1
Bedroom
- Features: Ceiling Fan(s), Split Bedrooms
- Level: Second
- Dimensions: 1 x 1
Primary bathroom
- Features: Built-in Features, Dual Sinks, En Suite Bathroom, Granite Counters, Garden Tub/Roman Tub, Linen Closet, Separate Shower
- Level: First
- Dimensions: 1 x 1
Dining room
- Level: First
- Dimensions: 1 x 1
Family room
- Features: Fireplace
- Level: First
- Dimensions: 1 x 1
Kitchen
- Features: Breakfast Bar, Built-in Features, Eat-in Kitchen, Granite Counters, Kitchen Island, Pantry
- Level: First
- Dimensions: 1 x 1
Laundry
- Features: Built-in Features
- Level: First
- Dimensions: 1 x 1
Living room
- Features: Built-in Features
- Level: First
- Dimensions: 1 x 1
Heating
- Central, Electric, Fireplace(s)
Cooling
- Central Air, Ceiling Fan(s), Electric
Appliances
- Included: Dishwasher, Electric Cooktop, Disposal, Ice Maker, Microwave
Features
- Wet Bar, Chandelier, Decorative/Designer Lighting Fixtures, Double Vanity, Eat-in Kitchen, Granite Counters, High Speed Internet, Kitchen Island, Open Floorplan, Pantry, Cable TV, Walk-In Closet(s), Wired for Sound
- Flooring: Carpet, Tile, Wood
- Windows: Skylight(s), Shutters, Window Coverings
- Has basement: No
- Number of fireplaces: 1
- Fireplace features: Family Room, Masonry, Wood Burning
Interior area
- Total interior livable area: 2,554 sqft
Property
Parking
- Total spaces: 2
- Parking features: Driveway, Epoxy Flooring, Electric Gate, Garage, Garage Door Opener, Oversized, Garage Faces Rear
- Attached garage spaces: 2
- Has uncovered spaces: Yes
Features
- Levels: Two
- Stories: 2
- Patio & porch: Rear Porch, Covered
- Exterior features: Lighting, Rain Gutters
- Pool features: Gunite, In Ground, Pool
- Has spa: Yes
- Spa features: Hot Tub
- Fencing: Wood
Lot
- Size: 5,183 Square Feet
- Features: Cul-De-Sac, Interior Lot, Landscaped, Subdivision, Sprinkler System
Details
- Parcel number: 03651711
Construction
Type & style
- Home type: SingleFamily
- Architectural style: Traditional,Detached
- Property subtype: Single Family Residence
- Attached to another structure: Yes
Materials
- Brick
- Foundation: Slab
- Roof: Composition
Condition
- Year built: 1988
Utilities & green energy
- Sewer: Public Sewer
- Water: Public
- Utilities for property: Sewer Available, Separate Meters, Water Available, Cable Available
Community & HOA
Community
- Features: Curbs
- Security: Security System, Smoke Detector(s)
- Subdivision: Woodridge Add
HOA
- Has HOA: No
Location
- Region: Arlington
Financial & listing details
- Tax assessed value: $373,981
- Annual tax amount: $8,291
- Date on market: 12/6/2025
- Cumulative days on market: 63 days
- Listing terms: Cash,Conventional
Price history
| Date | Event | Price |
|---|---|---|
| 3/2/2026 | Sold | -- |
Source: NTREIS #21127304 Report a problem | ||
| 2/9/2026 | Pending sale | $475,000$186/sqft |
Source: NTREIS #21127304 Report a problem | ||
| 2/1/2026 | Contingent | $475,000$186/sqft |
Source: NTREIS #21127304 Report a problem | ||
| 1/31/2026 | Listed for sale | $475,000$186/sqft |
Source: NTREIS #21127304 Report a problem | ||
| 1/25/2026 | Contingent | $475,000$186/sqft |
Source: NTREIS #21127304 Report a problem | ||
| 12/6/2025 | Listed for sale | $475,000$186/sqft |
Source: NTREIS #21127304 Report a problem | ||
Public tax history
| Year | Property taxes | Tax assessment |
|---|---|---|
| 2025 | $3,105 -26.2% | $373,981 -15.9% |
| 2024 | $4,209 -15.5% | $444,606 +0.3% |
| 2023 | $4,980 -15.3% | $443,271 +13.8% |
| 2022 | $5,879 | $389,407 +36.6% |
| 2021 | -- | $285,000 |
| 2020 | $6,703 +3.5% | $285,000 |
| 2019 | $6,477 -2.7% | $285,000 +0.7% |
| 2018 | $6,654 +9.7% | $283,140 +3.4% |
| 2017 | $6,065 +8.7% | $273,732 +17% |
| 2016 | $5,579 +4.5% | $234,000 +5.9% |
| 2015 | $5,340 | $221,000 |
| 2014 | $5,340 | $221,000 +5.6% |
| 2013 | -- | $209,300 +0.8% |
| 2012 | -- | $207,700 |
| 2011 | -- | $207,700 +9% |
| 2010 | -- | $190,600 |
| 2009 | -- | $190,600 |
| 2008 | -- | $190,600 |
| 2007 | -- | $190,600 |
| 2006 | -- | $190,600 |
| 2005 | -- | $190,600 |
| 2004 | -- | $190,600 |
| 2003 | -- | $190,600 -4.6% |
| 2002 | -- | $199,700 +4.7% |
| 2001 | -- | $190,800 +18.4% |
| 2000 | -- | $161,200 |
Find assessor info on the county website
Neighborhood: North
Nearby homes
- $23,6001 bd5 ba656 sqft2400 Wild Rose Ct, Arlington, TX 76006Off Market
- $484,7004 bd3 ba2.7k sqft2401 Cross Timbers Trl, Arlington, TX 76006Off Market
- $377,4004 bd3 ba2.2k sqft2402 Wild Rose Ct, Arlington, TX 76006Off Market
- $421,5003 bd3 ba2.2k sqft2401 Wild Rose Ct, Arlington, TX 76006Off Market
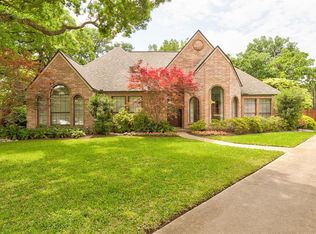
- $383,600-- bd-- ba2.2k sqft2401 Wild Rose Ct, Arlington, TX 76006Off Market
- $410,6004 bd2 ba2.6k sqft2311 Cross Timbers Trl, Arlington, TX 76006Off Market
- $408,4004 bd2 ba2.3k sqft2405 Cross Timbers Trl, Arlington, TX 76006Off Market
- $416,7004 bd3 ba2.7k sqft2404 Wild Rose Ct, Arlington, TX 76006Off Market
Nearby schools
GreatSchools rating
- 3/10Ellis Elementary SchoolGrades: PK-6Distance: 0.4 mi
- 3/10Nichols Junior High SchoolGrades: 7-8Distance: 0.8 mi
- 2/10Lamar High SchoolGrades: 9-12Distance: 3.2 mi
Schools provided by the listing agent
- Elementary: Ellis
- High: Lamar
- District: Arlington ISD
Source: NTREIS. This data may not be complete. We recommend contacting the local school district to confirm school assignments for this home.
Get a cash offer in 3 minutes
Find out how much your home could sell for in as little as 3 minutes with a no-obligation cash offer.
Estimated market value
$476,200
Get a cash offer in 3 minutes
Find out how much your home could sell for in as little as 3 minutes with a no-obligation cash offer.
Estimated market value
$476,200
- Texas
- Tarrant County
- Arlington
- 76006
- North
- 2400 Wild Rose Ct
