Skip main navigation
Off market
  • $793,900

    2400 Winding Way, Drexel Hill, PA 19026

    6beds
    3,100sqft
    SingleFamily
    Built in 1930
    9,147 Square Feet Lot
    $793,900 Zestimate®
    $256/sqft
    $4,167 Estimated rent

    Home value

    $793,900

    $730,000 - $857,000

    $4,167/mo

    Zestimate® history
    Loading
    Loading...

    Owner options

    List your home for rent

    $4,167/mo

    Rent Zestimate®

    Find your next renter with Zillow Rental Manager. Plus, with online applications, you can quickly screen prospective tenants – for free.

    Learn more

    $4,167/mo

    Rent Zestimate®

    Refinance and save

    $5,395/mo

    Est. payment

    Refinancing to a lower rate could help reduce your monthly payments and save thousands over the life of the loan.

    See today's rates

    $5,395/mo

    Est. payment

    Explore your selling options

    Work with a Zillow partner agent

    Leverage their expertise and Zillow's premium Showcase listings to get your home seen by more buyers.

    Get started

    List with your own agent

    Get your home in front of millions of buyers by listing it on Zillow.

    Learn how to do it

    Sell it yourself

    Take full control of how buyers see your home on Zillow by listing For Sale by Owner (FSBO).

    List your home

    What's special

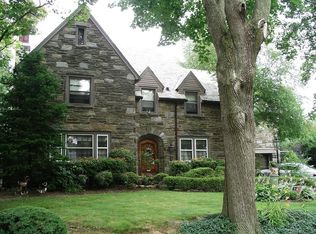
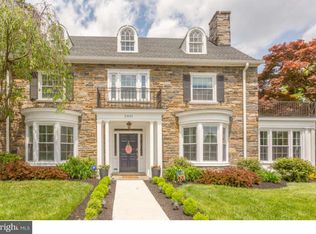
    Plan your visit to this stately all brick colonial in Drexel Park! In Excellent Condition - Low Maintenance - A True Move In Ready Home - 6 Bedrooms - 3.5 Baths - 2 Car heated garage - Front entrance way with flagstone walk way and stately white composite columns - Spacious center hall foyer - Living room with fireplace, crown molding and french doors - Dining room with crown molding and french doors - Big eat in kitchen with conveniently placed second staircase - Professionally done sun room with separately zoned HVAC and sliding door to the flagstone patio and beautifully landscaped & fenced yard - A redone, properly located powder room and access to the attached two car garage completes the first floor - The second floor has a nice master bedroom, along with a new tile & glass master bath and a walk in closet with organizer system - There are three other bedrooms and new tiled hall bath - There is a second floor laundry room too! The third floor has two big bedrooms and another new tile & glass full bath - This level would be great for Mom and/or Dad, as an Au pair suite, that new large, private, home office suite level ..... Storage area up here too! The basement is clean, dry, well lit and unfinished - A perimeter drainage system was installed, along with professionally done wall vapor barriers - The water and drain are still in place from the former laundry - There is a utility tub - Outside access with the bilco door too - Hardwood flooring throughout - High ceilings - Two staircases - Wood burning fireplace - Good closet space - All bathrooms redone in a tasteful, period appropriate style - Ceiling fans in all but one bedroom - Almost new HVAC with separate zones - New 200 amp electric box and wiring - Basement drainage & vapor barrier system - Almost new roof - Flagstone patio and brick walkways - Attractive 5FT fencing - Lush lawn and landscaping - Private corner location - Low maintenance with solid construction throughout - All the big ticket items are done .... CLICK THE MOTION PICTURE ICON FOR THE VIRTUAL TOUR

    This property is off market, which means it's not currently listed for sale or rent on Zillow. This may be different from what's available on other websites or public sources.
    Facts & features

    Interior

    Bedrooms & bathrooms
    • Bedrooms: 6
    • Bathrooms: 4
    • Full bathrooms: 3
    • 1/2 bathrooms: 1
    Heating
    • Other, Gas
    Cooling
    • Central
    Appliances
    • Included: Dishwasher, Dryer, Microwave, Refrigerator, Washer
    Features
    • Recessed Lighting, Walk-In Closet(s), Built-Ins, Dining Area, Eat-in Kitchen, Air Filter System, Crown Molding, Wood Floors, Attic, Formal/Separate Dining Room, Master Bath(s), Breakfast Area, Chair Railings, Stall Shower, Tub Shower, Additional Stairway
    • Flooring: Tile, Hardwood
    • Basement: Y
    • Has fireplace: Yes
    Interior area
    • Total interior livable area: 3,100 sqft

    Property

    Parking
    • Total spaces: 4
    • Parking features: Garage - Attached
    Features
    • Exterior features: Brick, Composition
    Lot
    • Size: 9,147 sqft
    Details
    • Parcel number: 16090149200
    • Special conditions: Standard

    Construction

    Type & style
    • Home type: SingleFamily
    • Architectural style: Conventional
    Materials
    • Roof: Other
    Condition
    • Year built: 1930

    Community & neighborhood

    Location
    • Region: Drexel Hill
    • Municipality: UPPER DARBY TWP

    HOA & financial

    HOA
    • Has HOA: Yes
    • HOA fee: $2 monthly

    Other

    Other facts
    • Appliances: Dishwasher, Refrigerator, Disposal, Built-in Microwave, Dryer, Microwave, Washer, Self Cleaning Oven, Oven/Range - Gas
    • FireplaceYN: true
    • GarageYN: true
    • AttachedGarageYN: true
    • HeatingYN: true
    • CoolingYN: true
    • StructureType: Detached
    • ConstructionMaterials: Brick, Composition
    • StoriesTotal: 3
    • ArchitecturalStyle: Colonial
    • OpenParkingSpaces: 2
    • SpecialListingConditions: Standard
    • Heating: Hot Water
    • ParkingFeatures: Driveway, Attached Garage, Private, Asphalt, Garage Faces Front
    • CoveredSpaces: 2
    • Cooling: Central Air
    • InteriorFeatures: Recessed Lighting, Walk-In Closet(s), Built-Ins, Dining Area, Eat-in Kitchen, Air Filter System, Crown Molding, Wood Floors, Attic, Formal/Separate Dining Room, Master Bath(s), Breakfast Area, Chair Railings, Stall Shower, Tub Shower, Additional Stairway
    • Basement: Y
    • MlsStatus: ACTIVE UNDER CONTRACT
    • Municipality: UPPER DARBY TWP

    Price history

    DateEventPrice
    7/10/2020Sold$500,000-8.9%$161/sqft
    Source: Public Record Report a problem
    6/6/2020Pending sale$549,000$177/sqft
    Source: Long & Foster Real Estate, Inc. #PADE518270 Report a problem
    5/27/2020Listed for sale$549,000+71.6%$177/sqft
    Source: Long & Foster Real Estate, Inc. #PADE518270 Report a problem
    11/20/2014Listing removed$319,900$103/sqft
    Source: Berkshire Hathaway HomeServices Fox & Roach, Realtors #6420316 Report a problem
    7/9/2014Listed for sale$319,900+14.2%$103/sqft
    Source: Berkshire Hathaway HomeServices Fox & Roach, Realtors #6420316 Report a problem
    5/2/2011Sold$280,000-5.9%$90/sqft
    Source: Public Record Report a problem
    11/5/2010Price change$297,500-8.5%$96/sqft
    Source: Prudential Fox and Roach #5783074 Report a problem
    10/9/2010Listed for sale$325,000$105/sqft
    Source: Prudential Fox and Roach #5783074 Report a problem

    Public tax history

    YearProperty taxesTax assessment
    2025$21,885 +3.5%$500,000
    2024$21,146 +1%$500,000
    2023$20,946 +2.8%$500,000
    2022$20,383 +48.9%$500,000 +48.9%
    2021$13,685 +1148.9%$335,690 +67.3%
    2020$1,096 -91.1%$200,650 +4%
    2019$12,265 +1.2%$192,990
    2018$12,124 +1044.7%$192,990
    2017$1,059 $192,990
    2016$1,059 $192,990
    2015$1,059 $192,990
    2014$1,059 +2.8%$192,990
    2013$1,031 +2.8%$192,990
    2012$1,002 +0.3%$192,990
    2011$1,000 +2%$192,990
    2010$980 +7.5%$192,990
    2009$912 $192,990
    2008$912 +8.3%$192,990
    2007$842 $192,990
    2006$842 -2%$192,990
    2005$859 $192,990
    2004$859 +8.5%$192,990
    2003$791 +7.9%$192,990
    2002$733 $192,990
    2000$733 $192,990

    Find assessor info on the county website

    Neighborhood: 19026

    Nearby schools

    GreatSchools rating
    Schools provided by the listing agent
    • Elementary: HILLCREST
    • Middle: DREXEL HLL
    • High: U DARBY
    • District: UPPER DARBY

    Source: The MLS. This data may not be complete. We recommend contacting the local school district to confirm school assignments for this home.

    Get a cash offer in 3 minutes
    Find out how much your home could sell for in as little as 3 minutes with a no-obligation cash offer.
    Estimated market value
    $793,900
    Get a cash offer in 3 minutes
    Find out how much your home could sell for in as little as 3 minutes with a no-obligation cash offer.
    Estimated market value
    $793,900