Step inside this stunning reverse story-and-a-half home and discover 2,770 square feet of light-filled living space, including 4 bedrooms and 3 baths. This home appears like new, featuring an open floor plan with a main level that seamlessly integrates living spaces. The gleaming hardwood flooring adds a touch of modern elegance and is easy to maintain. The kitchen boasts a generous amount of counter space with granite countertops and a beautiful backsplash. The oversized island is perfect for meal prep or entertaining and can accommodate four bar stools. The versatile living room is ready to adapt to your lifestyle, with high ceilings and a spacious layout that offers endless possibilities for furniture arrangements and design inspiration. A cozy fireplace adds warmth and character and is a focal point of the main level. The owner’s suite is large, with his and hers closets and opens up to the owner’s bathroom, which includes double vanities, as well as both a shower and a bathtub. This level also features a laundry room adjacent to the owner’s suite, plus another bedroom and a full bathroom. The finished walkout lower level provides the perfect blend of fun and functionality, featuring a second large living area that leads directly to the walkout. The lower-level bar boasts a luxurious granite countertop, convenient sink, and space for a fridge, creating the ideal spot for entertaining and relaxing. There are also two additional bedrooms and a unique Jack-and-Jill bathroom. Be sure not to overlook the concrete room and extensive storage – perfect for all your needs. The outdoor space is inviting, from the front porch to the composite covered deck with stairs. The original owner has only lived in this home for two years, and it is in like-new condition. Located in the growing Windmill Creek subdivision, this home is conveniently located within minutes of I-29. If you haven’t explored this subdivision yet, make plans to view this beautiful home.
Sold
Price Unknown
2400 Windmill Cir, Platte City, MO 64079
4beds
2,770sqft
Single Family Residence
Built in 2020
9,583 Square Feet Lot
$538,100 Zestimate®
$--/sqft
$3,159 Estimated rent
Home value
$538,100
$479,000 - $603,000
$3,159/mo
Zestimate® history
Owner options
List your home for rent
$3,159/mo
Rent Zestimate®
Find your next renter with Zillow Rental Manager. Plus, with online applications, you can quickly screen prospective tenants – for free.
$3,159/mo
Rent Zestimate®
Refinance and save
$595/mo
Est. payment
Refinancing to a lower rate could help reduce your monthly payments and save thousands over the life of the loan.
$595/mo
Est. payment
Explore your selling options
Work with a Zillow partner agent
Leverage their expertise and Zillow's premium Showcase listings to get your home seen by more buyers.
Get startedList with your own agent
Get your home in front of millions of buyers by listing it on Zillow.
Learn how to do itSell it yourself
Take full control of how buyers see your home on Zillow by listing For Sale by Owner (FSBO).
List your homeWhat's special
Cozy fireplaceFront porchLuxurious granite countertopGranite countertopsLaundry roomOpen floor planExtensive storage
Zillow last checked:
Listing updated:
Listed by:
Jennifer Wilson 816-977-1502,
Platinum Realty LLC
Bought with:
Lisa Miller, SP00233121
Lynch Real Estate
Source: Heartland MLS as distributed by MLS GRID,MLS#: 2481873
Facts & features
Interior
Bedrooms & bathrooms
- Bedrooms: 4
- Bathrooms: 3
- Full bathrooms: 3
Primary bedroom
- Level: Main
- Dimensions: 16 x 14
Bedroom 2
- Level: Main
- Dimensions: 12 x 12
Bedroom 3
- Level: Lower
- Dimensions: 13 x 13
Bedroom 4
- Level: Lower
- Dimensions: 13 x 13
Primary bathroom
- Level: Main
Bathroom 2
- Level: Main
Bathroom 3
- Level: Lower
Kitchen
- Level: Main
- Dimensions: 24 x 22
Laundry
- Level: Main
- Dimensions: 9 x 8
Other
- Level: Lower
- Dimensions: 17 x 27
Living room
- Level: Main
- Dimensions: 20 x 16
Heating
- Natural Gas
Cooling
- Electric
Appliances
- Laundry: Bedroom Level
Features
- Ceiling Fan(s), Custom Cabinets, Kitchen Island, Painted Cabinets, Pantry, Vaulted Ceiling(s), Walk-In Closet(s), Wet Bar
- Flooring: Tile, Wood
- Basement: Basement BR,Finished,Walk-Out Access
- Number of fireplaces: 1
- Fireplace features: Gas, Living Room
Interior area
- Total structure area: 2,770
- Total interior livable area: 2,770 sqft
- Finished area above ground: 1,650
- Finished area below ground: 1,120
Property
Parking
- Total spaces: 3
- Parking features: Attached, Garage Door Opener
- Attached garage spaces: 3
Features
- Patio & porch: Covered, Porch
Lot
- Size: 9,583 Square Feet
Details
- Parcel number: 173005200001004000
Construction
Type & style
- Home type: SingleFamily
- Architectural style: Traditional
- Property subtype: Single Family Residence
Materials
- Stone Trim, Wood Siding
- Roof: Composition
Condition
- Year built: 2020
Details
- Builder model: The Tony
- Builder name: Eagle 1 Construction
Utilities & green energy
- Sewer: Public Sewer
- Water: Public
Community & HOA
Community
- Subdivision: Windmill Creek
HOA
- Has HOA: Yes
- HOA fee: $595 annually
- HOA name: Windmill Creek
Location
- Region: Platte City
Financial & listing details
- Tax assessed value: $471,200
- Annual tax amount: $6,835
- Date on market: 4/10/2024
- Listing terms: Cash,Conventional,FHA,VA Loan
- Ownership: Private
Price history
| Date | Event | Price |
|---|---|---|
| 3/7/2025 | Sold | -- |
Source:  Heartland MLS as distributed by MLS GRID #2481873 Report a problem Heartland MLS as distributed by MLS GRID #2481873 Report a problem | ||
| 1/30/2025 | Pending sale | $525,000$190/sqft |
Source: Heartland MLS as distributed by MLS GRID #2481873 Report a problem | ||
| 1/27/2025 | Listed for sale | $525,000$190/sqft |
Source: Heartland MLS as distributed by MLS GRID #2481873 Report a problem | ||
| 12/13/2024 | Contingent | $525,000$190/sqft |
Source: Heartland MLS as distributed by MLS GRID #2481873 Report a problem | ||
| 10/1/2024 | Listed for sale | $525,000-0.9%$190/sqft |
Source: Heartland MLS as distributed by MLS GRID #2481873 Report a problem | ||
| 7/2/2024 | Contingent | $530,000$191/sqft |
Source: Heartland MLS as distributed by MLS GRID #2481873 Report a problem | ||
| 4/26/2024 | Listed for sale | $530,000$191/sqft |
Source: Heartland MLS as distributed by MLS GRID #2481873 Report a problem | ||
| 4/17/2024 | Listing removed | -- |
Source: Heartland MLS as distributed by MLS GRID #2481873 Report a problem | ||
| 4/10/2024 | Listed for sale | $530,000+9.3%$191/sqft |
Source: Heartland MLS as distributed by MLS GRID #2481873 Report a problem | ||
| 3/30/2022 | Sold | -- |
Source: Heartland MLS as distributed by MLS GRID #2247607 Report a problem | ||
| 2/19/2022 | Pending sale | $485,000$175/sqft |
Source: Heartland MLS as distributed by MLS GRID #2247607 Report a problem | ||
| 4/29/2021 | Price change | $485,000-3.4%$175/sqft |
Source: Heartland MLS as distributed by MLS GRID #2247607 Report a problem | ||
| 3/19/2021 | Price change | $502,000+5.7%$181/sqft |
Source: Heartland MLS as distributed by MLS GRID #2247607 Report a problem | ||
| 2/11/2021 | Price change | $475,000+6.7%$171/sqft |
Source: Heartland MLS as distributed by MLS GRID #2247607 Report a problem | ||
| 10/12/2020 | Listed for sale | $445,000$161/sqft |
Source: RE/MAX House of Dreams #2247607 Report a problem | ||
Public tax history
| Year | Property taxes | Tax assessment |
|---|---|---|
| 2025 | $7,132 +0.4% | $89,528 |
| 2024 | $7,106 +4% | $89,528 |
| 2023 | $6,835 +48.4% | $89,528 |
| 2022 | $4,605 +1587662% | $89,528 +2238100% |
| 2021 | $0 | $4 |
| 2020 | $0 | $4 |
| 2018 | -- | $4 |
Find assessor info on the county website
Neighborhood: 64079
Nearby homes
- $559,0004 bd3 ba2.9k sqft4608 NW 142nd St, Platte City, MO 64079Off Market

- $--4 bd3 ba2.7k sqft2404 Windmill Cir, Platte City, MO 64079Sold
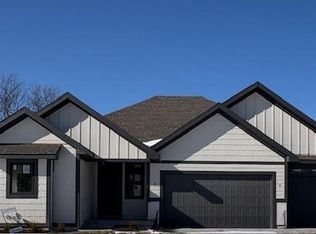
- $555,3004 bd3 ba3.1k sqft4612 NW 142nd St, Platte City, MO 64079Off Market

- $472,6004 bd3 ba2.2k sqft2408 Windmill Cir, Platte City, MO 64079Off Market
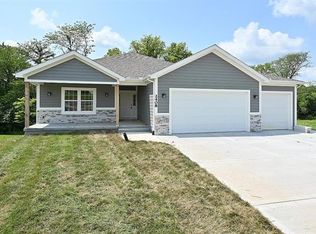
- $492,0004 bd3 ba2.5k sqft2407 Windmill Cir, Platte City, MO 64079Off Market
- $--5 bd5 ba3.6k sqft2402 Windmill Dr, Platte City, MO 64079Sold
- $434,9003 bd2 ba1.6k sqft4616 NW 142nd St, Platte City, MO 64079Off Market
- $520,9003 bd3 ba2.4k sqft2412 Windmill Cir, Platte City, MO 64079Off Market
Nearby schools
GreatSchools rating
- 8/10Donald D. Siegrist Elementary SchoolGrades: PK-5Distance: 1.4 mi
- 7/10Platte City Middle SchoolGrades: 6-8Distance: 1.2 mi
- 6/10Platte County High SchoolGrades: 9-12Distance: 1.3 mi
Schools provided by the listing agent
- Elementary: Siegrist
- Middle: Platte City
- High: Platte County R-III
Source: Heartland MLS as distributed by MLS GRID. This data may not be complete. We recommend contacting the local school district to confirm school assignments for this home.
Get a cash offer in 3 minutes
Find out how much your home could sell for in as little as 3 minutes with a no-obligation cash offer.
Estimated market value
$538,100
Get a cash offer in 3 minutes
Find out how much your home could sell for in as little as 3 minutes with a no-obligation cash offer.
Estimated market value
$538,100
- Missouri
- Platte County
- Platte City
- 64079
- 2400 Windmill Cir
Nearby cities
Nearby zip codes
Other Platte City Topics
