The kind of lakefront condo you dream about. This spectacular penthouse near the heart of Winona Lake boasts an updated and still like-new interior. With panoramic views of the Lake and the most beautiful sunrises that you can enjoy from almost every room at Unit H. Offering over 2,700 finished sq ft with spacious floor plan, designed with you in mind. As you enter, you're guided down to the living area with vaulted ceilings and corner fireplace open to the adjacent dining area. With original hardwood floors that are highlighted by the natural light that filters indoors. Nearby, the upgraded kitchen with beautiful cabinetry, granite counter tops, tiled back splash and new stainless appliance package. A great space to stay in and unwind after a pleasant day at the lake or entertain. You can access the lakeside screened porch from this area as well as the primary bedroom. The primary suite is located at the lakefront side as well and features tray ceilings, a large foot print with generous, private en-suite. Double sink vanity, garden tub, stand up shower, makeup vanity and a custom walk-in closet system. Down the hall you'll find the additional bedrooms and bath. Laundry room nearby, storage room and private elevator access. In addition, you'll appreciate having an 'attached' garage with storage cabinets plus parking for guests. Come live life at the highly desired Winona Lake Village. Just a very short and walkable distance to this home!
Closed
$699,900
2400 Winona Ave APT H, Winona Lake, IN 46590
3beds
2,759sqft
Condominium
Built in 2003
-- sqft lot
$521,800 Zestimate®
$--/sqft
$2,065 Estimated rent
Home value
$521,800
$423,000 - $647,000
$2,065/mo
Zestimate® history
Owner options
List your home for rent
$2,065/mo
Rent Zestimate®
Find your next renter with Zillow Rental Manager. Plus, with online applications, you can quickly screen prospective tenants – for free.
$2,065/mo
Rent Zestimate®
Refinance and save
$4,953/mo
Est. payment
Refinancing to a lower rate could help reduce your monthly payments and save thousands over the life of the loan.
$4,953/mo
Est. payment
Explore your selling options
Work with a Zillow partner agent
Leverage their expertise and Zillow's premium Showcase listings to get your home seen by more buyers.
Get startedList with your own agent
Get your home in front of millions of buyers by listing it on Zillow.
Learn how to do itSell it yourself
Take full control of how buyers see your home on Zillow by listing For Sale by Owner (FSBO).
List your homeWhat's special
Zillow last checked:
Listing updated:
Listed by:
Brian Peterson 574-268-1899,
Brian Peterson Real Estate
Bought with:
Deb Paton Showley, RB14043350
Coldwell Banker Real Estate Group
Source: IRMLS,MLS#: 202438647
Facts & features
Interior
Bedrooms & bathrooms
- Bedrooms: 3
- Bathrooms: 2
- Full bathrooms: 2
- Main level bedrooms: 3
Bedroom 1
- Level: Main
Bedroom 2
- Level: Main
Dining room
- Level: Main
- Area: 154
- Dimensions: 14 x 11
Kitchen
- Level: Main
- Area: 143
- Dimensions: 13 x 11
Living room
- Level: Main
- Area: 377
- Dimensions: 29 x 13
Heating
- Natural Gas, Forced Air
Cooling
- Central Air
Appliances
- Included: Disposal, Range/Oven Hook Up Gas, Dishwasher, Microwave, Refrigerator, Gas Range
- Laundry: Electric Dryer Hookup, Washer Hookup
Features
- 1st Bdrm En Suite, Ceiling Fan(s), Vaulted Ceiling(s), Walk-In Closet(s), Stone Counters, Elevator, Open Floorplan, Double Vanity, Stand Up Shower, Tub/Shower Combination
- Flooring: Hardwood, Carpet, Tile
- Basement: None
- Number of fireplaces: 1
- Fireplace features: One, Gas Starter
Interior area
- Total structure area: 2,759
- Total interior livable area: 2,759 sqft
- Finished area above ground: 2,759
- Finished area below ground: 0
Property
Parking
- Total spaces: 1
- Parking features: Detached, Garage Door Opener, Concrete
- Garage spaces: 1
- Has uncovered spaces: Yes
Accessibility
- Accessibility features: ADA Features
Features
- Levels: One
- Stories: 1
- Patio & porch: Screened
- Exterior features: Balcony
- Has spa: Yes
- Spa features: Jet Tub
- Fencing: None
- Has view: Yes
- View description: Water
- Has water view: Yes
- Water view: Water
- Waterfront features: Pier/Dock Available, Lake Front, Access to Ski Lake, Lake
- Body of water: Winona Lake
- Frontage length: Channel/Canal Frontage(0),Water Frontage(156)
Lot
- Features: Lake, Near Walking Trail
Details
- Parcel number: 431116100030.000033
Construction
Type & style
- Home type: Condo
- Property subtype: Condominium
Materials
- Vinyl Siding
- Roof: Asphalt,Shingle
Condition
- New construction: No
- Year built: 2003
Utilities & green energy
- Electric: NIPSCO
- Gas: NIPSCO
- Sewer: City
- Water: City
- Utilities for property: Cable Available
Community & HOA
Community
- Security: Security System
- Subdivision: None
HOA
- Has HOA: Yes
- HOA fee: $1,650 quarterly
Location
- Region: Winona Lake
Financial & listing details
- Annual tax amount: $5,178
- Date on market: 10/4/2024
- Listing terms: Cash,Conventional,FHA,VA Loan
- Road surface type: Paved
Price history
| Date | Event | Price |
|---|---|---|
| 11/8/2024 | Sold | $699,900 |
Source:  IRMLS #202438647 Report a problem IRMLS #202438647 Report a problem | ||
| 10/7/2024 | Pending sale | $699,900 |
Source: IRMLS #202438647 Report a problem | ||
| 10/4/2024 | Listed for sale | $699,900 |
Source: IRMLS #202438647 Report a problem | ||
Public tax history
Tax history is unavailable.
Neighborhood: 46590
Nearby homes
- $400,5003 bd2 ba1.9k sqft2400 Winona Ave APT F, Winona Lake, IN 46590Off Market

- $589,0003 bd2 ba2k sqft2400 Winona Ave APT D, Winona Lake, IN 46590Sold
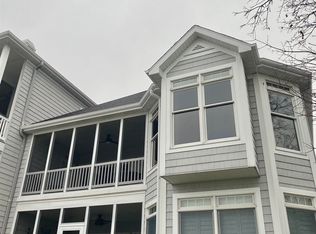
- $616,2003 bd2 ba2.1k sqft2400 Winona Ave APT C, Winona Lake, IN 46590Off Market
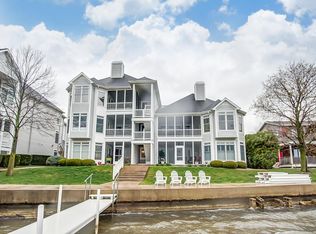
- $559,0003 bd2 ba1.7k sqft2400 E Winona Ave UNIT B, Winona Lake, IN 46590Off Market
- $718,5003 bd2 ba2.4k sqft2400 E Winona Ave UNIT G, Winona Lake, IN 46590Off Market
- $648,6003 bd2 ba2.3k sqft2400 E Winona Ave UNIT D, Winona Lake, IN 46590Off Market
- $650,9003 bd2 ba1.7k sqft2400 E Winona Ave UNIT E, Winona Lake, IN 46590Off Market
- $699,9003 bd2 ba2.7k sqft2400 E Winona Ave UNIT H, Winona Lake, IN 46590Sold
Nearby schools
GreatSchools rating
- 6/10Lincoln Elementary SchoolGrades: K-6Distance: 0.6 mi
- 8/10Lakeview Middle SchoolGrades: 7-8Distance: 1 mi
- 9/10Warsaw Community High SchoolGrades: 9-12Distance: 2.2 mi
Schools provided by the listing agent
- Elementary: Jefferson
- Middle: Edgewood
- High: Warsaw
- District: Warsaw Community
Source: IRMLS. This data may not be complete. We recommend contacting the local school district to confirm school assignments for this home.


Get pre-qualified for a loan
At Zillow Home Loans, we can pre-qualify you in as little as 5 minutes with no impact to your credit score.An equal housing lender. NMLS #10287.
- Indiana
- Kosciusko County
- Winona Lake
- 46590
- 2400 Winona Ave Apartment H
Nearby cities
Nearby zip codes
Other Winona Lake Topics
