Skip main navigation
Sold for $375,000
  • $375,000

    2400 Wistar St, Henrico, VA 23294

    4beds
    2,908sqft
    Single Family Residence
    Built in 1955
    0.39 Acres Lot
    $392,400 Zestimate®
    $129/sqft
    $2,779 Estimated rent

    Home value

    $392,400

    $357,000 - $428,000

    $2,779/mo

    Zestimate® history
    Loading
    Loading...

    Owner options

    List your home for rent

    $2,779/mo

    Rent Zestimate®

    Find your next renter with Zillow Rental Manager. Plus, with online applications, you can quickly screen prospective tenants – for free.

    Learn more

    $2,779/mo

    Rent Zestimate®

    Refinance and save

    $2,243/mo

    Est. payment

    Refinancing to a lower rate could help reduce your monthly payments and save thousands over the life of the loan.

    See today's rates

    $2,243/mo

    Est. payment

    Explore your selling options

    Work with a Zillow partner agent

    Leverage their expertise and Zillow's premium Showcase listings to get your home seen by more buyers.

    Get started

    List with your own agent

    Get your home in front of millions of buyers by listing it on Zillow.

    Learn how to do it

    Sell it yourself

    Take full control of how buyers see your home on Zillow by listing For Sale by Owner (FSBO).

    List your home

    What's special

    Family roomBackyard areaUpdated bathroomsBeautiful hardwood floorsFormal dining areaLarge deckEat-in dining area
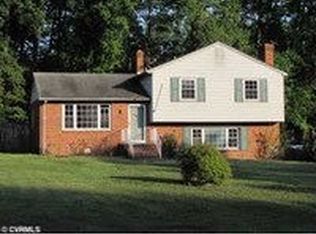
    The first-floor living with the benefit of additional space in the fully finished basement. (See attached Henrico County Tax Records which reflects home's Sq Ft - Finished Living 1,948 Sq Ft plus Finished Basement 960 Sq Ft). The home has a large living room and family room, perfect for entertaining, sitting by the fireplace during the colder months, or cooking something great in the large kitchen with stainless steel appliances. It also has an eat-in dining area! There's another formal dining area to entertain your guests, etc., also. You will be wowed when you see the beautiful hardwood floors throughout the home that are in excellent shape. The house has been painted throughout and has updated bathrooms. Right off the kitchen is a large enclosed, heated, and cooled Sunroom waiting for you to bring your cozy furniture and plants to create your oasis. When Spring comes, it's time to relax and enjoy your large deck off the Sunroom area. There is plenty of room to have a nice BBQ or enjoy the view of your backyard area. The seller has finished the large basement area with much extra space for a private study, office, recreation area, or whatever you would like.

    Zillow last checked:

    Listing updated:

    Listed by:

    Lanayah McCullouch 804-691-3003,

    River Hill Realtors LLC

    Bought with:

    Mustafa Idris, 0225262357

    EXP Realty LLC

    Jared Davis, 0225210738

    EXP Realty LLC

    Source: CVRMLS,MLS#: 2425999MLS LogoOriginating MLS: Central Virginia Regional MLS

    Facts & features

    Interior

    Bedrooms & bathrooms
    • Bedrooms: 4
    • Bathrooms: 2
    • Full bathrooms: 2
    Primary bedroom
    • Description: With Renovated Full Bathroom
    • Level: First
    • Dimensions: 13.4 x 11.0
    Bedroom 2
    • Description: Hardwood Floors
    • Level: First
    • Dimensions: 11.0 x 11.0
    Bedroom 3
    • Description: Hardwood Floors
    • Level: First
    • Dimensions: 12.0 x 10.0
    Additional room
    • Description: Renovated
    • Level: Basement
    • Dimensions: 12.10 x 0.0
    Dining room
    • Description: Wood Floors
    • Level: First
    • Dimensions: 13.4 x 10.0
    Family room
    • Description: Large and Open
    • Level: First
    • Dimensions: 21.4 x 12.4
    Florida room
    • Description: Opens to Large Deck and Back Yard
    • Level: First
    • Dimensions: 22.0 x 13.0
    Other
    • Description: Tub & Shower
    • Level: First
    Kitchen
    • Description: Eat-in Kitchen w/Apppliances
    • Level: First
    • Dimensions: 15.4 x 0.0
    Living room
    • Description: Wood Floors and Fireplace
    • Level: First
    • Dimensions: 17.25 x 13.4
    Office
    • Description: Renovated
    • Level: Basement
    • Dimensions: 21.0 x 13.0
    Recreation
    • Description: Renovated
    • Level: Basement
    • Dimensions: 22.0 x 12.0
    Heating
    • Electric, Heat Pump, Oil, Wood Stove
    Cooling
    • Central Air, Heat Pump
    Appliances
    • Included: Electric Cooking, Electric Water Heater, Microwave, Refrigerator, Range Hood, Stove
    • Laundry: Washer Hookup, Dryer Hookup
    Features
    • Bedroom on Main Level, Ceiling Fan(s), Dining Area, Eat-in Kitchen, Fireplace, Bath in Primary Bedroom, Tile Countertop, Tile Counters
    • Flooring: Ceramic Tile, Partially Carpeted, Wood
    • Basement: Full,Finished,Interior Entry
    • Attic: Access Only
    • Has fireplace: Yes
    • Fireplace features: Masonry, Insert
    Interior area
    • Total interior livable area: 2,908 sqft
    • Finished area above ground: 1,948
    • Finished area below ground: 960

    Property

    Parking
    • Parking features: Driveway, Off Street, Unpaved
    • Has uncovered spaces: Yes
    Features
    • Levels: One
    • Stories: 1
    • Patio & porch: Stoop, Deck
    • Exterior features: Deck, Storage, Shed, Unpaved Driveway
    • Pool features: None
    • Fencing: Back Yard
    Lot
    • Size: 0.39 Acres
    • Features: Corner Lot
    Details
    • Additional structures: Shed(s)
    • Parcel number: 7637497097

    Construction

    Type & style
    • Home type: SingleFamily
    • Architectural style: Ranch
    • Property subtype: Single Family Residence
    Materials
    • Brick, Drywall
    Condition
    • Resale
    • New construction: No
    • Year built: 1955

    Utilities & green energy

    • Sewer: Public Sewer
    • Water: Public

    Community & HOA

    Community
    • Subdivision: West Wistar
    Location
    • Region: Henrico

    Financial & listing details

    • Price per square foot: $129/sqft
    • Tax assessed value: $344,000
    • Annual tax amount: $2,924
    • Date on market: 10/16/2025
    • Ownership: Individuals
    • Ownership type: Sole Proprietor

    Price history

    DateEventPrice
    1/28/2025Sold$375,000-3.6%$129/sqft
    Source: CVRMLS #2425999 Report a problem
    1/7/2025Pending sale$389,000$134/sqft
    Source: CVRMLS #2425999 Report a problem
    12/12/2024Price change$389,000-2.5%$134/sqft
    Source: CVRMLS #2425999 Report a problem
    11/6/2024Price change$399,000-2.4%$137/sqft
    Source: CVRMLS #2425999 Report a problem
    10/29/2024Price change$409,000-2.6%$141/sqft
    Source: CVRMLS #2425999 Report a problem
    10/3/2024Price change$420,000+5.3%$144/sqft
    Source: CVRMLS #2425999 Report a problem
    7/18/2024Price change$399,000-5%$137/sqft
    Source: Owner Report a problem
    7/3/2024Listed for sale$420,000+12%$144/sqft
    Source: Owner Report a problem
    4/18/2024Listing removed--
    Source: CVRMLS #2327917 Report a problem
    2/15/2024Pending sale$375,000$129/sqft
    Source: CVRMLS #2327917 Report a problem
    2/1/2024Price change$375,000-6%$129/sqft
    Source: CVRMLS #2327917 Report a problem
    11/27/2023Price change$399,000-2.7%$137/sqft
    Source: CVRMLS #2327917 Report a problem
    11/24/2023Price change$410,000-2.4%$141/sqft
    Source: CVRMLS #2327917 Report a problem
    11/16/2023Listed for sale$420,000+83.4%$144/sqft
    Source: CVRMLS #2327917 Report a problem
    3/15/2007Sold$229,000$79/sqft
    Source: Public Record Report a problem

    Public tax history

    YearProperty taxesTax assessment
    2025$3,034 +3.8%$365,600 +6.3%
    2024$2,924 +8.8%$344,000 +8.8%
    2023$2,687 +10.2%$316,100 +10.2%
    2022$2,438 +17.6%$286,800 +20.4%
    2021$2,073 +10.5%$238,300
    2020$1,876 +4%$238,300 +10.5%
    2019$1,804 $215,600 +4%
    2018$1,804 +106%$207,400 +3%
    2017$876 -46%$201,400 +8%
    2016$1,622 +9.7%$186,400 +4.2%
    2015$1,478 $178,900 +5.3%
    2014$1,478 $169,900
    2013-- $169,900
    2012-- $169,900 -7.6%
    2011-- $183,900 -7.8%
    2010-- $199,400
    2009-- $199,400
    Find assessor info on the county website

    Neighborhood: 23294

    Nearby schools

    GreatSchools rating
    Schools provided by the listing agent
    • Elementary: Skipwith
    • Middle: Tuckahoe
    • High: Tucker

    Source: CVRMLS. This data may not be complete. We recommend contacting the local school district to confirm school assignments for this home.

    Get a cash offer in 3 minutes
    Find out how much your home could sell for in as little as 3 minutes with a no-obligation cash offer.
    Estimated market value
    $392,400
    Get a cash offer in 3 minutes
    Find out how much your home could sell for in as little as 3 minutes with a no-obligation cash offer.
    Estimated market value
    $392,400