Skip main navigation
Sold for $638,000
  • $638,000

    24000 Pecan Grove Ln, Gaithersburg, MD 20882

    3beds
    2,044sqft
    Single Family Residence
    Built in 1985
    0.26 Acres Lot
    $654,400 Zestimate®
    $312/sqft
    $3,051 Estimated rent

    Home value

    $654,400

    $622,000 - $687,000

    $3,051/mo

    Zestimate® history
    Loading
    Loading...

    Owner options

    List your home for rent

    $3,051/mo

    Rent Zestimate®

    Find your next renter with Zillow Rental Manager. Plus, with online applications, you can quickly screen prospective tenants – for free.

    Learn more

    $3,051/mo

    Rent Zestimate®

    Refinance and save

    $4,955/mo

    Est. payment

    Refinancing to a lower rate could help reduce your monthly payments and save thousands over the life of the loan.

    See today's rates

    $4,955/mo

    Est. payment

    Explore your selling options

    Work with a Zillow partner agent

    Leverage their expertise and Zillow's premium Showcase listings to get your home seen by more buyers.

    Get started

    List with your own agent

    Get your home in front of millions of buyers by listing it on Zillow.

    Learn how to do it

    Sell it yourself

    Take full control of how buyers see your home on Zillow by listing For Sale by Owner (FSBO).

    List your home

    What's special

    Gleaming hardwood floorsFully fenced-inStylish pendantMature treesStunning windowsBrand new carpetLarge walk-in closet
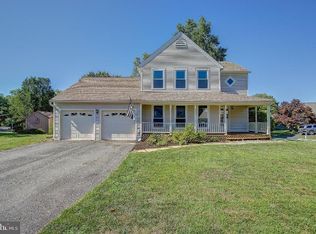
    This 4 level split-level gem on a corner lot boasts a charming front porch, setting the perfect scene in its established neighborhood. 3 Beds + 2.5 baths with 4th bedroom potential w/ large walk-in closet! As you step inside, the main level's open layout welcomes you with a seamless flow from the living room to the dining room. The pitched roof adds a touch of architectural elegance, while the gleaming hardwood floors throughout exude warmth and character. Prepare to be impressed by the upgraded eat-in kitchen, complete with a convenient breakfast bar, stylish pendant and recessed lighting, and a perfect harmony of white cabinets and stainless steel appliances. A delightful surprise awaits you in the large addition—an all-season room filled in natural light. Fresh paint, vaulted ceiling, skylights, and stunning windows complementing the roofline create an inviting space for relaxation and enjoyment. Upstairs, the three bedrooms offer comfort and privacy, and the two upgraded full bathrooms are sure to impress. The primary suite is a sanctuary with its two closets and an en-suite bathroom featuring exquisite floor-to-ceiling tiling. The upgraded hall bath boasts a bright white vanity and tasteful gray decorative tiling. Continuing to the first lower level, you'll find a welcoming family room adorned with neutral paint tones plus wood burning brick hearth fireplace—ideal for entertainment or cozy gatherings plus half bathroom and laundry/storage room which walks out level to the backyard. In the basement level, you’ll find a bonus den/office with a finished walk-in closet, offering endless possibilities for your lifestyle needs and the potential to be made into a 4th bedroom plus additional separate finished space perfect for a play room, game room, living room or more with recessed lighting, and Brand New carpet in the whole basement level. The rear exterior is a true oasis. The large flat backyard is fully fenced-in allowing you to enjoy the serene patio space for al fresco dining and relaxation, or indulge in your favorite sports on the paved area, perfect for basketball or other outdoor activities. The mature trees and thoughtfully designed landscaping add to the natural beauty of the surroundings. Embrace the community's wonderful amenities, including paths and trails for strolls and biking, direct access to the Magruder Branch Trail & Damascus Regional Park, a tranquil pond, and a delightful tot lot. Summertime will be a breeze with access to the community pool. This split-level beauty offers a harmonious blend of space, style, and convenience, making it an ideal place to call home.

    Zillow last checked:

    Listing updated:

    Listed by:

    Drew Lowe 301-830-1398,

    Long & Foster Real Estate, Inc.,

    Listing Team: The Scott Team.

    Bought with:

    Jen vo, 675158

    Keller Williams Capital Properties

    Source: Bright MLS,MLS#: MDMC2099520MLS Logo

    Facts & features

    Interior

    Bedrooms & bathrooms
    • Bedrooms: 3
    • Bathrooms: 3
    • Full bathrooms: 2
    • 1/2 bathrooms: 1
    Basement
    • Area: 588
    Heating
    • Forced Air, Natural Gas
    Cooling
    • Central Air, Electric
    Appliances
    • Included: Gas Water Heater
    Features
    • Basement: Connecting Stairway,Finished,Side Entrance
    • Number of fireplaces: 1
    Interior area
    • Total structure area: 2,632
    • Total interior livable area: 2,044 sqft
    • Finished area above ground: 2,044
    • Finished area below ground: 0

    Property

    Parking
    • Total spaces: 4
    • Parking features: Garage Faces Front, Asphalt, Attached, Driveway
    • Attached garage spaces: 1
    • Uncovered spaces: 3
    Accessibility
    • Accessibility features: None
    Features
    • Levels: Multi/Split,Four
    • Stories: 4
    • Pool features: Community
    Lot
    • Size: 0.26 Acres
    Details
    • Additional structures: Above Grade, Below Grade
    • Parcel number: 161202469665
    • Zoning: RE2C
    • Special conditions: Standard

    Construction

    Type & style
    • Home type: SingleFamily
    • Property subtype: Single Family Residence
    Materials
    • Frame
    • Foundation: Concrete Perimeter
    Condition
    • New construction: No
    • Year built: 1985

    Utilities & green energy

    • Sewer: Public Sewer
    • Water: Public

    Community & HOA

    Community
    • Features: Pool
    • Subdivision: The Plantations
    HOA
    • Has HOA: Yes
    • Amenities included: Basketball Court, Common Grounds, Jogging Path, Pool, Tennis Court(s), Tot Lots/Playground
    • Services included: Common Area Maintenance, Pool(s), Snow Removal, Trash
    • HOA fee: $1,112 annually
    • HOA name: PLANTATIONS TWO
    Location
    • Region: Gaithersburg

    Financial & listing details

    • Price per square foot: $312/sqft
    • Tax assessed value: $417,800
    • Annual tax amount: $4,826
    • Date on market: 7/19/2023
    • Listing agreement: Exclusive Right To Sell
    • Ownership: Fee Simple

    Price history

    DateEventPrice
    8/30/2023Sold$638,000+0.5%$312/sqft
    Source: Bright MLS #MDMC2099520 Report a problem
    8/15/2023Contingent$634,900$311/sqft
    Source: Bright MLS #MDMC2099520 Report a problem
    7/20/2023Listed for sale$634,900$311/sqft
    Source: Bright MLS #MDMC2099520 Report a problem

    Public tax history

    YearProperty taxesTax assessment
    2025$5,354 +6.9%$495,767 +13.9%
    2024$5,010 +4.1%$435,200 +4.2%
    2023$4,814 +9%$417,800 +4.3%
    2022$4,418 +4.6%$400,400 +4.5%
    2021$4,223 +3.8%$383,000 +3.9%
    2020$4,067 +8.5%$368,633 +8.5%
    2019$3,748 -0.2%$339,900
    2018$3,755 +1.4%$339,900 +4.9%
    2017$3,704 +23.2%$323,967 +5.2%
    2016$3,006 $308,033 +5.5%
    2015$3,006 $292,100
    2014$3,006 $292,100
    2013-- $292,100 -8.3%
    2012-- $318,700
    2011-- $318,700
    2010-- $318,700 -27.4%
    2009-- $439,190 +9.1%
    2008-- $402,570 +10%
    2007-- $365,950 +11.1%
    2006-- $329,330 +14.1%
    2005-- $288,572 +16.4%
    2004-- $247,816 +19.7%
    2003-- $207,060 +4.2%
    2002-- $198,750
    2001-- $198,750
    Find assessor info on the county website

    Neighborhood: 20882

    Nearby schools

    GreatSchools rating
    Schools provided by the listing agent
    • Elementary: Woodfield
    • Middle: John T. Baker
    • High: Damascus
    • District: Montgomery County Public Schools

    Source: Bright MLS. This data may not be complete. We recommend contacting the local school district to confirm school assignments for this home.

    Get a cash offer in 3 minutes
    Find out how much your home could sell for in as little as 3 minutes with a no-obligation cash offer.
    Estimated market value
    $654,400
    Get a cash offer in 3 minutes
    Find out how much your home could sell for in as little as 3 minutes with a no-obligation cash offer.
    Estimated market value
    $654,400