Skip main navigation
Sold for $380,000
  • Listing Provided by: CENTURY 21 Affiliated
    Bought with: Re/Max Top Producers
    $380,000

    24001 Muirlands Blvd Space 329, Lake Forest, CA 92630

    2beds
    1,440sqft
    Manufactured Home
    Built in 1974
    -- sqft lot
    $379,500 Zestimate®
    $264/sqft
    $3,550 Estimated rent

    Home value

    $379,500

    $349,000 - $410,000

    $3,550/mo

    Zestimate® history
    Loading
    Loading...

    Owner options

    List your home for rent

    $3,550/mo

    Rent Zestimate®

    Find your next renter with Zillow Rental Manager. Plus, with online applications, you can quickly screen prospective tenants – for free.

    Learn more

    $3,550/mo

    Rent Zestimate®

    Refinance and save

    $2,373/mo

    Est. payment

    Refinancing to a lower rate could help reduce your monthly payments and save thousands over the life of the loan.

    See today's rates

    $2,373/mo

    Est. payment

    Explore your selling options

    Work with a Zillow partner agent

    Leverage their expertise and Zillow's premium Showcase listings to get your home seen by more buyers.

    Get started

    List with your own agent

    Get your home in front of millions of buyers by listing it on Zillow.

    Learn how to do it

    Sell it yourself

    Take full control of how buyers see your home on Zillow by listing For Sale by Owner (FSBO).

    List your home

    What's special

    Peaceful retreatLarge islandWhite shaker-style cabinetryThoughtful designPrivate sitting areaBeautifully finished bathroomCompletely refurbished deck
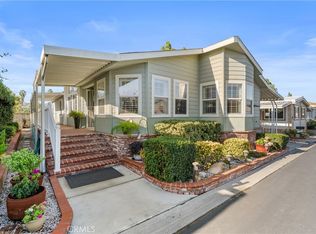
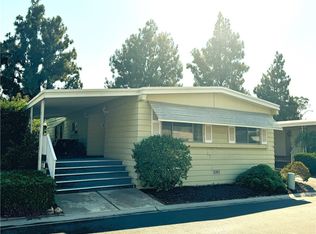
    Completely Remodeled Lakeside Living in Lake Forest 55 Community Welcome to this beautifully remodeled two-bedroom, two-bath manufactured home in the highly sought-after Lake Forest 55 community. Designed with an open floor plan, the home is filled with light and warmth, creating a welcoming space for both everyday living and entertaining. The kitchen is a true showpiece, featuring white shaker-style cabinetry with soft-close doors, elegant gold hardware, quartz countertops, and custom oakwood shelving. A large island anchors the space, making it a chef’s dream and the perfect gathering spot. The living area is enhanced with brand-new floor-to-ceiling double-pane windows that capture stunning views of the water , while recessed lighting with dimmer controls adds the perfect ambiance. Luxury vinyl flooring flows seamlessly throughout, tying the modern design together. The primary suite offers a peaceful retreat with a beautifully finished bathroom featuring a walk-in shower, quartz countertops, dual sinks, and a stylish vanity. Need extra space? The enclosed shed is a versatile bonus- ideal for a work area, craft studio or storing all your holiday decor and more. Outdoors, a completely refurbished deck leads to a private sitting area where you can sip your morning coffee or unwind by the water at sunset. Living in Lake Forest means more than just a beautiful home — it’s a vibrant lifestyle. The community offers an activity calendar stunning entertainment hall, library, swimming pool, and fitness center, all designed for your enjoyment. With a warm, welcoming atmosphere and a prime location just minutes from major freeways and the Irvine Spectrum, you’ll have the perfect balance of relaxation and convenience. This home combines modern elegance, thoughtful design, and water features serenity — truly a must-see.

    Zillow last checked:

    Listing updated:

    Listing Provided by:

    Melissa Loera DRE #02268954 626-726-1617,

    CENTURY 21 Affiliated,

    Bill Etchegaray DRE #01139672 714-797-0863,

    Century 21 Affiliated

    Bought with:

    Stephanie Lau, DRE #02034780

    Re/Max Top Producers

    Source: CRMLS,MLS#: CV25224053MLS LogoOriginating MLS: California Regional MLS

    Facts & features

    Interior

    Bedrooms & bathrooms
    • Bedrooms: 2
    • Bathrooms: 2
    • Full bathrooms: 2
    Bedroom
    • Features: All Bedrooms Down
    Bathroom
    • Features: Quartz Counters, Remodeled, Separate Shower, Upgraded, Vanity, Walk-In Shower
    Kitchen
    • Features: Kitchen Island, Kitchen/Family Room Combo, Quartz Counters, Remodeled, Updated Kitchen
    Heating
    • Central
    Cooling
    • Central Air
    Appliances
    • Included: Range Hood
    • Laundry: Laundry Room
    Features
    • Crown Molding, Open Floorplan, Pantry, Quartz Counters, Recessed Lighting, Storage, All Bedrooms Down
    • Flooring: Vinyl
    • Windows: Double Pane Windows
    Interior area
    • Total interior livable area: 1,440 sqft

    Property

    Parking
    • Parking features: Carport
    • Has carport: Yes
    Features
    • Levels: One
    • Stories: 1
    • Entry location: Side
    • Patio & porch: Covered, Deck, Enclosed
    • Exterior features: Awning(s)
    • Pool features: Community, Association
    • Waterfront features: Pond
    Details
    • Parcel number: 61731307
    • On leased land: Yes
    • Lease amount: $1,335
    • Special conditions: Standard

    Construction

    Type & style
    • Home type: MobileManufactured
    • Architectural style: Patio Home
    • Property subtype: Manufactured Home
    Condition
    • Year built: 1974

    Utilities & green energy

    • Sewer: Public Sewer
    • Water: Public

    Community & neighborhood

    Security
    • Security features: Gated Community
    Community
    • Community features: Curbs, Gated, Pool
    Senior living
    • Senior community: Yes
    Location
    • Region: Lake Forest

    HOA & financial

    HOA
    • Amenities included: Clubhouse, Fitness Center, Picnic Area, Pool

    Other

    Other facts
    • Body type: Double Wide
    • Listing terms: Cash to New Loan
    • Road surface type: Paved

    Price history

    DateEventPrice
    2/2/2026Sold$380,000+0%$264/sqft
    Source: CRMLS #CV25224053 Report a problem
    1/23/2026Pending sale$379,900$264/sqft
    Source: CRMLS #CV25224053 Report a problem
    1/13/2026Contingent$379,900$264/sqft
    Source: CRMLS #CV25224053 Report a problem
    1/4/2026Listed for sale$379,900$264/sqft
    Source: CRMLS #CV25224053 Report a problem
    12/22/2025Contingent$379,900$264/sqft
    Source: CRMLS #CV25224053 Report a problem
    11/14/2025Price change$379,900-2.6%$264/sqft
    Source: CRMLS #CV25224053 Report a problem
    9/24/2025Listed for sale$389,900+122.9%$271/sqft
    Source: CRMLS #CV25224053 Report a problem
    5/31/2025Listing removed$174,900$121/sqft
    Source: My State MLS #11495710 Report a problem
    5/13/2025Listed for sale$174,900$121/sqft
    Source: My State MLS #11495710 Report a problem

    Public tax history

    YearProperty taxesTax assessment
    2025$20 $9,117
    2024$20 -7.4%$9,117
    2023$22 $9,117
    2022-- $9,117
    2021$22 -0.2%$9,117
    2020$22 $9,117
    2019$22 +0.1%$9,117
    2018$22 -0.1%$9,117
    2017$22 $9,117
    2016$22 -0.3%$9,117
    2015$22 -0.2%$9,117
    2014$22 $9,117
    2013-- $9,117
    2012-- $9,117 -2%
    2011-- $9,301 -5.1%
    2010-- $9,801 +0.2%
    2009-- $9,780
    2008-- $9,780
    2007-- $9,780 +8.4%
    2006-- $9,024
    2005-- --
    2004-- --
    2003-- --

    Find assessor info on the county website

    Neighborhood: 92630

    Nearby schools

    GreatSchools rating
    Schools provided by the listing agent
    • Middle: Serano
    • High: El Toro

    Source: CRMLS. This data may not be complete. We recommend contacting the local school district to confirm school assignments for this home.