Skip main navigation
Sold for $365,000
  • $365,000

    24002 Robinwood St, Leesburg, FL 34748

    3beds
    1,762sqft
    Single Family Residence
    Built in 2005
    0.34 Acres Lot
    $361,000 Zestimate®
    $207/sqft
    $2,116 Estimated rent

    Home value

    $361,000

    $332,000 - $393,000

    $2,116/mo

    Zestimate® history
    Loading
    Loading...

    Owner options

    List your home for rent

    $2,116/mo

    Rent Zestimate®

    Find your next renter with Zillow Rental Manager. Plus, with online applications, you can quickly screen prospective tenants – for free.

    Learn more

    $2,116/mo

    Rent Zestimate®

    Refinance and save

    $2,607/mo

    Est. payment

    Refinancing to a lower rate could help reduce your monthly payments and save thousands over the life of the loan.

    See today's rates

    $2,607/mo

    Est. payment

    Explore your selling options

    Work with a Zillow partner agent

    Leverage their expertise and Zillow's premium Showcase listings to get your home seen by more buyers.

    Get started

    List with your own agent

    Get your home in front of millions of buyers by listing it on Zillow.

    Learn how to do it

    Sell it yourself

    Take full control of how buyers see your home on Zillow by listing For Sale by Owner (FSBO).

    List your home

    What's special

    Newer appliancesCozy breakfast nookScenic landscaped boulevardsIndoor laundry roomSerene lakesExtra storageCustom privacy shades
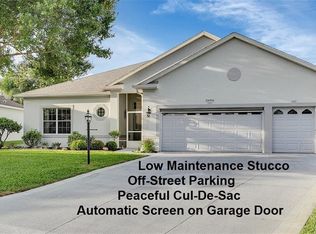
    Immaculate Custom Montego Model in Riverside Village.Nestled in a charming cul-de-sac, this move-in-ready home offers privacy, comfort, and exceptional features. Boasting 3 bedrooms, 2 baths, and a spacious 2.5-car garage with an additional 6x14 workshop, this home is designed for both convenience and style.With a NEW ROOF and WATER HEATER IN 2023 AND NEW HAVC IN 2017.Step inside to find a bright, sun-filled interior with an inviting open layout. The primary suite features a well-organized California-style closet, dual vanities, a soaking tub, and a separate shower. The second bedroom enjoys a lovely view with direct access to the lanai, while the third bedroom includes a Murphy bed that conveys with the property.The kitchen is equipped with newer appliances, a closet pantry, and a cozy breakfast nook. The 27x10 lanai has been upgraded with custom privacy shades and an extended patio, perfect for outdoor gatherings. Additional features include an indoor laundry room with extra storage, cabinetry, and a built-in ironing board.For car enthusiasts and hobbyists, the dream garage is a standout—featuring decorative epoxy flooring, a retractable screen, a golf cart garage, and a workshop. The expansive driveway provides ample parking for multiple vehicles.This home is truly a rare find in Riverside Village—don't miss your chance to make it yours!Enjoy leisurely rounds of golf on two 18-hole courses, stay active with lighted tennis courts, or relax by one of the three sparkling pools and Jacuzzis.For those who love staying fit, the world-class fitness centers and Volleyball & Pickleball courts will keep you engaged. With over 100 planned activities each week, you’ll always have something fun to look forward to. The scenic, landscaped boulevards and serene lakes a peaceful backdrop, perfect for fishing or simply unwinding. Plus, with three expansive clubhouses and a delicious on-site restaurant, everything you need is right at your doorstep.The Plantation at Leesburg is a active 55+ community.

    Zillow last checked:

    Listing updated:

    Listed by:

    Adriana Skoloda 352-406-0198,

    RE/MAX PREMIER REALTY 352-735-4060

    Bought with:

    Willy Sybert, 3239764

    LPT REALTY, LLC

    Source: Stellar MLS,MLS#: G5093958MLS LogoOriginating MLS: Lake and Sumter

    Facts & features

    Interior

    Bedrooms & bathrooms
    • Bedrooms: 3
    • Bathrooms: 2
    • Full bathrooms: 2
    Primary bedroom
    • Features: Walk-In Closet(s)
    • Level: First
    • Area: 208 Square Feet
    • Dimensions: 13x16
    Bedroom 2
    • Features: Built-in Closet
    • Level: First
    • Area: 132 Square Feet
    • Dimensions: 12x11
    Bedroom 3
    • Features: Built-in Closet
    • Level: First
    • Area: 168 Square Feet
    • Dimensions: 14x12
    Balcony porch lanai
    • Level: First
    • Area: 270 Square Feet
    • Dimensions: 27x10
    Dinette
    • Level: First
    • Area: 99 Square Feet
    • Dimensions: 11x9
    Dining room
    • Level: First
    • Area: 132 Square Feet
    • Dimensions: 12x11
    Foyer
    • Level: First
    • Area: 25 Square Feet
    • Dimensions: 5x5
    Kitchen
    • Level: First
    • Area: 120 Square Feet
    • Dimensions: 10x12
    Living room
    • Level: First
    • Area: 240 Square Feet
    • Dimensions: 16x15
    Heating
    • Central, Electric, Heat Pump
    Cooling
    • Central Air
    Appliances
    • Included: Dishwasher, Disposal, Microwave, Range, Refrigerator
    • Laundry: Inside, Laundry Room
    Features
    • Living Room/Dining Room Combo, Stone Counters, Walk-In Closet(s)
    • Flooring: Carpet, Luxury Vinyl, Tile
    • Windows: Window Treatments
    • Has fireplace: No
    Interior area
    • Total structure area: 2,702
    • Total interior livable area: 1,762 sqft

    Property

    Parking
    • Total spaces: 2
    • Parking features: Garage Door Opener, Golf Cart Garage, Oversized, Workshop in Garage
    • Attached garage spaces: 2
    Features
    • Levels: One
    • Stories: 1
    • Exterior features: Irrigation System, Rain Gutters
    • Has view: Yes
    • View description: Pond
    • Has water view: Yes
    • Water view: Pond
    • Waterfront features: Lake
    Lot
    • Size: 0.34 Acres
    Details
    • Parcel number: 252024025900006500
    • Zoning: PUD
    • Special conditions: None

    Construction

    Type & style
    • Home type: SingleFamily
    • Property subtype: Single Family Residence
    Materials
    • Block
    • Foundation: Slab
    • Roof: Shingle
    Condition
    • New construction: No
    • Year built: 2005

    Utilities & green energy

    • Sewer: Public Sewer
    • Water: Public
    • Utilities for property: Cable Available, Cable Connected, Electricity Available, Electricity Connected, Underground Utilities, Water Available, Water Connected

    Community & HOA

    Community
    • Features: Lake, Association Recreation - Owned, Buyer Approval Required, Clubhouse, Community Mailbox, Deed Restrictions, Fitness Center, Gated Community - Guard, Golf, Pool, Restaurant, Special Community Restrictions, Tennis Court(s)
    • Pet fee: $0 monthly
    • Senior community: Yes
    • Subdivision: PLANTATION AT LEESBURG RIVERSIDE VILLAGE LT
    HOA
    • Has HOA: Yes
    • Amenities included: Clubhouse, Fitness Center, Gated, Golf Course, Pickleball Court(s), Pool, Recreation Facilities, Sauna, Security, Shuffleboard Court, Spa/Hot Tub, Storage, Tennis Court(s)
    • Services included: 24-Hour Guard, Community Pool, Manager, Recreational Facilities
    • HOA fee: $165 monthly
    • HOA name: Christine A. Campbell
    • HOA phone: 352-326-1250
    Location
    • Region: Leesburg

    Financial & listing details

    • Price per square foot: $207/sqft
    • Tax assessed value: $280,144
    • Annual tax amount: $3,144
    • Date on market: 3/7/2025
    • Cumulative days on market: 33 days
    • Listing terms: Cash,Conventional,FHA,VA Loan
    • Ownership: Fee Simple
    • Total actual rent: 0
    • Electric utility on property: Yes
    • Road surface type: Asphalt

    Price history

    DateEventPrice
    5/8/2025Sold$365,000-0.8%$207/sqft
    Source: Stellar MLS #G5093958 Report a problem
    4/10/2025Pending sale$368,000$209/sqft
    Source: Stellar MLS #G5093958 Report a problem
    3/25/2025Price change$368,000-3.1%$209/sqft
    Source: Stellar MLS #G5093958 Report a problem
    3/8/2025Listed for sale$379,900+46.2%$216/sqft
    Source: Stellar MLS #G5093958 Report a problem
    5/7/2019Sold$259,900$148/sqft
    Source: Public Record Report a problem
    3/29/2019Listed for sale$259,900+14.2%$148/sqft
    Source: FLORIDA PLUS REALTY, LLC #G5013840 Report a problem
    1/21/2005Sold$227,600$129/sqft
    Source: Public Record Report a problem

    Public tax history

    YearProperty taxesTax assessment
    2025$3,228 +2.7%$230,890 +2.9%
    2024$3,144 +10.5%$224,390 +3%
    2023$2,845 +4.9%$217,860 +3%
    2022$2,713 +3.5%$211,520 +3%
    2021$2,621 -5.8%$205,363
    2020$2,783 +606.5%$205,363 +36.3%
    2019$394 +3.4%$150,700 +1.9%
    2018$381 $147,891 +2.1%
    2017$381 +11.7%$144,850 +2.1%
    2016$341 -0.6%$141,871 +0.7%
    2015$343 -82.4%$140,885 +0.8%
    2014$1,945 +31%$139,767 +1.5%
    2013$1,484 -1.1%$137,702
    2012$1,501 -8.6%$137,702 -6.4%
    2011$1,643 -5.8%$147,141 -3.3%
    2010$1,744 -14.1%$152,210 -11%
    2009$2,030 -5.5%$171,075 -4.4%
    2008$2,148 -18.5%$178,985 -9.6%
    2007$2,633 -7.3%$197,900
    2006$2,842 +322.6%$197,900 +388.6%
    2005$673 $40,500
    2004-- --
    Find assessor info on the county website

    Neighborhood: 34748

    Nearby schools

    GreatSchools rating
    Get a cash offer in 3 minutes
    Find out how much your home could sell for in as little as 3 minutes with a no-obligation cash offer.
    Estimated market value
    $361,000
    Get a cash offer in 3 minutes
    Find out how much your home could sell for in as little as 3 minutes with a no-obligation cash offer.
    Estimated market value
    $361,000