Under Construction. Gracie XL Model Shamrock Construction is known for building quality homes loaded with upgrades that homeowners just can’t find anywhere else in this price range. Homes come standard with granite, stainless steel appliances, all wood cabinets with soft close hinges, luxury vinyl flooring, upgraded lighting, upgraded knobs and door hardware, sod and landscaping, garage door openers, and much more. Is very spacious inside and out, with 3 bedrooms, 2 bathrooms, a 2 car garage, and a nice front porch. This model is an open concept floor plan with a gorgeous kitchen and dining area. This home has spacious bedrooms and walk-in closets, interior laundry room with storage space, and a large living room area. The master suite has a large closet and master bath with dual sinks and a separate toilet closet. This model is our largest in this category and is built with our same standard of high quality and numerous upgrades! This home also includes SPRAY FOAM INSULATION for lowering your electric bill. Please note photos are of a completed home. Upgrades and colors may vary. -Builder provides a 210 warranty. -State of Florida 1 year bumper to bumper warranty. -10 year structural warranty. REDUCED PRICE! FULL PRICE OFFERS ONLY!
Sold for $260,000
$260,000
24003 NW TAMARIND LANE, DUNNELLON, FL 34431
3beds
1,371sqft
Single Family Residence
Built in 2023
10,454 Square Feet Lot
$250,900 Zestimate®
$190/sqft
$1,900 Estimated rent
Home value
$250,900
$238,000 - $263,000
$1,900/mo
Zestimate® history
Owner options
List your home for rent
$1,900/mo
Rent Zestimate®
Find your next renter with Zillow Rental Manager. Plus, with online applications, you can quickly screen prospective tenants – for free.
$1,900/mo
Rent Zestimate®
Refinance and save
$1,777/mo
Est. payment
Refinancing to a lower rate could help reduce your monthly payments and save thousands over the life of the loan.
$1,777/mo
Est. payment
Explore your selling options
Work with a Zillow partner agent
Leverage their expertise and Zillow's premium Showcase listings to get your home seen by more buyers.
Get startedList with your own agent
Get your home in front of millions of buyers by listing it on Zillow.
Learn how to do itSell it yourself
Take full control of how buyers see your home on Zillow by listing For Sale by Owner (FSBO).
List your homeWhat's special
Spacious bedroomsMaster suiteOpen concept floor planDoor hardwareNice front porchStorage spaceGorgeous kitchen
Zillow last checked:
Listing updated:
Listed by:
Janelle Cobb 352-456-1660,
CRYSTAL SNOOK REAL ESTATE 352-630-5270
Bought with:
Non-Member Agent
STELLAR NON-MEMBER OFFICE
Source: Stellar MLS,MLS#: OM666449 Originating MLS: Ocala - Marion
Originating MLS: Ocala - Marion
Facts & features
Interior
Bedrooms & bathrooms
- Bedrooms: 3
- Bathrooms: 2
- Full bathrooms: 2
Rooms
- Room types: Attic
Primary bedroom
- Features: Walk-In Closet(s)
- Level: First
- Dimensions: 13x14.6
Bedroom 1
- Features: Built-in Closet
- Level: First
- Dimensions: 11.1x11.2
Bedroom 2
- Features: Built-in Closet
- Level: First
- Dimensions: 11.1x11.2
Dining room
- Level: First
- Dimensions: 9x11
Kitchen
- Level: First
- Dimensions: 9.1x11
Living room
- Level: First
- Dimensions: 16.5x17.1
Heating
- Central, Electric, Heat Pump
Cooling
- Central Air
Appliances
- Included: Dishwasher, Electric Water Heater, Microwave, Range, Refrigerator
- Laundry: Inside, Laundry Room
Features
- Ceiling Fan(s), High Ceilings, Primary Bedroom Main Floor, Open Floorplan, Stone Counters, Tray Ceiling(s), Vaulted Ceiling(s), Walk-In Closet(s)
- Flooring: Luxury Vinyl
- Doors: Sliding Doors
- Windows: ENERGY STAR Qualified Windows
- Has fireplace: No
- Common walls with other units/homes: Corner Unit
Interior area
- Total structure area: 1,848
- Total interior livable area: 1,371 sqft
Property
Parking
- Total spaces: 2
- Parking features: Covered, Driveway, Garage Door Opener, Oversized
- Attached garage spaces: 2
- Has uncovered spaces: Yes
- Details: Garage Dimensions: 18x20
Features
- Levels: One
- Stories: 1
- Patio & porch: Covered, Front Porch, Patio
- Exterior features: Lighting
- Waterfront features: Lake
Lot
- Size: 10,454 Square Feet
- Dimensions: 70 x 150
- Features: Cleared, Corner Lot
- Residential vegetation: Mature Landscaping
Details
- Parcel number: 1814016034
- Zoning: R1
- Special conditions: None
Construction
Type & style
- Home type: SingleFamily
- Property subtype: Single Family Residence
- Attached to another structure: Yes
Materials
- Stucco, Wood Frame
- Foundation: Slab
- Roof: Shingle
Condition
- Under Construction
- New construction: Yes
- Year built: 2023
Details
- Builder model: Gracie XL
- Builder name: Shamrock Construction
- Warranty included: Yes
Utilities & green energy
- Sewer: Septic Tank
- Water: Well
- Utilities for property: Electricity Connected, Water Connected
Community & HOA
Community
- Features: Community Boat Ramp, Lake, Clubhouse, Playground
- Security: Smoke Detector(s)
- Pet fee: $0 monthly
- Subdivision: RAINBOW LAKES ESTATE
HOA
- Has HOA: No
- Amenities included: Basketball Court, Playground
Location
- Region: Dunnellon
Financial & listing details
- Price per square foot: $190/sqft
- Tax assessed value: $7,250
- Annual tax amount: $129
- Date on market: 10/16/2023
- Cumulative days on market: 176 days
- Listing terms: Cash,Conventional,FHA,USDA Loan,VA Loan
- Ownership: Fee Simple
- Total actual rent: 0
- Electric utility on property: Yes
- Road surface type: Asphalt
Price history
| Date | Event | Price |
|---|---|---|
| 5/31/2024 | Sold | $260,000+4%$190/sqft |
Source:  Stellar MLS #OM666449 Report a problem Stellar MLS #OM666449 Report a problem | ||
| 4/19/2024 | Pending sale | $250,000$182/sqft |
Source: Stellar MLS #OM666449 Report a problem | ||
| 2/13/2024 | Listed for sale | $250,000$182/sqft |
Source: Stellar MLS #OM666449 Report a problem | ||
| 2/5/2024 | Pending sale | $250,000$182/sqft |
Source: Stellar MLS #OM666449 Report a problem | ||
| 1/9/2024 | Price change | $250,000-7.4%$182/sqft |
Source: Stellar MLS #OM666449 Report a problem | ||
| 10/17/2023 | Listed for sale | $269,900$197/sqft |
Source: Stellar MLS #OM666449 Report a problem | ||
Public tax history
| Year | Property taxes | Tax assessment |
|---|---|---|
| 2024 | $222 -0.8% | $6,848 +10% |
| 2023 | $223 +72.5% | $6,225 +121.9% |
| 2022 | $129 +13.7% | $2,805 +10% |
| 2021 | $114 -0.3% | $2,550 |
| 2020 | $114 -3% | $2,550 -4.2% |
| 2019 | $118 | $2,662 -8.2% |
| 2018 | $118 +8.2% | $2,900 +16% |
| 2017 | $109 +6.3% | $2,500 +25% |
| 2016 | $102 | $2,000 +7% |
| 2015 | $102 +6% | $1,870 +10% |
| 2014 | $96 | $1,700 |
| 2013 | -- | $1,700 +102.4% |
| 2002 | $66 +47.4% | $840 +50% |
| 2001 | $45 | $560 |
| 2000 | $45 | $560 |
Find assessor info on the county website
Neighborhood: Rainbow Lakes Estates
Nearby homes
- $244,9003 bd2 ba1.3k sqft24013 NW Tamarind Ln, Dunnellon, FL 34431New Construction

- $12,00010,454 Square Feet0 NW Tamarind Ln LOT 13, Dunnellon, FL 34431Sold
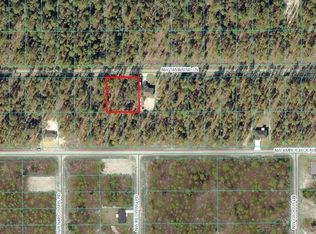
- $12,00010,454 Square Feet0 SW Tamarind Ln LOT 14, Dunnellon, FL 34431Sold
- $8,50010,454 Square FeetNW Tamarind Ln LOT 37, Dunnellon, FL 34431Sold
- $--10,454 Square Feet24022 NW Hemlock Ave, Dunnellon, FL 34431Off Market
- $250,0003 bd2 ba1.3k sqft24053 NW Tamarind Ln, Dunnellon, FL 34431Sold
- $14,00010,454 Square FeetLOT 39 NW Tamarind Ln LOT 39, Dunnellon, FL 34431Sold
- $239,9003 bd2 ba1.2k sqft24015 NW Amberjack Ave, Dunnellon, FL 34431New Construction
Nearby schools
GreatSchools rating
- 4/10Romeo Elementary SchoolGrades: PK-5Distance: 5 mi
- 5/10Dunnellon Middle SchoolGrades: 6-8Distance: 9.8 mi
- 2/10Dunnellon High SchoolGrades: 9-12Distance: 9.9 mi
Schools provided by the listing agent
- Elementary: Dunnellon Elementary School
- Middle: Dunnellon Middle School
- High: Dunnellon High School
Source: Stellar MLS. This data may not be complete. We recommend contacting the local school district to confirm school assignments for this home.
Get a cash offer in 3 minutes
Find out how much your home could sell for in as little as 3 minutes with a no-obligation cash offer.
Estimated market value
$250,900
Get a cash offer in 3 minutes
Find out how much your home could sell for in as little as 3 minutes with a no-obligation cash offer.
Estimated market value
$250,900
- Florida
- Marion County
- Dunnellon
- 34431
- Rainbow Lakes Estates
- 24003 NW TAMARIND LANE
Nearby cities
Nearby neighborhoods
Nearby zip codes
Other Dunnellon Topics
