Welcome to luxury living in the canyon. 24004 Arminta rests in the prestigious Country Hills Estates of West Hills, where every detail whispers comfort and grace. This multi-level gem offers 4 bedrooms, 3 bathrooms, and 2,515 sq. ft. of thoughtfully designed space that feels like home the moment you walk in. A true highlight is the downstairs bedroom with an ADA-compliant bath—perfect for guests, multi-generational living, or anyone who values accessible elegance. The 7,868 sq. ft. lot centers around a sparkling pool and spa, inviting sunlit mornings, relaxed weekend gatherings, and serene summer evenings. Low-maintenance artificial turf graces both front and back yards, keeping curb appeal high and chores to a minimum. Inside, light dances through high ceilings and dual-pane windows, creating bright, welcoming living spaces. Modern touches—recessed lighting, ceiling fans, fresh paint and baseboards, window shutters, and laminate wood flooring—add a polished, cohesive feel. The kitchen blends style and practicality, with stainless steel and black appliances that flow effortlessly into the dining and living areas. The primary suite upstairs offers a retreat-like escape, while nearby secondary bedrooms flex beautifully into a home office, guest room, or cozy gym. A durable concrete tile roof provides lasting peace of mind.Country Hills Estates is cherished for its pride of ownership, award-winning schools, and a warm, connected community. Quiet streets, nearby parks, and easy access to daily conveniences complete the picture. This isn’t just a home—it’s a lifestyle crafted for connection, relaxation, and everyday ease, designed to be felt with the heart.
Sold for $1,260,000
Listed by: Keller Williams Realty • Jeffrey Simons • Contact: 714-746-8103
Bought with: Christie's International Real Estate SoCal
$1,260,000
24004 Arminta St, West Hills, CA 91304
4beds
2,515sqft
Single Family Residence
Built in 1986
7,868 Square Feet Lot
$1,266,100 Zestimate®
$501/sqft
$6,134 Estimated rent
Home value
$1,266,100
$1.15M - $1.39M
$6,134/mo
Zestimate® history
Owner options
List your home for rent
$6,134/mo
Rent Zestimate®
Find your next renter with Zillow Rental Manager. Plus, with online applications, you can quickly screen prospective tenants – for free.
$6,134/mo
Rent Zestimate®
Refinance and save
$8,111/mo
Est. payment
Refinancing to a lower rate could help reduce your monthly payments and save thousands over the life of the loan.
$8,111/mo
Est. payment
Explore your selling options
Work with a Zillow partner agent
Leverage their expertise and Zillow's premium Showcase listings to get your home seen by more buyers.
Get startedList with your own agent
Get your home in front of millions of buyers by listing it on Zillow.
Learn how to do itSell it yourself
Take full control of how buyers see your home on Zillow by listing For Sale by Owner (FSBO).
List your homeWhat's special
Sparkling pool and spaFresh paint and baseboardsHigh ceilingsRecessed lightingLow-maintenance artificial turfAda-compliant bathDual-pane windows
Zillow last checked:
Listing updated:
Listed by:
Jeffrey Simons DRE #01212169 Jeff@JeffreySimons.com,
Keller Williams Realty
Bought with:
Shahryar Bastani, DRE #02159470
Christie's International Real Estate SoCal
Source: CRMLS,MLS#: PW25194185 Originating MLS: California Regional MLS
Originating MLS: California Regional MLSFacts & features
Interior
Bedrooms & bathrooms
- Bedrooms: 4
- Bathrooms: 3
- Full bathrooms: 2
- 3/4 bathrooms: 1
- Main level bathrooms: 1
- Main level bedrooms: 1
Rooms
- Room types: Bedroom, Laundry, Living Room, Primary Bedroom, Other, Dining Room
Primary bedroom
- Features: Primary Suite
Bedroom
- Features: Bedroom on Main Level
Bathroom
- Features: Bidet, Bathtub, Closet, Dual Sinks, Linen Closet, Remodeled, Separate Shower, Tub Shower, Walk-In Shower
Kitchen
- Features: Kitchen/Family Room Combo, Tile Counters
Other
- Features: Walk-In Closet(s)
Heating
- Central, Forced Air
Cooling
- Central Air
Appliances
- Included: Double Oven, Dishwasher, Electric Oven, Gas Cooktop, Disposal, Gas Water Heater, Vented Exhaust Fan, Water To Refrigerator
- Laundry: Gas Dryer Hookup, Inside, Laundry Room
Features
- Breakfast Area, Block Walls, Ceiling Fan(s), Ceramic Counters, Cathedral Ceiling(s), Separate/Formal Dining Room, High Ceilings, In-Law Floorplan, Recessed Lighting, Tile Counters, Two Story Ceilings, Bedroom on Main Level, Primary Suite, Walk-In Closet(s)
- Flooring: Laminate
- Doors: Mirrored Closet Door(s), Panel Doors, Sliding Doors
- Windows: Double Pane Windows, Plantation Shutters
- Has fireplace: Yes
- Fireplace features: Family Room, Gas, Gas Starter
- Common walls with other units/homes: No Common Walls
Interior area
- Total interior livable area: 2,515 sqft
Property
Parking
- Total spaces: 4
- Parking features: Concrete, Direct Access, Door-Single, Driveway, Driveway Up Slope From Street, Garage, Garage Door Opener
- Attached garage spaces: 2
- Uncovered spaces: 2
Accessibility
- Accessibility features: Customized Wheelchair Accessible, Accessible Hallway(s)
Features
- Levels: Two
- Stories: 2
- Entry location: 1
- Patio & porch: Deck
- Has private pool: Yes
- Pool features: Gunite, Heated, In Ground, Private
- Has spa: Yes
- Spa features: Gunite, Heated, In Ground, Private
- Fencing: Average Condition,Block,Good Condition,Wood,Wrought Iron
- Has view: Yes
- View description: None
Lot
- Size: 7,868 Square Feet
- Features: 6-10 Units/Acre, Front Yard, Gentle Sloping, Rectangular Lot, Sprinklers Timer, Sprinkler System, Trees
Details
- Parcel number: 2020031048
- Zoning: LARE11
- Special conditions: Standard
Construction
Type & style
- Home type: SingleFamily
- Architectural style: Traditional
- Property subtype: Single Family Residence
Materials
- Stucco, Wood Siding, Copper Plumbing
- Foundation: Slab
- Roof: Concrete,Slate,Tile
Condition
- Additions/Alterations,Repairs Cosmetic,Updated/Remodeled
- New construction: No
- Year built: 1986
Utilities & green energy
- Electric: Electricity - On Property, Standard
- Sewer: Public Sewer
- Water: Public
- Utilities for property: Cable Available, Electricity Available, Electricity Connected, Natural Gas Available, Natural Gas Connected, Phone Available, Sewer Available, Sewer Connected, Water Available, Water Connected
Community & HOA
Community
- Features: Curbs, Gutter(s), Rural, Storm Drain(s), Street Lights, Suburban, Sidewalks
- Security: Carbon Monoxide Detector(s), Smoke Detector(s)
HOA
- Has HOA: Yes
- HOA fee: $52 monthly
- HOA name: Canogo Country Hills HOA
- HOA phone: 818-774-0777
Location
- Region: West Hills
Financial & listing details
- Price per square foot: $501/sqft
- Tax assessed value: $569,366
- Annual tax amount: $7,142
- Date on market: 8/29/2025
- Cumulative days on market: 50 days
- Listing terms: Cash,Cash to New Loan,Conventional,VA Loan
- Road surface type: Paved
Price history
| Date | Event | Price |
|---|---|---|
| 11/20/2025 | Sold | $1,260,000-1.6%$501/sqft |
Source:  CRMLS #PW25194185 Report a problem CRMLS #PW25194185 Report a problem | ||
| 11/18/2025 | Pending sale | $1,279,900$509/sqft |
Source: CRMLS #PW25194185 Report a problem | ||
| 10/19/2025 | Contingent | $1,279,900$509/sqft |
Source: CRMLS #PW25194185 Report a problem | ||
| 10/8/2025 | Listed for sale | $1,279,900$509/sqft |
Source: CRMLS #PW25194185 Report a problem | ||
| 10/5/2025 | Contingent | $1,279,900$509/sqft |
Source: CRMLS #PW25194185 Report a problem | ||
| 9/28/2025 | Listed for sale | $1,279,900$509/sqft |
Source: CRMLS #PW25194185 Report a problem | ||
| 9/22/2025 | Contingent | $1,279,900$509/sqft |
Source: CRMLS #PW25194185 Report a problem | ||
| 8/30/2025 | Listed for sale | $1,279,900$509/sqft |
Source: CRMLS #PW25194185 Report a problem | ||
| 8/5/2024 | Listing removed | -- |
Source: Zillow Rentals Report a problem | ||
| 6/22/2024 | Listed for rent | $5,995$2/sqft |
Source: Zillow Rentals Report a problem | ||
Public tax history
| Year | Property taxes | Tax assessment |
|---|---|---|
| 2025 | $7,142 +1.6% | $569,366 +2% |
| 2024 | $7,032 +1.9% | $558,203 +2% |
| 2023 | $6,899 +4.8% | $547,259 +2% |
| 2022 | $6,584 +1.4% | $536,530 +2% |
| 2021 | $6,493 -0.9% | $526,010 +1% |
| 2020 | $6,553 | $520,618 +2% |
| 2019 | $6,553 +5.4% | $510,411 +2% |
| 2018 | $6,215 | $500,404 +2% |
| 2017 | $6,215 +2.2% | $490,593 +2% |
| 2016 | $6,079 +2.7% | $480,974 +1.5% |
| 2015 | $5,921 +1.1% | $473,750 +2% |
| 2014 | $5,859 | $464,471 +2.5% |
| 2012 | -- | $453,308 +2% |
| 2011 | -- | $444,420 +0.8% |
| 2010 | -- | $441,100 -0.2% |
| 2009 | -- | $442,149 +2% |
| 2008 | -- | $433,481 +2% |
| 2007 | -- | $424,983 +2% |
| 2006 | -- | $416,651 |
| 2005 | -- | $416,651 +4% |
| 2004 | -- | $400,474 +1.9% |
| 2003 | -- | $393,135 +2% |
| 2002 | -- | $385,428 +4% |
| 2000 | -- | $370,463 |
Find assessor info on the county website
Neighborhood: West Hills
Nearby homes
- $1,113,3003 bd2 ba2k sqft24000 Arminta St, Canoga Park, CA 91304Off Market
- $1,362,2004 bd3 ba2.7k sqft24008 Arminta St, Canoga Park, CA 91304Off Market
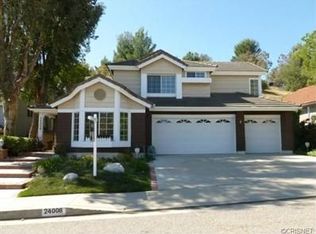
- $1,311,8004 bd3 ba2.7k sqft23924 Arminta St, Canoga Park, CA 91304Off Market

- $1,181,9003 bd2 ba1.8k sqft24001 Arminta St, Canoga Park, CA 91304Off Market
- $1,184,7003 bd2 ba1.8k sqft24016 Arminta St, Canoga Park, CA 91304Off Market
- $1,142,5003 bd2 ba2k sqft24011 Arminta St, Canoga Park, CA 91304Off Market
- $1,491,1004 bd3 ba2.2k sqft7823 Marquand Ave, Canoga Park, CA 91304Off Market
- $1,396,6004 bd3 ba2.5k sqft24020 Arminta St, Canoga Park, CA 91304Off Market
Nearby schools
GreatSchools rating
- 10/10Pomelo Community Charter SchoolGrades: K-5Distance: 0.5 mi
- 8/10George Ellery Hale Charter AcademyGrades: 6-8Distance: 2.5 mi
- 8/10El Camino Real Senior High SchoolGrades: 9-12Distance: 3 mi
Schools provided by the listing agent
- Elementary: Pomelo
- Middle: Hale Charter
- High: El Camino
Source: CRMLS. This data may not be complete. We recommend contacting the local school district to confirm school assignments for this home.
Get a cash offer in 3 minutes
Find out how much your home could sell for in as little as 3 minutes with a no-obligation cash offer.
Estimated market value
$1,266,100
Get a cash offer in 3 minutes
Find out how much your home could sell for in as little as 3 minutes with a no-obligation cash offer.
Estimated market value
$1,266,100
- California
- Los Angeles County
- Los Angeles
- 91304
- West Hills
- 24004 Arminta St
Nearby cities
Nearby neighborhoods
Nearby zip codes
Other Los Angeles Topics
