Beautiful single story house with upgrades in a gated 55+ community. The Manzanita model is a popular model. Open floorplan. Ceiling fans. Nice wood flooring throughout. Granit countertops in kitchen with nice island. Stainless Steel appliances. 2 bedrooms a den and 2 bathrooms. 1671 Square Feet. Cabinets in hallway and bathroom. Fireplace in Livingroom and entertainment nook.
Nicely landscaped yard with turf, flowers, bushes and trees. View to the valley. Covered side patio. 2 car garage with built in cabinets and side door to the side yard.
Trilogy have great areas for playing tennis, pickleball, bocce ball plus a nice sports center with a gym and classes. Also an indoor and outdoor pool with BBQ area. A lodge with Ping-Pong, Art, card playing, billiard. Dinners and dancing. Glen Ivy Golf club around the community as well.
Outdoor concerts and dancing. Situated by the beautiful Cleveland Forrest. Close to the freeways, shopping and restaurants.
Sold for $675,000
Listed by: Realty ONE Group West • Sonja Torring • Contact: 951-531-1399
Bought with: Coastal Estates Group Corporation
Zestimate®
$675,000
24005 Boulder Oaks Dr, Corona, CA 92883
2beds
1,671sqft
Single Family Residence
Built in 2005
6,534 Square Feet Lot
$675,000 Zestimate®
$404/sqft
$3,344 Estimated rent
Home value
$675,000
$621,000 - $736,000
$3,344/mo
Zestimate® history
Owner options
List your home for rent
$3,344/mo
Rent Zestimate®
Find your next renter with Zillow Rental Manager. Plus, with online applications, you can quickly screen prospective tenants – for free.
$3,344/mo
Rent Zestimate®
Refinance and save
$4,626/mo
Est. payment
Refinancing to a lower rate could help reduce your monthly payments and save thousands over the life of the loan.
$4,626/mo
Est. payment
Explore your selling options
Work with a Zillow partner agent
Leverage their expertise and Zillow's premium Showcase listings to get your home seen by more buyers.
Get startedList with your own agent
Get your home in front of millions of buyers by listing it on Zillow.
Learn how to do itSell it yourself
Take full control of how buyers see your home on Zillow by listing For Sale by Owner (FSBO).
List your homeWhat's special
Nice islandEntertainment nookNice wood flooring throughoutView to the valleyOpen floorplanStainless steel appliancesCovered side patio
Zillow last checked:
Listing updated:
Listed by:
Sonja Torring DRE #01481554 951-833-7733,
Realty ONE Group West
Bought with:
Stephanie Michalik, DRE #02028223
Coastal Estates Group Corporation
Source: CRMLS,MLS#: IG25251801 Originating MLS: California Regional MLS
Originating MLS: California Regional MLSFacts & features
Interior
Bedrooms & bathrooms
- Bedrooms: 2
- Bathrooms: 2
- Full bathrooms: 2
- Main level bathrooms: 2
- Main level bedrooms: 2
Rooms
- Room types: Bedroom, Den, Kitchen, Laundry, Living Room, Primary Bathroom, Primary Bedroom, Other, Dining Room
Primary bedroom
- Features: Main Level Primary
Primary bedroom
- Features: Primary Suite
Bedroom
- Features: All Bedrooms Down
Bedroom
- Features: Bedroom on Main Level
Bathroom
- Features: Bathtub, Closet, Dual Sinks, Linen Closet, Remodeled, Separate Shower, Tile Counters, Tub Shower, Upgraded, Walk-In Shower
Kitchen
- Features: Granite Counters, Kitchen Island, Remodeled, Updated Kitchen
Other
- Features: Walk-In Closet(s)
Heating
- Central, Fireplace(s)
Cooling
- Central Air
Appliances
- Included: Built-In Range, Dishwasher, Gas Cooktop, Gas Oven, Gas Range, Microwave, Refrigerator, Water Heater
- Laundry: Washer Hookup, Gas Dryer Hookup, Laundry Room
Features
- Breakfast Bar, Brick Walls, Breakfast Area, Block Walls, Ceiling Fan(s), Separate/Formal Dining Room, Eat-in Kitchen, Granite Counters, Open Floorplan, Pantry, Recessed Lighting, Tile Counters, All Bedrooms Down, Bedroom on Main Level, Main Level Primary, Primary Suite, Walk-In Closet(s)
- Flooring: Laminate, Tile, Wood
- Doors: Mirrored Closet Door(s), Sliding Doors
- Windows: Blinds
- Has fireplace: Yes
- Fireplace features: Living Room
- Common walls with other units/homes: No Common Walls
Interior area
- Total interior livable area: 1,671 sqft
Property
Parking
- Total spaces: 2
- Parking features: Garage Faces Front, Garage
- Attached garage spaces: 2
Features
- Levels: One
- Stories: 1
- Entry location: 1
- Patio & porch: Patio
- Pool features: Community, Heated, Indoor, In Ground, Association
- Fencing: Block,Wrought Iron
- Has view: Yes
- View description: Hills
Lot
- Size: 6,534 Square Feet
- Features: Back Yard, Front Yard, Sprinklers In Rear, Sprinklers In Front, Landscaped, Sprinkler System
Details
- Parcel number: 290500054
- Special conditions: Standard
Construction
Type & style
- Home type: SingleFamily
- Property subtype: Single Family Residence
Materials
- Concrete
- Roof: Tile
Condition
- New construction: No
- Year built: 2005
Utilities & green energy
- Electric: Electricity - On Property
- Sewer: Public Sewer
- Water: Public
- Utilities for property: Cable Available, Electricity Connected, Natural Gas Connected, Phone Connected, Sewer Connected, Water Connected
Community & HOA
Community
- Features: Biking, Curbs, Golf, Gutter(s), Hiking, Street Lights, Sidewalks, Valley, Pool
- Senior community: Yes
HOA
- Has HOA: Yes
- Amenities included: Bocce Court, Billiard Room, Call for Rules, Clubhouse, Fitness Center, Golf Course, Maintenance Grounds, Game Room, Meeting Room, Management, Meeting/Banquet/Party Room, Maintenance Front Yard, Outdoor Cooking Area, Barbecue, Pickleball, Pool, Pets Allowed, Spa/Hot Tub, Tennis Court(s), Trail(s)
- HOA fee: $359 monthly
- HOA name: Trilogy at Glen Ivy
- HOA phone: 951-603-3820
Location
- Region: Corona
Financial & listing details
- Price per square foot: $404/sqft
- Tax assessed value: $516,719
- Annual tax amount: $5,758
- Date on market: 11/7/2025
- Cumulative days on market: 210 days
- Listing terms: Cash,Cash to New Loan,Conventional,VA Loan
Price history
| Date | Event | Price |
|---|---|---|
| 6/23/2026 | Sold | $675,000+1.5%$404/sqft |
Source:  CRMLS #IG25251801 Report a problem CRMLS #IG25251801 Report a problem | ||
| 6/11/2026 | Pending sale | $665,000$398/sqft |
Source: CRMLS #IG25251801 Report a problem | ||
| 6/6/2026 | Contingent | $665,000$398/sqft |
Source: CRMLS #IG25251801 Report a problem | ||
| 3/31/2026 | Price change | $665,000-1.5%$398/sqft |
Source: CRMLS #IG25251801 Report a problem | ||
| 3/14/2026 | Price change | $675,000-1.5%$404/sqft |
Source: CRMLS #IG25251801 Report a problem | ||
| 2/9/2026 | Price change | $685,000-1.4%$410/sqft |
Source: CRMLS #IG25251801 Report a problem | ||
| 11/7/2025 | Listed for sale | $695,000+59.2%$416/sqft |
Source: CRMLS #IG25251801 Report a problem | ||
| 6/3/2016 | Sold | $436,500-2.9%$261/sqft |
Source: Public Record Report a problem | ||
| 5/20/2016 | Pending sale | $449,500$269/sqft |
Source: Keller Williams - Corona #IG16000703 Report a problem | ||
| 1/4/2016 | Listed for sale | $449,500+2.5%$269/sqft |
Source: Keller Williams Realty #IG16000703 Report a problem | ||
| 12/29/2005 | Sold | $438,500$262/sqft |
Source: Agent Provided Report a problem | ||
Public tax history
| Year | Property taxes | Tax assessment |
|---|---|---|
| 2025 | $5,758 -3.5% | $516,719 +2% |
| 2024 | $5,968 -0.1% | $506,588 +2% |
| 2023 | $5,975 +1.6% | $496,656 +2% |
| 2022 | $5,882 +2% | $486,918 +2% |
| 2021 | $5,765 +0.8% | $477,372 +1% |
| 2020 | $5,718 +2.3% | $472,478 +2% |
| 2019 | $5,589 +2% | $463,215 +2% |
| 2018 | $5,478 +0.4% | $454,134 +2% |
| 2017 | $5,459 | $445,230 +105.5% |
| 2016 | $5,459 +87.9% | $216,623 +1.5% |
| 2015 | $2,905 +3.1% | $213,371 +2% |
| 2014 | $2,818 | $209,193 +0.5% |
| 2013 | -- | $208,249 +2% |
| 2012 | -- | $204,166 +2% |
| 2011 | -- | $200,164 +0.8% |
| 2010 | -- | $198,670 -0.2% |
| 2009 | -- | $199,144 +2% |
| 2008 | -- | $195,241 +2% |
| 2007 | -- | $191,414 +2% |
| 2006 | -- | $187,662 |
Find assessor info on the county website
Neighborhood: Trilogy
Nearby homes
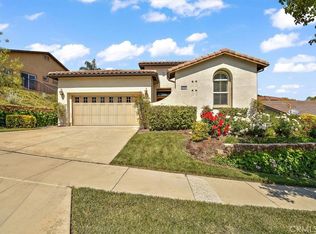
- $670,0002 bd2 ba1.7k sqft23997 Boulder Oaks Dr, Corona, CA 92883Sold
- $658,6002 bd2 ba1.8k sqft24021 Boulder Oaks Dr, Corona, CA 92883Off Market
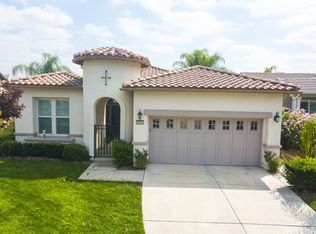
- $653,2002 bd2 ba1.5k sqft24004 Snowberry Ct, Corona, CA 92883Off Market
- $702,6002 bd1 ba1.8k sqft23996 Snowberry Ct, Corona, CA 92883Off Market

- $675,2002 bd2 ba1.7k sqft24029 Boulder Oaks Dr, Corona, CA 92883Off Market
- $639,2002 bd2 ba1.5k sqft23989 Boulder Oaks Dr, Corona, CA 92883Off Market
- $622,1002 bd2 ba1.5k sqft24012 Snowberry Ct, Corona, CA 92883Off Market
- $679,2002 bd2 ba1.7k sqft24010 Boulder Oaks Dr, Corona, CA 92883Off Market
Nearby schools
GreatSchools rating
- 10/10Temescal Valley Elementary SchoolGrades: K-6Distance: 1.1 mi
- 6/10El Cerrito Middle SchoolGrades: 6-8Distance: 4.6 mi
- 8/10Santiago High SchoolGrades: 9-12Distance: 5.1 mi
Get a cash offer in 3 minutes
Find out how much your home could sell for in as little as 3 minutes with a no-obligation cash offer.
Estimated market value
$675,000
Get a cash offer in 3 minutes
Find out how much your home could sell for in as little as 3 minutes with a no-obligation cash offer.
Estimated market value
$675,000
- California
- Riverside County
- Corona
- 92883
- Trilogy
- 24005 Boulder Oaks Dr
Nearby cities
Nearby neighborhoods
Nearby zip codes
Other Corona Topics
