ACTIVE UNDER CONTRACT
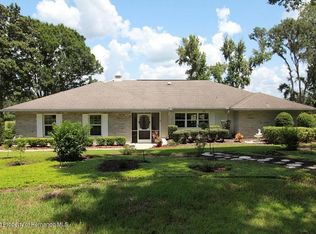
PRISTINE ESTATE IN BROOKSVILLE—RARE CUL-DE-SAC LOCATION WITH EXTRA LOT! Tucked away at the end of a quiet CUL-DE-SAC in the Dogwood Heights neighborhood of Brooksville Country Club, this move-in-ready, 4-bedroom, 2.5-bath estate offers unparalleled privacy and breathtaking views. With an ADDITIONAL LOT INCLUDED, you have endless opportunities—keep it for added space, build a guest home, or sell it separately! The combined parcels total nearly 1.5 ACRES, with no rear neighbors and an elevated position that showcases stunning scenery.
Looking for a home that offers both space and flexibility? This one has it all! A grand foyer welcomes you with a coat closet and guest half bath, leading to the spacious family room with a cozy GAS FIREPLACE. The open-concept kitchen features granite countertops, a breakfast bar, GAS STOVE, and newer appliances, seamlessly flowing into the dining area with sliding glass doors to the oversized lanai—perfect for soaking in the views. The primary suite is a true retreat with a walk-in closet with built-ins, spa-like bathroom with SOAKING TUB, walk-in shower, and double sinks. A separate wing houses three guest bedrooms, a full bath with pool access, and a spacious laundry room. But the real showstopper? The huge FLEX SPACE—ideal for a home office, playroom, gym, or even additional bedrooms. Need storage and parking? This home has you covered with a 2.5-car side-entry garage, a long driveway, and an irrigation well-fed sprinkler system. Upgrades include a NEW ROOF (2021), newer tankless water heater, and a brand-new garage door opener (2024). The screened-in POOL with a brick paver deck (rescreened in 2018) is perfect for relaxing and entertaining.
Located in Brooksville, Florida, this home is just minutes from historic downtown, local shops, and year-round events. Known for its rolling hills, scenic golf courses, and charming small-town feel, Brooksville offers the best of Florida living. LOW HOA FEES, NO CDD FEES AND NO FLOOD ZONE. Don't miss out on this rare opportunity—YOU WILL WANT TO SEE THIS ONE IN PERSON.
Sold for $625,000
$625,000
24005 Frederick Dr, Brooksville, FL 34601
4beds
2,993sqft
Single Family Residence
Built in 1989
1.3 Acres Lot
$642,300 Zestimate®
$209/sqft
$4,159 Estimated rent
Home value
$642,300
$591,000 - $700,000
$4,159/mo
Zestimate® history
Owner options
List your home for rent
$4,159/mo
Rent Zestimate®
Find your next renter with Zillow Rental Manager. Plus, with online applications, you can quickly screen prospective tenants – for free.
$4,159/mo
Rent Zestimate®
Refinance and save
$4,556/mo
Est. payment
Refinancing to a lower rate could help reduce your monthly payments and save thousands over the life of the loan.
$4,556/mo
Est. payment
Explore your selling options
Work with a Zillow partner agent
Leverage their expertise and Zillow's premium Showcase listings to get your home seen by more buyers.
Get startedList with your own agent
Get your home in front of millions of buyers by listing it on Zillow.
Learn how to do itSell it yourself
Take full control of how buyers see your home on Zillow by listing For Sale by Owner (FSBO).
List your homeWhat's special
Screened-in poolGas fireplaceHome officeAdditional bedroomsBreakfast barGas stoveGranite countertops
Zillow last checked:
Listing updated:
Listed by:
Laura Norcross 352-585-6317,
Meridian Real Estate
Bought with:
Laura Norcross, BK3142230
Meridian Real Estate
Source: HCMLS,MLS#: 2251603
Facts & features
Interior
Bedrooms & bathrooms
- Bedrooms: 4
- Bathrooms: 3
- Full bathrooms: 2
- 1/2 bathrooms: 1
Primary bedroom
- Area: 259.55
- Dimensions: 14.5x17.9
Bedroom 2
- Area: 151.2
- Dimensions: 12x12.6
Bedroom 4
- Area: 145.32
- Dimensions: 12x12.11
Bathroom 3
- Area: 138
- Dimensions: 12x11.5
Dining room
- Area: 204.42
- Dimensions: 11.11x18.4
Family room
- Area: 450.66
- Dimensions: 25.9x17.4
Kitchen
- Area: 199.27
- Dimensions: 13.11x15.2
Living room
- Area: 545.26
- Dimensions: 19.9x27.4
Heating
- Central
Cooling
- Central Air
Appliances
- Included: Dishwasher, Gas Cooktop, Microwave, Refrigerator
Features
- Ceiling Fan(s), Eat-in Kitchen, Entrance Foyer, Open Floorplan, Primary Bathroom - Tub with Shower, Walk-In Closet(s), Split Plan
- Flooring: Laminate, Vinyl
- Number of fireplaces: 1
- Fireplace features: Gas
Interior area
- Total structure area: 2,993
- Total interior livable area: 2,993 sqft
Property
Parking
- Total spaces: 2.5
- Parking features: Attached, Garage
- Attached garage spaces: 2.5
Features
- Levels: One
- Stories: 1
- Patio & porch: Patio, Screened
- Has private pool: Yes
- Pool features: In Ground, Screen Enclosure
Lot
- Size: 1.3 Acres
- Features: Cul-De-Sac, Dead End Street
Details
- Parcel number: R18 122 20 0279 0000 0180
- Zoning: PDP
- Zoning description: PUD
- Special conditions: Standard
Construction
Type & style
- Home type: SingleFamily
- Architectural style: Ranch
- Property subtype: Single Family Residence
Materials
- Block, Concrete, Stucco
- Roof: Shingle
Condition
- New construction: No
- Year built: 1989
Utilities & green energy
- Sewer: Septic Tank
- Water: Public, Well
- Utilities for property: Cable Available
Community & HOA
Community
- Subdivision: Dogwood Heights
HOA
- Has HOA: Yes
- Amenities included: Clubhouse, Golf Course
- HOA fee: $450 annually
Location
- Region: Brooksville
Financial & listing details
- Price per square foot: $209/sqft
- Tax assessed value: $475,842
- Annual tax amount: $4,334
- Date on market: 2/17/2025
- Listing terms: Cash,Conventional,FHA,VA Loan
- Road surface type: Paved
Price history
| Date | Event | Price |
|---|---|---|
| 3/28/2025 | Sold | $625,000-4.6%$209/sqft |
Source:  HCMLS #2251603 Report a problem HCMLS #2251603 Report a problem | ||
| 3/13/2025 | Pending sale | $655,000$219/sqft |
Source: HCMLS #2251603 Report a problem | ||
| 2/17/2025 | Listed for sale | $655,000+104.7%$219/sqft |
Source: HCMLS #2251603 Report a problem | ||
| 7/13/2018 | Sold | $320,000$107/sqft |
Source: HCMLS #2192522 Report a problem | ||
Public tax history
| Year | Property taxes | Tax assessment |
|---|---|---|
| 2025 | $4,307 -0.6% | $296,393 +2.9% |
| 2024 | $4,334 +2.2% | $288,040 +3% |
| 2023 | $4,240 +2.1% | $279,650 +3% |
| 2022 | $4,154 -0.9% | $271,505 +3% |
| 2021 | $4,192 +6.5% | $263,597 +1.4% |
| 2020 | $3,937 | $259,958 +2.3% |
| 2019 | -- | $254,113 +49.1% |
| 2018 | -- | $170,428 +2.1% |
| 2017 | $2,285 | $166,923 |
Find assessor info on the county website
Neighborhood: 34601
Nearby homes
- $---- bd-- ba-- sqft24004 Frederick Dr, Brooksville, FL 34601Off Market
- $491,1003 bd2 ba3.2k sqft24009 Frederick Dr, Brooksville, FL 34601Off Market
- $--1 bd1 ba920 sqft24005 Frederick, Brooksville, FL 34601Off Market
- $867,5003 bd3 ba3.2k sqft24000 Frederick Dr, Brooksville, FL 34601Off Market
- $542,3004 bd3 ba4.3k sqft24013 Frederick Dr, Brooksville, FL 34601Off Market
- $982,0003 bd3 ba4k sqft24012 Frederick Dr, Brooksville, FL 34601Off Market
- $1,126,8004 bd5 ba3.9k sqft24017 Frederick Dr, Brooksville, FL 34601Off Market
- $33,525-- bd-- ba-- sqftFrederick Dr, Brooksville, FL 34601Off Market
Nearby schools
GreatSchools rating
- 3/10Brooksville Elementary SchoolGrades: PK-5Distance: 2.2 mi
- 2/10Hernando High SchoolGrades: PK,6-12Distance: 2.4 mi
- 5/10D. S. Parrott Middle SchoolGrades: 6-8Distance: 4.3 mi
Schools provided by the listing agent
- Elementary: Brooksville
- Middle: Parrott
- High: Hernando
Source: HCMLS. This data may not be complete. We recommend contacting the local school district to confirm school assignments for this home.
Get a cash offer in 3 minutes
Find out how much your home could sell for in as little as 3 minutes with a no-obligation cash offer.
Estimated market value
$642,300
Get a cash offer in 3 minutes
Find out how much your home could sell for in as little as 3 minutes with a no-obligation cash offer.
Estimated market value
$642,300
- Florida
- Hernando County
- Brooksville
- 34601
- 24005 Frederick Dr
Nearby cities
Nearby neighborhoods
Nearby zip codes
Other Brooksville Topics
