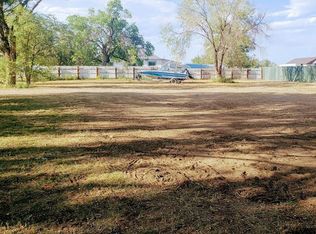
About 2 miles from Jackson Lake State Park, this 3-bedroom, 2-bath Weldona property offers something especially useful for buyers who need room for boats, RVs, projects and recreational gear. The detached three-stall garage has power and space that has actually been used for both boat storage and a workshop, while extra space for RV parking adds even more flexibility. Inside, the 1,216-square-foot home features a split-bedroom layout with the primary bedroom separated from the 2 additional bedrooms, plus a separate dedicated dining area with built-in cabinetry. Outside, the approximately .38 acres provides a fenced lot, additional usable yard space, plus the outbuilding/garage. The manufactured home is purged with the land as real property and sits on a permanent foundation, supporting conventional financing. With boating, fishing and reservoir recreation nearby at Jackson Lake State Park, this property brings together an affordable place to call home, the storage and space that make enjoying the lake easier, and the flexibility to create something truly your own.
For sale
Price cut: $25K (8/27)
$200,000
24005 Highway 39, Weldona, CO 80653
3beds
1,216sqft
Manufactured On Land
Built in 1998
0.38 Acres Lot
$-- Zestimate®
$164/sqft
$-- HOA
What's special
Split-bedroom layoutAdditional usable yard space
- 65 days
- 424
- 19
Zillow last checked:
Listing updated:
Listed by:
Evelyn Rice 720-474-0969,
RE/MAX Momentum
Source: IRES as distributed by MLS GRID,MLS#: 1063228
Facts & features
Interior
Bedrooms & bathrooms
- Bedrooms: 3
- Bathrooms: 2
- Full bathrooms: 2
- Main level bathrooms: 2
Primary bedroom
- Description: Carpet
- Features: Full Primary Bath, Tub+Shower Primary
- Level: Main
- Area: 169 Square Feet
- Dimensions: 13 x 13
Bedroom 2
- Level: Main
Bedroom 3
- Level: Main
Dining room
- Level: Main
Kitchen
- Description: Linoleum
- Level: Main
- Area: 105 Square Feet
- Dimensions: 7 x 15
Laundry
- Level: Main
Living room
- Description: Carpet
- Level: Main
Heating
- Forced Air, 2 or more Heat Sources
Cooling
- Ceiling Fan(s)
Appliances
- Included: Gas Range, Dishwasher, Refrigerator, Washer, Dryer, Microwave
- Laundry: Washer/Dryer Hookup
Features
- Separate Dining Room, Open Floorplan, Workshop, Kitchen Island, Split Bedroom Plan
- Doors: French Doors
- Windows: Window Coverings
- Basement: None
- Has fireplace: Yes
- Fireplace features: Gas
Interior area
- Total structure area: 1,216
- Total interior livable area: 1,216 sqft
- Finished area above ground: 1,216
Video & virtual tour
Property
Parking
- Total spaces: 3
- Parking features: RV Access/Parking, Detached, Oversized
- Garage spaces: 3
- Details: Detached
Accessibility
- Accessibility features: Level Lot, Level Drive, Main Floor Bath, Stall Shower, Main Level Laundry
Features
- Levels: Raised Ranch
- Patio & porch: Deck
- Fencing: Fenced
Lot
- Size: 0.38 Acres
- Features: Deciduous Trees, Level, Abuts Private Open Space, Unincorporated, Paved
Details
- Additional structures: Outbuilding
- Parcel number: 097135004004
- Zoning: RES
- Special conditions: Private Owner
Construction
Type & style
- Home type: MobileManufactured
- Property subtype: Manufactured On Land
Materials
- Metal Siding
- Roof: Other
Condition
- New construction: No
- Year built: 1998
Utilities & green energy
- Sewer: Septic Tank
- Water: City
- Utilities for property: Electricity Available, Propane
Community & HOA
Community
- Security: Fire Alarm
- Subdivision: Goodrich Original Town
HOA
- Has HOA: No
Location
- Region: Weldona
Financial & listing details
- Price per square foot: $164/sqft
- Tax assessed value: $162,690
- Annual tax amount: $418
- Date on market: 7/2/2026
- Listing terms: Cash,Conventional
- Exclusions: Seller Personal Property
- Electric utility on property: Yes
- Road surface type: Asphalt
Estimated market value
Not available
Estimated sales range
Not available
Not available
Price history
| Date | Event | Price |
|---|---|---|
| 8/27/2026 | Price change | $200,000-11.1%$164/sqft |
Source:  REcolorado as distributed by MLS GRID #IR1063228 Report a problem REcolorado as distributed by MLS GRID #IR1063228 Report a problem | ||
| 7/2/2026 | Listed for sale | $225,000$185/sqft |
Source:  IRES as distributed by MLS GRID #1063228 Report a problem IRES as distributed by MLS GRID #1063228 Report a problem | ||
Public tax history
| Year | Property taxes | Tax assessment |
|---|---|---|
| 2025 | $260 -1.4% | $10,170 -2.1% |
| 2024 | $264 +1% | $10,390 -3.5% |
| 2023 | $261 -2.9% | $10,770 +35.5% |
| 2022 | $269 -14.9% | $7,950 -2.9% |
| 2021 | $316 -4.8% | $8,190 -14.9% |
| 2020 | $332 +17.5% | $9,620 +19.4% |
| 2018 | $282 | $8,060 |
| 2017 | $282 -0.5% | $8,060 +50.9% |
| 2016 | $284 +50.6% | $5,340 |
| 2015 | $188 +2.7% | $5,340 -3.4% |
| 2014 | $183 -52.6% | $5,530 |
| 2013 | $387 -9.5% | $5,530 -7.4% |
| 2011 | $428 +7% | $5,970 +5.1% |
| 2010 | $400 | $5,680 |
Find assessor info on the county website
Monthly payment
Climate risks
Neighborhood: 80653
Nearby schools
Schools provided by the listing agent
- Elementary: Weldon Valley
- Middle: Weldon Valley
- High: Weldon Valley
Source: IRES as distributed by MLS GRID. This data may not be complete. We recommend contacting the local school district to confirm school assignments for this home.
Similar homes
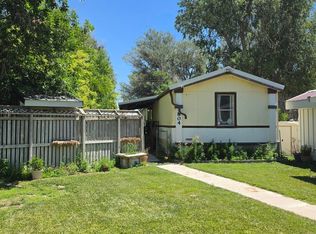
- $180,0003 bd2 ba1.2k sqft804 Warren St, Weldona, CO 80653For Sale
 MLS ID #1048120, Donovan Allen, CENTURY 21 Cornerstone. IRES as distributed by MLS GRID
 - $190,0003 bd2 ba1.2k sqft22852 Washington Ave, Orchard, CO 80649For Sale
 MLS ID #1061252, Stacey Martindale, CENTURY 21 Cornerstone. IRES as distributed by MLS GRID
 - $--3 bd2 ba1.2k sqft400 Becky St, Wiggins, CO 80654Auction
 Auction.com 1
 - $249,0002 bd1 ba728 sqft256 Navajo Rd, Weldona, CO 80653For Sale
 MLS ID #1058872, Rebecca Blake, Berkshire Hathaway HomeServices Rocky Mountain, Realtors-Greeley. IRES as distributed by MLS GRID
 - $209,9003 bd2 ba1.4k sqft114 Linden Dr, Log Lane Village, CO 80705For SaleMLS ID #1063190, Shelby Rappenecker, CENTURY 21 Cornerstone. IRES as distributed by MLS GRID
- $195,0004 bd2 ba1.3k sqft318 Prospect Street, Fort Morgan, CO 80701For Sale
 MLS ID #2599175, Lady Trejo, Keller Williams Realty Downtown LLC. REcolorado as distributed by MLS GRID
 - $190,0003 bd2 ba910 sqft101 Larch Dr, Log Lane Village, CO 80705For SaleMLS ID #1058969, Stacey Martindale, CENTURY 21 Cornerstone. IRES as distributed by MLS GRID
- $266,0003 bd1 ba1.3k sqft15967 Echo Road, Fort Morgan, CO 80701For SaleMLS ID #5035867, Tara Jones, Opendoor Brokerage LLC. REcolorado as distributed by MLS GRID
- $199,9002 bd1 ba1.1k sqft1006 Meeker St, Fort Morgan, CO 80701For SaleMLS ID #1056471, Michael Zwetzig, Zwetzig Realty Group, LLC. IRES as distributed by MLS GRID
- $275,0004 bd2 ba1k sqft18527 County Road 16, Fort Morgan, CO 80701For SaleMLS ID #1035631, Donald E Neb, Plains Realty & Management LLC. IRES as distributed by MLS GRID
- $229,0002 bd1 ba1.4k sqft213 Main St, Wiggins, CO 80654For SaleMLS ID #1061063, Mandy Weichel, Colorado Land Co. LLC. IRES as distributed by MLS GRID
- $275,0002 bd2 ba1.1k sqft1105 Coyote Ln, Wiggins, CO 80654For SaleMLS ID #1064081, June Lemmings, KW Top of the Rockies - Elevate. IRES as distributed by MLS GRID
- $245,0003 bd3 ba1.5k sqft319 W Beaver Ave #A, B, C, Fort Morgan, CO 80701For SaleMLS ID #1062051, Marlin Schroeder, Gateway Realty Keystone LLC. IRES as distributed by MLS GRID
- $255,0003 bd1 ba1.1k sqft814 Ensign St, Fort Morgan, CO 80701For SaleMLS ID #1063172, Donald E Neb, Plains Realty & Management LLC. IRES as distributed by MLS GRID
- $260,0004 bd2 ba1.5k sqft209 Larch Dr, Log Lane Village, CO 80705For SaleMLS ID #1063461, Mandy Weichel, Colorado Land Co. LLC. IRES as distributed by MLS GRID
- $275,0004 bd2 ba1.4k sqft501 Circle Dr, Fort Morgan, CO 80701For SaleMLS ID #1062706, Annette Hayes, House2Home, LLC. IRES as distributed by MLS GRID
- $179,9001 bd1 ba608 sqft1030 Meeker Street, Fort Morgan, CO 80701For SaleMLS ID #3642000, Michael Alexander, Century 21 Cornerstone. REcolorado as distributed by MLS GRID
- $300,0004 bd2 ba1.8k sqft103 Beach Dr, Log Lane Village, CO 80705New ConstructionMLS ID #1067660, Laura Mendoza, Real Estate Connections, Inc. IRES as distributed by MLS GRID
- $159,0001 bd1 ba774 sqft1013 W Beaver Ave, Fort Morgan, CO 80701For SaleMLS ID #1055429, Shane Durben, Northern Colorado Real Estate. IRES as distributed by MLS GRID
- $270,0002 bd1 ba872 sqft730 Prospect St, Fort Morgan, CO 80701For SaleMLS ID #1065618, Jacob Fajardo, RE/MAX Alliance-Greeley. IRES as distributed by MLS GRID
