Skip main navigation
Off market
  • $1,742,200

    24005 W Clarington Dr, Canoga Park, CA 91304

    5beds
    3,857sqft
    Single Family Residence
    Built in ----
    -- sqft lot
    $1,742,200 Zestimate®
    $452/sqft
    $7,787 Estimated rent

    Home value

    $1,742,200

    $1.57M - $1.93M

    $7,787/mo

    Zestimate® history
    Loading
    Loading...

    Owner options

    List your home for rent

    $7,787/mo

    Rent Zestimate®

    Find your next renter with Zillow Rental Manager. Plus, with online applications, you can quickly screen prospective tenants – for free.

    Learn more

    $7,787/mo

    Rent Zestimate®

    Refinance and save

    $11,094/mo

    Est. payment

    Refinancing to a lower rate could help reduce your monthly payments and save thousands over the life of the loan.

    See today's rates

    $11,094/mo

    Est. payment

    Explore your selling options

    Work with a Zillow partner agent

    Leverage their expertise and Zillow's premium Showcase listings to get your home seen by more buyers.

    Get started

    List with your own agent

    Get your home in front of millions of buyers by listing it on Zillow.

    Learn how to do it

    Sell it yourself

    Take full control of how buyers see your home on Zillow by listing For Sale by Owner (FSBO).

    List your home

    What's special

    New rain guttersBrand new milgard windowsPanoramic viewsArchitectural elements inserted throughoutDesigner tilesCustom floor planBuilt-in bbq

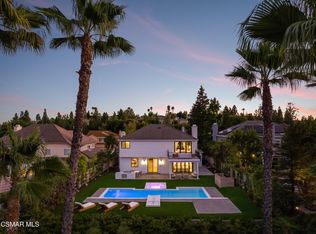
    Warm, Refined, and Timeless West Hills Transitional Home Meets Family-friendly Design! Welcome to a truly one-of-a-kind, fully reimagined 5-bedroom, 4.5-bath luxury residence that has been thoughtfully crafted for discerning buyers who value high-end design, comfort, and function. Inside, the custom floor plan showcases expansive living spaces, raised door headers for an elevated aesthetic, and two luxurious primary suites one on each level ideal for multi-generational living or hosting guests. The designer chef's kitchen and beautifully crafted custom cabinetry throughout the home reflect a commitment to quality and timeless sophistication, while two separate laundry hookups add everyday convenience and practicality for busy households. Designed for seamless indoor-outdoor living, the main living area and upstairs primary suite both feature oversized bifold sliders that open to a private entertainer's oasis complete with a large stunning pool, built-in BBQ, and panoramic views. Upstairs, a generous deck off the primary suite provides a serene escape with stunning views, perfect for morning coffee or evening relaxation. From the designer tiles, custom plaster range hood, architectural elements inserted throughout, refined stone and smooth stucco exterior, every detail has been meticulously selected. Take comfort in knowing that nearly everything in this home has been replaced and modernized, including brand new Milgard windows, a new HVAC system and water heater, upgraded plumbing throughout the entire house, new rain gutters, and a newly replaced yard drainage system offering peace of mind and modern efficiency. Whether you're entertaining on the weekends or enjoying quiet family evenings, this warm and inviting modern masterpiece delivers the perfect balance of luxury, comfort, and lifestyle. Renter to pay for utilities. Owner to pay for gardening and pool.

    This property is not currently displayed as for sale or rent on Zillow. This may be different from what's on other websites or public sources.
    Zillow last checked:

    Listing updated:

    Source: Zillow Rentals

    Facts & features

    Interior

    Bedrooms & bathrooms
    • Bedrooms: 5
    • Bathrooms: 5
    • Full bathrooms: 5
    Heating
    • Wall Furnace
    Cooling
    • Central Air
    Appliances
    • Included: Dishwasher, Freezer, Microwave, Oven, Refrigerator, WD Hookup
    • Laundry: Hookups, Washer Dryer Hookup
    Features
    • WD Hookup
    • Flooring: Hardwood
    Interior area
    • Total interior livable area: 3,857 sqft

    Property

    Parking
    • Parking features: Attached
    • Has attached garage: Yes
    • Details: Contact manager
    Features
    • Exterior features: Heating system: Wall, Washer Dryer Hookup
    • Has private pool: Yes
    • Pool features: Pool

    Construction

    Type & style
    • Home type: SingleFamily
    • Property subtype: Single Family Residence

    Community & HOA

    Community
    • Deposit fee: $15,000
    HOA
    • Amenities included: Pool
    Location
    • Region: Canoga Park

    Financial & listing details

    • Price per square foot: $452/sqft
    • Date on market: 1/22/2026
    • Date available: 01/22/2026
    • Lease term: 1 Year

    Price history

    DateEventPrice
    2/7/2026Listing removed$15,000$4/sqft
    Source: Zillow Rentals Report a problem
    1/22/2026Listed for rent$15,000$4/sqft
    Source: Zillow Rentals Report a problem

    Public tax history

    Tax history is unavailable.

    Neighborhood: West Hills

    Nearby schools

    GreatSchools rating
    Get a cash offer in 3 minutes
    Find out how much your home could sell for in as little as 3 minutes with a no-obligation cash offer.
    Estimated market value
    $1,742,200
    Get a cash offer in 3 minutes
    Find out how much your home could sell for in as little as 3 minutes with a no-obligation cash offer.
    Estimated market value
    $1,742,200