Spacious & Updated Home in the Heart of Plainfield! Welcome to a beautifully maintained home that blends character, comfort, and convenience in one of Plainfield's most desirable locations. With 4-5 bedrooms and a flexible layout, this property is designed to fit your lifestyle - whether it's everyday living, entertaining, or multi-generational needs. Recent Updates You'll Love: fresh interior paint, refinished hardwood floors, new carpeting, plus newer roof, windows, HVAC, and more! The main level is filled with charm, featuring hardwood flooring, tray ceilings, detailed millwork, and stylish barn doors that add a touch of personality. Gather in the spacious family room with a cozy fireplace and views of the backyard, or cook with ease in the updated kitchen - complete with stainless steel appliances, granite counters, a center island, and two pantries for extra storage. The eating area provides plenty of space for casual meals or larger get-togethers. A first-floor in-law suite with a full bath offers flexibility for guests or extended family. Upstairs, retreat to the spacious primary suite with a soaking tub, dual shower, and double vanity. Three additional bedrooms and a refreshed hall bath complete the second floor. The oversized finished basement extends your living space with a kitchenette, recreation area, and plenty of room for hobbies or entertaining. Outside, enjoy a private backyard oasis with a cement patio, fruit trees, and even a butterfly garden. A three-car garage adds everyday convenience. All of this, just minutes from charming downtown Plainfield, dining, shops, and parks. This home truly offers the perfect balance of updates, space, and location.
Closed
$543,000
24006 Skyler Ln, Plainfield, IL 60586
5beds
2,884sqft
Single Family Residence
Built in 2004
0.35 Acres Lot
$560,400 Zestimate®
$188/sqft
$4,571 Estimated rent
Home value
$560,400
$516,000 - $611,000
$4,571/mo
Zestimate® history
Owner options
List your home for rent
$4,571/mo
Rent Zestimate®
Find your next renter with Zillow Rental Manager. Plus, with online applications, you can quickly screen prospective tenants – for free.
$4,571/mo
Rent Zestimate®
Refinance and save
$4,202/mo
Est. payment
Refinancing to a lower rate could help reduce your monthly payments and save thousands over the life of the loan.
$4,202/mo
Est. payment
Explore your selling options
Work with a Zillow partner agent
Leverage their expertise and Zillow's premium Showcase listings to get your home seen by more buyers.
Get startedList with your own agent
Get your home in front of millions of buyers by listing it on Zillow.
Learn how to do itSell it yourself
Take full control of how buyers see your home on Zillow by listing For Sale by Owner (FSBO).
List your homeWhat's special
First-floor in-law suiteCozy fireplaceStylish barn doorsRecreation areaOversized finished basementCenter islandFruit trees
Zillow last checked:
Listing updated:
Listed by:
Dena Furlow (630)778-5800,
Keller Williams Infinity,
Christa Gates 630-862-1260,
Keller Williams Infinity
Bought with:
Blake Morgan
john greene, Realtor
Source: MRED as distributed by MLS GRID,MLS#: 12450903
Facts & features
Interior
Bedrooms & bathrooms
- Bedrooms: 5
- Bathrooms: 4
- Full bathrooms: 3
- 1/2 bathrooms: 1
Rooms
- Room types: Bedroom 5, Recreation Room, Bonus Room
Primary bedroom
- Features: Flooring (Carpet), Bathroom (Full)
- Level: Second
- Area: 238 Square Feet
- Dimensions: 17X14
Bedroom 2
- Features: Flooring (Carpet)
- Level: Second
- Area: 156 Square Feet
- Dimensions: 13X12
Bedroom 3
- Features: Flooring (Carpet)
- Level: Second
- Area: 143 Square Feet
- Dimensions: 13X11
Bedroom 4
- Features: Flooring (Carpet)
- Level: Second
- Area: 144 Square Feet
- Dimensions: 12X12
Bedroom 5
- Features: Flooring (Carpet)
- Level: Main
- Area: 156 Square Feet
- Dimensions: 12X13
Bonus room
- Level: Basement
- Area: 100 Square Feet
- Dimensions: 10X10
Dining room
- Features: Flooring (Hardwood)
- Level: Main
- Area: 196 Square Feet
- Dimensions: 14X14
Family room
- Features: Flooring (Carpet)
- Level: Main
- Area: 270 Square Feet
- Dimensions: 18X15
Kitchen
- Features: Kitchen (Eating Area-Table Space, Island, Pantry-Closet, Granite Counters), Flooring (Hardwood)
- Level: Main
- Area: 266 Square Feet
- Dimensions: 19X14
Laundry
- Features: Flooring (Vinyl)
- Level: Second
- Area: 45 Square Feet
- Dimensions: 9X5
Living room
- Features: Flooring (Hardwood)
- Level: Main
- Area: 168 Square Feet
- Dimensions: 14X12
Recreation room
- Features: Flooring (Carpet)
- Level: Basement
- Area: 675 Square Feet
- Dimensions: 15X45
Heating
- Natural Gas
Cooling
- Central Air
Appliances
- Included: Range, Microwave, Dishwasher, Refrigerator, Disposal
- Laundry: Upper Level
Features
- Cathedral Ceiling(s), 1st Floor Bedroom, In-Law Floorplan, 1st Floor Full Bath, Walk-In Closet(s)
- Flooring: Hardwood
- Basement: Partially Finished,Full
- Number of fireplaces: 1
- Fireplace features: Gas Starter, Family Room
Interior area
- Total structure area: 1,400
- Total interior livable area: 2,884 sqft
Property
Parking
- Total spaces: 3
- Parking features: Asphalt, Garage Door Opener, On Site, Garage Owned, Attached, Garage
- Attached garage spaces: 3
- Has uncovered spaces: Yes
Accessibility
- Accessibility features: No Disability Access
Features
- Stories: 2
- Exterior features: Fire Pit
Lot
- Size: 0.35 Acres
- Dimensions: 116X120X148X128
- Features: Corner Lot
Details
- Parcel number: 0603213050120000
- Special conditions: None
Construction
Type & style
- Home type: SingleFamily
- Property subtype: Single Family Residence
Materials
- Vinyl Siding, Brick
- Foundation: Concrete Perimeter
- Roof: Asphalt
Condition
- New construction: No
- Year built: 2004
Utilities & green energy
- Sewer: Public Sewer
- Water: Public
Community & HOA
Community
- Features: Park, Sidewalks, Street Lights, Street Paved
- Subdivision: Hidden River
HOA
- Has HOA: Yes
- Services included: Other
- HOA fee: $230 annually
Location
- Region: Plainfield
Financial & listing details
- Price per square foot: $188/sqft
- Annual tax amount: $11,226
- Date on market: 8/21/2025
- Listing terms: Conventional
- Ownership: Fee Simple w/ HO Assn.
Price history
| Date | Event | Price |
|---|---|---|
| 10/3/2025 | Sold | $543,000-2.9%$188/sqft |
Source:  MRED as distributed by MLS GRID #12450903 Report a problem MRED as distributed by MLS GRID #12450903 Report a problem | ||
| 8/21/2025 | Listed for sale | $559,500$194/sqft |
Source: MRED as distributed by MLS GRID #12450903 Report a problem | ||
| 8/21/2025 | Listing removed | $559,500$194/sqft |
Source: MRED as distributed by MLS GRID #12398685 Report a problem | ||
| 8/8/2025 | Price change | $559,500-1.8%$194/sqft |
Source: MRED as distributed by MLS GRID #12398685 Report a problem | ||
| 7/24/2025 | Price change | $569,500-0.5%$197/sqft |
Source: MRED as distributed by MLS GRID #12398685 Report a problem | ||
| 6/11/2025 | Listed for sale | $572,500+104.2%$199/sqft |
Source: MRED as distributed by MLS GRID #12366457 Report a problem | ||
| 5/1/2015 | Sold | $280,400$97/sqft |
Source: MRED as distributed by MLS GRID #08797157 Report a problem | ||
Public tax history
Tax history is unavailable.
Neighborhood: 60586
Nearby homes
- $566,7004 bd-- ba2.8k sqft24006 W Skyler Ln, Plainfield, IL 60586Off Market
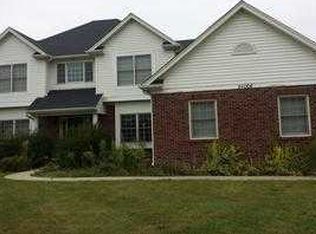
- $593,6004 bd-- ba2.8k sqft24010 W Skyler Ln, Plainfield, IL 60586Off Market
- $693,7004 bd4 ba3.4k sqft16319 S Riverwood Dr, Plainfield, IL 60586Off Market
- $662,1004 bd4 ba4.1k sqft16319 S Lewood Dr, Plainfield, IL 60586Off Market
- $546,9004 bd-- ba2.7k sqft24005 W Skyler Ln, Plainfield, IL 60586Off Market
- $532,5004 bd3 ba2.9k sqft16321 Riverwood Ct, Plainfield, IL 60586Off Market
- $546,7004 bd3 ba2.9k sqft16321 S Riverwood Dr, Plainfield, IL 60586Off Market
- $475,2004 bd-- ba2.8k sqft16315 S Lewood Dr, Plainfield, IL 60586Off Market
Nearby schools
GreatSchools rating
- 7/10Central Elementary SchoolGrades: K-5Distance: 1.3 mi
- 7/10Indian Trail Middle SchoolGrades: 6-8Distance: 2.3 mi
- 8/10Plainfield Central High SchoolGrades: 9-12Distance: 1.3 mi
Schools provided by the listing agent
- Elementary: Central Elementary School
- Middle: Indian Trail Middle School
- High: Plainfield Central High School
- District: 202
Source: MRED as distributed by MLS GRID. This data may not be complete. We recommend contacting the local school district to confirm school assignments for this home.
Get a cash offer in 3 minutes
Find out how much your home could sell for in as little as 3 minutes with a no-obligation cash offer.
Estimated market value
$560,400
Get a cash offer in 3 minutes
Find out how much your home could sell for in as little as 3 minutes with a no-obligation cash offer.
Estimated market value
$560,400
- Illinois
- Will County
- Plainfield
- 60586
- 24006 Skyler Ln
Nearby cities
Nearby neighborhoods
Nearby zip codes
Other Plainfield Topics
