Live on Lake Road! Situated on a large corner lot on beautiful Lake Road in Bay Village, Ohio. This colonial has a unique layout, featuring an open floor plan and vaulted ceilings. Versatile living and entertaining spaces on the first floor. Kitchen has custom cabinetry and stainless-steel appliances. Separate wet bar with wine cooler. Family Room, Living Room and Dining Room provide generous space. Special reading nook too! First floor also has bedroom/office. Handy first floor laundry. Kitchen opens into a southern facing sunroom that overlooks a terrific fenced-in yard. Lower level has BONUS laundry area plus a workshop/workout room. Second floor has two roomy bedrooms. Closets galore! Check out the memorable bonus room. Great place to work, relax or dream! Catch a peek of Lake Erie and enjoy pleasant breezes. Every season brings a view of interesting colors and weather changes. Dual HVAC systems, Andersen windows. Landscaped yard. Two car side-load garage has driveway entering from the side street. Convenient location. Easy access to public transportation & freeways. Minutes to Downtown Cleveland, CLE Hopkins Airport, Crocker Park, Huntington Beach, Shopping, Dining and Medical Services.
Closed
$501,000
24007 Lake Rd, Bay Village, OH 44140
3beds
2,480sqft
Single Family Residence
Built in 1952
0.35 Acres Lot
$515,700 Zestimate®
$202/sqft
$2,624 Estimated rent
Home value
$515,700
$469,000 - $567,000
$2,624/mo
Zestimate® history
Owner options
List your home for rent
$2,624/mo
Rent Zestimate®
Find your next renter with Zillow Rental Manager. Plus, with online applications, you can quickly screen prospective tenants – for free.
$2,624/mo
Rent Zestimate®
Refinance and save
$3,762/mo
Est. payment
Refinancing to a lower rate could help reduce your monthly payments and save thousands over the life of the loan.
$3,762/mo
Est. payment
Explore your selling options
Work with a Zillow partner agent
Leverage their expertise and Zillow's premium Showcase listings to get your home seen by more buyers.
Get startedList with your own agent
Get your home in front of millions of buyers by listing it on Zillow.
Learn how to do itSell it yourself
Take full control of how buyers see your home on Zillow by listing For Sale by Owner (FSBO).
List your homeWhat's special
Side-load garageFenced-in yardOpen floor planLarge corner lotBonus roomVaulted ceilingsCustom cabinetry
Zillow last checked:
Listing updated:
Listed by:
Susan Hale susanhale@howardhanna.com440-666-0581,
Howard Hanna,
Kate Myers 440-785-8155,
Howard Hanna
Bought with:
Holly Michalke, 2019001487
Berkshire Hathaway HomeServices Stouffer Realty
Source: MLS Now,MLS#: 5102469Originating MLS: Akron Cleveland Association of REALTORS
Facts & features
Interior
Bedrooms & bathrooms
- Bedrooms: 3
- Bathrooms: 2
- Full bathrooms: 2
- Main level bathrooms: 1
- Main level bedrooms: 1
Primary bedroom
- Description: Flooring: Carpet
- Features: Window Treatments
- Level: Second
- Dimensions: 20.00 x 11.50
Bedroom
- Description: Flooring: Carpet
- Features: Window Treatments
- Level: Second
- Dimensions: 20.50 x 10.50
Bedroom
- Description: Flooring: Carpet
- Features: Window Treatments
- Level: First
- Dimensions: 12.00 x 10.50
Bathroom
- Description: Flooring: Ceramic Tile
- Features: Window Treatments
- Level: Second
- Dimensions: 11.00 x 6.00
Bathroom
- Description: Flooring: Ceramic Tile
- Features: Window Treatments
- Level: First
Dining room
- Description: Flooring: Carpet
- Level: First
- Dimensions: 11.00 x 11.00
Entry foyer
- Description: Flooring: Ceramic Tile
- Level: First
- Dimensions: 8.50 x 7.50
Family room
- Description: Flooring: Carpet
- Features: Window Treatments
- Level: First
- Dimensions: 17.00 x 15.00
Kitchen
- Description: Flooring: Ceramic Tile
- Features: Window Treatments
- Level: First
- Dimensions: 24.00 x 13.50
Living room
- Description: Flooring: Carpet
- Features: Fireplace, Window Treatments
- Level: First
- Dimensions: 19.00 x 13.00
Loft
- Description: Flooring: Carpet
- Features: Window Treatments
- Level: Second
- Dimensions: 14.00 x 8.00
Other
- Description: Flooring: Laminate
- Features: Window Treatments
- Level: First
- Dimensions: 11.00 x 8.50
Sunroom
- Description: Flooring: Carpet
- Features: Window Treatments
- Level: First
- Dimensions: 13.50 x 11.50
Heating
- Forced Air, Gas
Cooling
- Central Air
Appliances
- Included: Dryer, Dishwasher, Disposal, Microwave, Range, Refrigerator, Washer
Features
- Ceiling Fan(s), Chandelier, Bar
- Basement: Full
- Number of fireplaces: 1
- Fireplace features: Wood Burning
Interior area
- Total structure area: 2,480
- Total interior livable area: 2,480 sqft
- Finished area above ground: 2,480
Property
Parking
- Parking features: Attached, Garage, Paved
- Attached garage spaces: 2
Features
- Levels: Two
- Stories: 2
- Patio & porch: Deck, Porch
- Fencing: Back Yard,Split Rail,Wood
- Has view: Yes
- View description: Trees/Woods
Lot
- Size: 0.35 Acres
- Features: Wooded
Details
- Parcel number: 20421038
Construction
Type & style
- Home type: SingleFamily
- Architectural style: Colonial
- Property subtype: Single Family Residence
Materials
- Vinyl Siding
- Roof: Asphalt,Fiberglass
Condition
- Year built: 1952
Utilities & green energy
- Sewer: Public Sewer
- Water: Public
Community & HOA
Community
- Subdivision: Lake Park
HOA
- Has HOA: No
Location
- Region: Bay Village
Financial & listing details
- Price per square foot: $202/sqft
- Tax assessed value: $395,000
- Annual tax amount: $9,369
- Date on market: 4/13/2025
- Cumulative days on market: 43 days
- Listing agreement: Exclusive Right To Sell
- Listing terms: Cash,Conventional,FHA,VA Loan
Price history
| Date | Event | Price |
|---|---|---|
| 6/30/2025 | Sold | $501,000-2.7%$202/sqft |
Source: Public Record Report a problem | ||
| 5/30/2025 | Pending sale | $515,000$208/sqft |
Source: MLS Now #5102469 Report a problem | ||
| 5/7/2025 | Price change | $515,000-2.8%$208/sqft |
Source: MLS Now #5102469 Report a problem | ||
| 4/25/2025 | Listed for sale | $530,000$214/sqft |
Source: MLS Now #5102469 Report a problem | ||
| 4/21/2025 | Pending sale | $530,000$214/sqft |
Source: MLS Now #5102469 Report a problem | ||
| 4/13/2025 | Listed for sale | $530,000+41.3%$214/sqft |
Source: MLS Now #5102469 Report a problem | ||
| 11/30/2018 | Sold | $375,000-1.1%$151/sqft |
Source: MLS Now #4030005 Report a problem | ||
| 9/27/2018 | Pending sale | $379,000$153/sqft |
Source: Howard Hanna - Crocker Road #4030005 Report a problem | ||
| 9/12/2018 | Price change | $379,000-5.1%$153/sqft |
Source: Howard Hanna - Crocker Road #4030005 Report a problem | ||
| 8/21/2018 | Listed for sale | $399,500$161/sqft |
Source: Howard Hanna #4030005 Report a problem | ||
Public tax history
| Year | Property taxes | Tax assessment |
|---|---|---|
| 2025 | $9,401 +0.3% | $138,250 |
| 2024 | $9,369 -10.8% | $138,250 +5.3% |
| 2023 | $10,500 +0.5% | $131,250 |
| 2022 | $10,451 +10.4% | $131,250 |
| 2021 | $9,470 +22.1% | $131,250 +35.8% |
| 2020 | $7,754 +0.5% | $96,640 |
| 2019 | $7,713 +2.6% | $96,640 |
| 2018 | $7,521 +11.4% | $96,640 +22.4% |
| 2017 | $6,754 +7.6% | $78,930 |
| 2016 | $6,275 | $78,930 |
| 2015 | $6,275 +3.8% | $78,930 +8% |
| 2014 | $6,047 +1.2% | $73,080 |
| 2013 | $5,977 +2.7% | $73,080 |
| 2012 | $5,817 -1% | $73,080 -3.7% |
| 2011 | $5,873 +0% | $75,850 |
| 2010 | $5,873 +8.1% | $75,850 |
| 2009 | $5,433 +0.2% | $75,850 -2% |
| 2008 | $5,422 +0.8% | $77,390 |
| 2007 | $5,378 +0.2% | $77,390 |
| 2006 | $5,366 +10.9% | $77,390 +10.5% |
| 2005 | $4,837 +3.5% | $70,040 |
| 2004 | $4,673 +1.6% | $70,040 |
| 2003 | $4,599 +14.8% | $70,040 +13.5% |
| 2002 | $4,005 -50.5% | $61,710 |
| 2001 | $8,090 | $61,710 |
| 2000 | $8,090 | $61,710 |
Find assessor info on the county website
Neighborhood: 44140
Nearby homes
- $345,0002 bd1 ba1.5k sqft24015 Lake Rd, Bay Village, OH 44140Off Market
- $362,7003 bd2 ba1.5k sqft23937 Lake Rd, Bay Village, OH 44140Off Market
- $326,0003 bd2 ba1.6k sqft24103 Lake Rd, Bay Village, OH 44140Sold
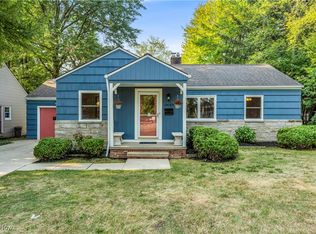
- $401,8003 bd3 ba1.9k sqft24006 Bruce Rd, Bay Village, OH 44140Off Market
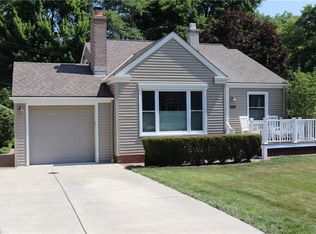
- $390,7004 bd2 ba1.7k sqft24012 Bruce Rd, Bay Village, OH 44140Off Market
- $304,5003 bd1 ba1.3k sqft23948 Bruce Rd, Bay Village, OH 44140Off Market
- $396,8003 bd1 ba1.7k sqft23931 Lake Rd, Bay Village, OH 44140Off Market
- $352,1003 bd1 ba1.3k sqft24006 Lake Rd, Bay Village, OH 44140Off Market
Nearby schools
GreatSchools rating
- NANormandy Elementary SchoolGrades: K-2Distance: 1.7 mi
- 9/10Bay Middle SchoolGrades: 5-8Distance: 2.1 mi
- 9/10Bay High SchoolGrades: 9-12Distance: 3.1 mi
Schools provided by the listing agent
- District: Bay Village CSD - 1801
Source: MLS Now. This data may not be complete. We recommend contacting the local school district to confirm school assignments for this home.
Get a cash offer in 3 minutes
Find out how much your home could sell for in as little as 3 minutes with a no-obligation cash offer.
Estimated market value
$515,700
Get a cash offer in 3 minutes
Find out how much your home could sell for in as little as 3 minutes with a no-obligation cash offer.
Estimated market value
$515,700
- Ohio
- Cuyahoga County
- Bay Village
- 44140
- 24007 Lake Rd
