Skip main navigation
Sold for $615,000
  • Listed by: Berkshire Hathaway HomeService • Holly Hanlin • Contact: 661-645-1334
    Bought with: New Star Realty
    $615,000

    24009 Arroyo Park Dr Unit 54, Santa Clarita, CA 91355

    2beds
    1,442sqft
    Condominium
    Built in 1988
    -- sqft lot
    $607,800 Zestimate®
    $426/sqft
    $4,171 Estimated rent

    Home value

    $607,800

    $547,000 - $675,000

    $4,171/mo

    Zestimate® history
    Loading
    Loading...

    Owner options

    List your home for rent

    $4,171/mo

    Rent Zestimate®

    Find your next renter with Zillow Rental Manager. Plus, with online applications, you can quickly screen prospective tenants – for free.

    Learn more

    $4,171/mo

    Rent Zestimate®

    Refinance and save

    $4,433/mo

    Est. payment

    Refinancing to a lower rate could help reduce your monthly payments and save thousands over the life of the loan.

    See today's rates

    $4,433/mo

    Est. payment

    Explore your selling options

    Work with a Zillow partner agent

    Leverage their expertise and Zillow's premium Showcase listings to get your home seen by more buyers.

    Get started

    List with your own agent

    Get your home in front of millions of buyers by listing it on Zillow.

    Learn how to do it

    Sell it yourself

    Take full control of how buyers see your home on Zillow by listing For Sale by Owner (FSBO).

    List your home

    What's special

    Spacious loftCharming fireplaceLarge private balconyEn-suite bathPrivate and serene locationAmple cabinetryStylish and spacious living
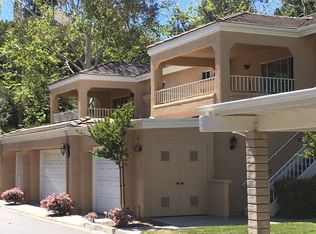
    Gorgeous Arroyo West Townhome in the highly desirable Valencia Community! This stunning corner-unit townhome offers stylish and spacious living. Nestled among mature trees and lush greenery, this private and serene location feels like a true retreat. Inside, you’ll find two premier suites, a large loft,—first floor premier suite has a large walk-in closet. It can also be used as a cozy den/family room. The light, bright, and airy interior features cathedral ceilings, a charming fireplace, perfect for cool evenings, and plantation shutters throughout that enhance the home’s clean and timeless style. The kitchen boasts gorgeous granite countertops, stainless steel appliances, pantry, ample cabinetry, a breakfast bar, and a sunny nook area with additional sliding doors to the patio. Upstairs, a spacious loft can be used as an office or sitting area off the premier suite. The upstairs primary suite boasts beautiful, beveled mirrored wardrobe doors, an en-suite bath, and access to a large private balcony where you can unwind and watch the sunset. This rare corner unit includes three patios—one with views of the surrounding wooded area, offering exceptional privacy. The attached two-car garage with direct entry is immaculate and versatile—with plenty of cabinet space, perfect for storage. Located within walking distance of Granary Square, Valencia Summit Park with lit walking trails and close to award-winning schools, shopping, restaurants, and easy freeway access. Enjoy the community’s sparkling pool and spa!

    Zillow last checked:

    Listing updated:

    Listed by:

    Holly Hanlin DRE #00769360 661-645-1334,

    Berkshire Hathaway HomeService

    Bought with:

    Yun Young Kwag, DRE #01935957

    New Star Realty

    Source: CRMLS,MLS#: SR25093012MLS LogoOriginating MLS: California Regional MLS

    Facts & features

    Interior

    Bedrooms & bathrooms
    • Bedrooms: 2
    • Bathrooms: 3
    • Full bathrooms: 2
    • 1/2 bathrooms: 1
    • Main level bathrooms: 1
    • Main level bedrooms: 1
    Rooms
    • Room types: Kitchen, Loft, Living Room, Primary Bedroom, Other
    Primary bedroom
    • Features: Main Level Primary
    Primary bedroom
    • Features: Primary Suite
    Bathroom
    • Features: Bathtub, Dual Sinks, Separate Shower, Tub Shower
    Kitchen
    • Features: Granite Counters, Remodeled, Updated Kitchen
    Other
    • Features: Walk-In Closet(s)
    Heating
    • Central, Fireplace(s), Natural Gas
    Cooling
    • Central Air, Gas
    Appliances
    • Included: Dishwasher, Exhaust Fan, Disposal, Gas Oven, Gas Water Heater, Microwave, Refrigerator, Range Hood, Self Cleaning Oven, Water To Refrigerator, Water Heater, Water Purifier, Dryer, Washer
    • Laundry: Washer Hookup, Gas Dryer Hookup, In Garage
    Features
    • Breakfast Bar, Balcony, Breakfast Area, Ceiling Fan(s), Cathedral Ceiling(s), Eat-in Kitchen, High Ceilings, Pantry, Recessed Lighting, Track Lighting, Loft, Main Level Primary, Primary Suite, Walk-In Closet(s)
    • Flooring: Carpet, Tile
    • Doors: Sliding Doors
    • Windows: Plantation Shutters
    • Has fireplace: Yes
    • Fireplace features: Living Room
    • Common walls with other units/homes: 2+ Common Walls,End Unit,No One Above,No One Below
    Interior area
    • Total interior livable area: 1,442 sqft

    Property

    Parking
    • Total spaces: 2
    • Parking features: Direct Access, Garage, Garage Door Opener, Side By Side
    • Attached garage spaces: 2
    Features
    • Levels: Two
    • Stories: 2
    • Entry location: Front
    • Patio & porch: Rear Porch, Concrete, Deck, Front Porch, Open, Patio, Porch
    • Pool features: Gas Heat, Heated, In Ground, Association
    • Has spa: Yes
    • Spa features: Association, Heated, In Ground
    • Fencing: Stucco Wall,Wrought Iron
    • Has view: Yes
    • View description: Courtyard, Park/Greenbelt, Neighborhood, Trees/Woods
    Lot
    • Size: 7.24 Acres
    • Features: 0-1 Unit/Acre, Greenbelt, Sprinkler System
    Details
    • Parcel number: 2861052059
    • Zoning: SCUR4
    • Special conditions: Standard

    Construction

    Type & style
    • Home type: Condo
    • Architectural style: Contemporary
    • Property subtype: Condominium
    • Attached to another structure: Yes
    Materials
    • Foundation: Slab
    • Roof: Common Roof,Tile
    Condition
    • Turnkey
    • New construction: No
    • Year built: 1988

    Utilities & green energy

    • Electric: Standard
    • Sewer: Public Sewer
    • Water: Public
    • Utilities for property: Electricity Connected, Sewer Connected, Water Connected

    Community & HOA

    Community
    • Features: Curbs, Street Lights, Gated
    • Security: Carbon Monoxide Detector(s), Security Gate, Gated Community, Smoke Detector(s)
    HOA
    • Has HOA: Yes
    • Amenities included: Call for Rules, Maintenance Grounds, Pool, Pets Allowed, Spa/Hot Tub
    • HOA fee: $466 monthly
    • HOA name: Arroyo West HOA
    • HOA phone: 661-286-1064
    Location
    • Region: Santa Clarita

    Financial & listing details

    • Price per square foot: $426/sqft
    • Tax assessed value: $627,300
    • Date on market: 5/8/2025
    • Cumulative days on market: 10 days
    • Listing terms: Cash to New Loan,Conventional
    • Road surface type: Paved

    Price history

    DateEventPrice
    6/18/2025Sold$615,000+0.8%$426/sqft
    Source: CRMLS #SR25093012 Report a problem
    5/19/2025Pending sale$610,000$423/sqft
    Source: CRMLS #SR25093012 Report a problem
    5/8/2025Listed for sale$610,000+58.4%$423/sqft
    Source: CRMLS #SR25093012 Report a problem
    10/18/2013Sold$385,000+1.3%$267/sqft
    Source: Public Record Report a problem
    8/24/2013Listed for sale$379,900+58.3%$263/sqft
    Source: RE/MAX OF VALENCIA #SR13171295 Report a problem
    6/4/2002Sold$240,000+41.2%$166/sqft
    Source: Public Record Report a problem
    5/28/1997Sold$170,000$118/sqft
    Source: Public Record Report a problem

    Public tax history

    YearProperty taxesTax assessment
    2026-- $627,300 +32.9%
    2025$8,908 +28%$471,942 +2%
    2024$6,958 +2.8%$462,689 +2%
    2023$6,768 +1.9%$453,618 +2%
    2022$6,642 +2.2%$444,725 +2%
    2021$6,500 +1.2%$436,006 +1%
    2020$6,423 $431,537 +2%
    2019$6,423 +4.6%$423,077 +2%
    2018$6,142 $414,783 +2%
    2017$6,142 +2.4%$406,651 +2%
    2016$5,998 +3.7%$398,678 +1.5%
    2015$5,787 +3.6%$392,691 +2%
    2014$5,586 $385,000 +34.9%
    2012-- $285,500
    2011-- $285,500
    2010-- $285,500
    2009-- $285,500 -20%
    2008-- $356,658 +2%
    2007-- $349,666 +2%
    2006-- $342,811
    2005-- $342,811 +4%
    2004-- $329,500 +34.6%
    2003-- $244,800 +30.6%
    2002-- $187,417 +4%
    2000-- $180,143
    Find assessor info on the county website

    Neighborhood: Valencia

    Nearby schools

    GreatSchools rating
    Get a cash offer in 3 minutes
    Find out how much your home could sell for in as little as 3 minutes with a no-obligation cash offer.
    Estimated market value
    $607,800
    Get a cash offer in 3 minutes
    Find out how much your home could sell for in as little as 3 minutes with a no-obligation cash offer.
    Estimated market value
    $607,800