Are you looking for the perfect place to call home in Damascus, Maryland? Come with us on a full tour of this stunning Fix & List home for sale at 24009 Preakness Drive in Damascus, Maryland! Renovations just completed are new carpet throughout, freshly painted throughout, new windows in the sunroom and more! This move-in ready house has four big bedrooms upstairs, three and a half bathrooms, and a huge finished basement that walks out to a fenced backyard. You will love the massive first family room addition, the cozy wood fireplace, and the bright sunroom with brand-new windows. There is also a beautiful newer composite deck that is perfect for summer barbecues and relaxing outside. With a private home office or 5th bedroom, a spacious master suite, and updated appliances, this house truly has it all. Watch the full walkthrough video to see every single room and find out if this is your dream home!
Sold for $650,000
$650,000
24009 Preakness Dr, Damascus, MD 20872
4beds
3,792sqft
Single Family Residence
Built in 1986
10,031 Square Feet Lot
$649,900 Zestimate®
$171/sqft
$3,969 Estimated rent
Home value
$649,900
$604,000 - $702,000
$3,969/mo
Zestimate® history
Owner options
List your home for rent
$3,969/mo
Rent Zestimate®
Find your next renter with Zillow Rental Manager. Plus, with online applications, you can quickly screen prospective tenants – for free.
$3,969/mo
Rent Zestimate®
Refinance and save
$4,504/mo
Est. payment
Refinancing to a lower rate could help reduce your monthly payments and save thousands over the life of the loan.
$4,504/mo
Est. payment
Explore your selling options
Work with a Zillow partner agent
Leverage their expertise and Zillow's premium Showcase listings to get your home seen by more buyers.
Get startedList with your own agent
Get your home in front of millions of buyers by listing it on Zillow.
Learn how to do itSell it yourself
Take full control of how buyers see your home on Zillow by listing For Sale by Owner (FSBO).
List your homeWhat's special
Cozy wood fireplaceFenced backyardBeautiful newer composite deckUpdated appliancesSpacious master suiteFour big bedrooms upstairs
Zillow last checked:
Listing updated:
Listed by:
Chris Thompson 301-758-2679,
RE/MAX Town Center
Bought with:
HEIDI MOORE, 649918
Omnia Real Estate LLC
Source: Bright MLS,MLS#: MDMC2242940
Facts & features
Interior
Bedrooms & bathrooms
- Bedrooms: 4
- Bathrooms: 4
- Full bathrooms: 3
- 1/2 bathrooms: 1
- Main level bathrooms: 1
Basement
- Area: 1314
Heating
- Central, Forced Air, Natural Gas
Cooling
- Ceiling Fan(s), Central Air, Electric
Appliances
- Included: Microwave, Dishwasher, Dryer, Freezer, Refrigerator, Cooktop, Washer, Water Heater, Gas Water Heater
- Laundry: In Basement, Lower Level, Washer In Unit, Dryer In Unit
Features
- Attic, Soaking Tub, Bathroom - Stall Shower, Built-in Features, Ceiling Fan(s), Dining Area, Family Room Off Kitchen, Floor Plan - Traditional, Formal/Separate Dining Room, Eat-in Kitchen, Kitchen Island, Kitchen - Table Space, Walk-In Closet(s)
- Flooring: Carpet, Hardwood, Wood
- Basement: Connecting Stairway,Partial,Finished,Rear Entrance,Concrete,Space For Rooms,Sump Pump,Walk-Out Access
- Number of fireplaces: 2
- Fireplace features: Brick, Glass Doors, Gas/Propane, Insert, Wood Burning
Interior area
- Total structure area: 3,942
- Total interior livable area: 3,792 sqft
- Finished area above ground: 2,628
- Finished area below ground: 1,164
Property
Parking
- Total spaces: 3
- Parking features: Asphalt, Driveway, On Street
- Uncovered spaces: 3
Accessibility
- Accessibility features: None
Features
- Levels: Three
- Stories: 3
- Pool features: None
- Fencing: Back Yard
Lot
- Size: 10,031 Square Feet
Details
- Additional structures: Above Grade, Below Grade
- Parcel number: 161202571438
- Zoning: RE2C
- Special conditions: Standard
Construction
Type & style
- Home type: SingleFamily
- Architectural style: Colonial
- Property subtype: Single Family Residence
Materials
- Concrete, Brick, Brick Front, Vinyl Siding
- Foundation: Concrete Perimeter
- Roof: Composition
Condition
- Very Good
- New construction: No
- Year built: 1986
- Major remodel year: 2026
Utilities & green energy
- Sewer: Public Sewer
- Water: Public
Community & HOA
Community
- Subdivision: Sweepstakes
HOA
- Has HOA: Yes
- HOA fee: $298 annually
- HOA name: SWEEPSTAKES HOA
Location
- Region: Damascus
Financial & listing details
- Price per square foot: $171/sqft
- Tax assessed value: $593,300
- Annual tax amount: $7,120
- Date on market: 6/30/2026
- Listing agreement: Exclusive Right To Sell
- Ownership: Fee Simple
- Road surface type: Black Top
Price history
| Date | Event | Price |
|---|---|---|
| 7/31/2026 | Sold | $650,000-1.5%$171/sqft |
Source:  Bright MLS #MDMC2242940 Report a problem Bright MLS #MDMC2242940 Report a problem | ||
| 7/9/2026 | Pending sale | $660,000$174/sqft |
Source: Bright MLS #MDMC2242940 Report a problem | ||
| 6/30/2026 | Listed for sale | $660,000$174/sqft |
Source: Bright MLS #MDMC2242940 Report a problem | ||
Public tax history
| Year | Property taxes | Tax assessment |
|---|---|---|
| 2025 | $6,428 +1.4% | $572,000 +3.9% |
| 2024 | $6,340 +7.9% | $550,700 +8% |
| 2023 | $5,875 +13.5% | $509,900 +8.7% |
| 2022 | $5,177 +9.6% | $469,100 +9.5% |
| 2021 | $4,722 +2.3% | $428,300 +2.4% |
| 2020 | $4,615 +5.1% | $418,333 +5% |
| 2019 | $4,393 -0.2% | $398,400 |
| 2018 | $4,401 +3.4% | $398,400 +6.8% |
| 2017 | $4,258 +25.5% | $373,200 +7.2% |
| 2016 | $3,392 | $348,000 +7.8% |
| 2015 | $3,392 | $322,800 |
| 2014 | $3,392 | $322,800 |
| 2013 | -- | $322,800 -9% |
| 2012 | -- | $354,800 |
| 2011 | -- | $354,800 |
| 2010 | -- | $354,800 -27.4% |
| 2009 | -- | $488,690 +8.5% |
| 2008 | -- | $450,370 +9.3% |
| 2007 | -- | $412,050 +10.3% |
| 2006 | -- | $373,730 +15% |
| 2005 | -- | $325,076 +17.6% |
| 2004 | -- | $276,423 +21.4% |
| 2003 | -- | $227,770 +6.5% |
| 2002 | -- | $213,952 |
| 2001 | -- | $213,952 |
Find assessor info on the county website
Neighborhood: 20872
Nearby homes
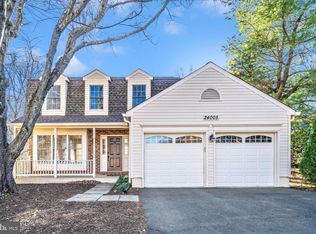
- $650,0003 bd4 ba2.5k sqft24005 Preakness Dr, Damascus, MD 20872Sold
- $688,5005 bd4 ba2.4k sqft24013 Preakness Dr, Damascus, MD 20872Off Market
- $561,300-- bd2 ba1.6k sqft24008 Desert Wine Ct, Damascus, MD 20872Off Market
- $608,200-- bd2 ba1.8k sqft24001 Preakness Dr, Damascus, MD 20872Off Market
- $687,6004 bd4 ba2.4k sqft10832 Show Pony Pl, Damascus, MD 20872Off Market
- $611,800-- bd2 ba1.8k sqft24016 Desert Wine Ct, Damascus, MD 20872Off Market
- $553,400-- bd2 ba1.6k sqft24008 Preakness Dr, Damascus, MD 20872Off Market
- $600,0003 bd3 ba2.1k sqft24004 Desert Wine Ct, Damascus, MD 20872Sold
Nearby schools
GreatSchools rating
- 7/10Lois P. Rockwell Elementary SchoolGrades: PK-5Distance: 0.7 mi
- 7/10John T. Baker Middle SchoolGrades: 6-8Distance: 1.7 mi
- 7/10Damascus High SchoolGrades: 9-12Distance: 2.3 mi
Schools provided by the listing agent
- District: Montgomery County Public Schools
Source: Bright MLS. This data may not be complete. We recommend contacting the local school district to confirm school assignments for this home.
Get a cash offer in 3 minutes
Find out how much your home could sell for in as little as 3 minutes with a no-obligation cash offer.
Estimated market value
$649,900
Get a cash offer in 3 minutes
Find out how much your home could sell for in as little as 3 minutes with a no-obligation cash offer.
Estimated market value
$649,900
- Maryland
- Montgomery County
- Damascus
- 20872
- 24009 Preakness Dr
