ULTIMATE 55+ LIVING AT ITS FINEST! The exclusive Trilogy at Glen Ivy, premiere active adult community! This gated community is surrounded by the Glen Ivy Golf Course and nestled at the Cleveland National Forest. Welcome Home~Sweet~Home to 24009 Watercress Drive; a turn-key 2 bedroom, 2 bathroom gorgeous home with fresh exterior paint, a tranquil courtyard showcasing a water fountain, new luxury vinyl plank flooring, an office area, and no rear neighbors. As you enter the home, you will find the open floor plan boasts natural lighting, making the space feel grand. It's perfect for entertaining or nights nestled by the beautiful, custom fireplace. The kitchen seamlessly integrates with the family room, has an entertainer's island, creating the perfect space for gatherings with friend or loved ones. The primary bedroom is on 1 wing of the home with the primary bathroom, double sinks, walk-in shower, separate toilet room, and walk-in closet. The secondary bedroom and guest bathroom is on the opposite side of the home, perfect for overnight guests. The indoor laundry room, wash sink, plantation shutters, ceiling fans, and attached garage adds convenience. The backyard is low maintenance, with plenty of privacy due to no rear neighbors, and awesome views of the hills & sunsets, and a covered patio for amble shade. Enjoy fresh fruit from your own nectarine, plum, apricot, peach tree and even an avocado tree. Trilogy at Glen Ivy's premier community is a 5-Star Resort-Style community with countless amenities; such as front yard maintenance, a state of the art fitness center, tennis and pickle ball courts, indoor and outdoor heated pools, a large spa, an indoor walking/jogging track, BBQ area, Banquet Rooms, a Grand Ballroom, Billiards Room, and several Meeting Rooms, all with an amazing golf course nearby as well as Glen Ivy Spa, shopping, restaurants, and more! Come join this active community where the residents enjoy golf carting to visit each other and love all that this super fun, exclusive senior community has to offer!
Sold for $620,000
Listed by: ERA North Orange County • Regina Dieringer • Contact: 714-267-1713
Bought with: KELLER WILLIAMS REALTY
$620,000
24009 Watercress Dr, Corona, CA 92883
2beds
1,552sqft
Single Family Residence
Built in 2004
5,227 Square Feet Lot
$627,700 Zestimate®
$399/sqft
$3,211 Estimated rent
Home value
$627,700
$571,000 - $690,000
$3,211/mo
Zestimate® history
Owner options
List your home for rent
$3,211/mo
Rent Zestimate®
Find your next renter with Zillow Rental Manager. Plus, with online applications, you can quickly screen prospective tenants – for free.
$3,211/mo
Rent Zestimate®
Refinance and save
$4,335/mo
Est. payment
Refinancing to a lower rate could help reduce your monthly payments and save thousands over the life of the loan.
$4,335/mo
Est. payment
Explore your selling options
Work with a Zillow partner agent
Leverage their expertise and Zillow's premium Showcase listings to get your home seen by more buyers.
Get startedList with your own agent
Get your home in front of millions of buyers by listing it on Zillow.
Learn how to do itSell it yourself
Take full control of how buyers see your home on Zillow by listing For Sale by Owner (FSBO).
List your homeWhat's special
Custom fireplaceSeparate toilet roomOpen floor planWalk-in showerFresh exterior paintCovered patioWalk-in closet
Zillow last checked:
Listing updated:
Listed by:
Regina Dieringer DRE #02015613 714-267-1713,
ERA North Orange County,
Steven Yakubovsky DRE #01986008,
ERA North Orange County
Bought with:
PAULINA ORTEGA, DRE #01989752
KELLER WILLIAMS REALTY
Source: CRMLS,MLS#: PW25229334 Originating MLS: California Regional MLS
Originating MLS: California Regional MLSFacts & features
Interior
Bedrooms & bathrooms
- Bedrooms: 2
- Bathrooms: 2
- Full bathrooms: 2
- Main level bathrooms: 2
- Main level bedrooms: 2
Rooms
- Room types: Bedroom, Entry/Foyer, Family Room, Kitchen, Laundry, Living Room, Primary Bathroom, Primary Bedroom, Office, Other
Primary bedroom
- Features: Main Level Primary
Bedroom
- Features: All Bedrooms Down
Bedroom
- Features: Bedroom on Main Level
Bathroom
- Features: Bathroom Exhaust Fan, Bathtub, Closet, Dual Sinks, Granite Counters, Laminate Counters, Tile Counters, Tub Shower, Walk-In Shower
Kitchen
- Features: Granite Counters, Kitchen Island, Kitchen/Family Room Combo
Heating
- Central, Fireplace(s)
Cooling
- Central Air
Appliances
- Included: Dishwasher, Gas Cooktop, Disposal, Gas Oven, Microwave
- Laundry: Washer Hookup, Gas Dryer Hookup, Inside, Laundry Room
Features
- Block Walls, Ceiling Fan(s), Crown Molding, Eat-in Kitchen, Granite Counters, High Ceilings, Open Floorplan, Pantry, Recessed Lighting, Solid Surface Counters, Unfurnished, All Bedrooms Down, Bedroom on Main Level, Main Level Primary, Primary Suite, Walk-In Closet(s)
- Flooring: Tile, Vinyl
- Doors: Sliding Doors
- Windows: Blinds, Double Pane Windows, Screens, Shutters
- Has fireplace: Yes
- Fireplace features: Decorative, Family Room, Gas
- Common walls with other units/homes: No Common Walls
Interior area
- Total interior livable area: 1,552 sqft
Property
Parking
- Total spaces: 4
- Parking features: Garage - Attached
- Attached garage spaces: 2
- Uncovered spaces: 2
Accessibility
- Accessibility features: Safe Emergency Egress from Home, Parking
Features
- Levels: One
- Stories: 1
- Entry location: ground
- Patio & porch: Rear Porch, Concrete, Covered, Front Porch
- Exterior features: Awning(s), Lighting
- Pool features: In Ground, Association
- Has spa: Yes
- Spa features: Association, In Ground
- Fencing: Brick,Privacy,Wrought Iron
- Has view: Yes
- View description: Hills, Mountain(s), Neighborhood
Lot
- Size: 5,227 Square Feet
- Features: 0-1 Unit/Acre, Back Yard, Close to Clubhouse, Front Yard, Garden, Lawn, Landscaped
Details
- Parcel number: 290400082
- Special conditions: Standard
- Horse amenities: Riding Trail
Construction
Type & style
- Home type: SingleFamily
- Architectural style: Traditional,Patio Home
- Property subtype: Single Family Residence
Materials
- Block, Drywall, Glass, Concrete, Stucco, Unknown
- Foundation: Slab
- Roof: Tile
Condition
- Updated/Remodeled,Turnkey
- New construction: No
- Year built: 2004
Utilities & green energy
- Electric: Electricity - On Property, Standard
- Sewer: Public Sewer
- Water: Public
- Utilities for property: Cable Available, Electricity Available, Electricity Connected, Natural Gas Available, Natural Gas Connected, Phone Available, Sewer Available, Sewer Connected, Water Available, Water Connected
Community & HOA
Community
- Features: Biking, Curbs, Golf, Gutter(s), Hiking, Horse Trails, Lake, Mountainous, Park, Storm Drain(s), Street Lights, Sidewalks, Gated
- Security: Gated Community, Key Card Entry, Smoke Detector(s)
- Senior community: Yes
- Subdivision: Horsethief Canyon
HOA
- Has HOA: Yes
- Amenities included: Call for Rules, Clubhouse, Controlled Access, Sport Court, Fitness Center, Fire Pit, Golf Course, Maintenance Grounds, Game Room, Horse Trails, Jogging Path, Meeting Room, Management, Meeting/Banquet/Party Room, Maintenance Front Yard, Outdoor Cooking Area, Barbecue, Picnic Area, Pickleball, Pool, Pet Restrictions
- HOA fee: $359 monthly
- HOA name: Trilogy at Glen Ivy
- HOA phone: 951-603-3820
Location
- Region: Corona
Financial & listing details
- Price per square foot: $399/sqft
- Tax assessed value: $583,950
- Annual tax amount: $6,514
- Date on market: 9/30/2025
- Cumulative days on market: 11 days
- Listing terms: Cash,Conventional,FHA,Fannie Mae,Freddie Mac,Submit,VA Loan
- Inclusions: Courtyard Fountain
- Exclusions: 2 chandeliers in photos were replaced with other light fixtures, outdoor table set
- Road surface type: Paved
Price history
| Date | Event | Price |
|---|---|---|
| 11/7/2025 | Sold | $620,000-3%$399/sqft |
Source:  CRMLS #PW25229334 Report a problem CRMLS #PW25229334 Report a problem | ||
| 10/16/2025 | Pending sale | $639,000$412/sqft |
Source: CRMLS #PW25229334 Report a problem | ||
| 10/13/2025 | Contingent | $639,000$412/sqft |
Source: CRMLS #PW25229334 Report a problem | ||
| 10/1/2025 | Listed for sale | $639,000+11.6%$412/sqft |
Source: CRMLS #PW25229334 Report a problem | ||
| 9/6/2023 | Sold | $572,500-0.4%$369/sqft |
Source: CRMLS #SW23157771 Report a problem | ||
| 8/28/2023 | Contingent | $575,000$370/sqft |
Source: CRMLS #SW23157771 Report a problem | ||
| 8/25/2023 | Listed for sale | $575,000$370/sqft |
Source: CRMLS #SW23157771 Report a problem | ||
Public tax history
| Year | Property taxes | Tax assessment |
|---|---|---|
| 2025 | $6,514 -3% | $583,950 +2% |
| 2024 | $6,714 +367.4% | $572,500 +134.6% |
| 2023 | $1,436 -5.2% | $244,047 +2% |
| 2022 | $1,516 +2.3% | $239,263 +2% |
| 2021 | $1,481 -2.1% | $234,573 +1% |
| 2020 | $1,513 | $232,168 +2% |
| 2019 | -- | $227,614 +2% |
| 2018 | $2,995 -1.4% | $223,152 +2% |
| 2017 | $3,038 | $218,778 +2% |
| 2016 | $3,038 +2.7% | $214,489 +1.5% |
| 2015 | $2,958 +3% | $211,268 +2% |
| 2014 | $2,871 | $207,131 +0.5% |
| 2013 | -- | $206,197 +2% |
| 2012 | -- | $202,155 +2% |
| 2011 | -- | $198,192 +0.8% |
| 2010 | -- | $196,713 -0.2% |
| 2009 | -- | $197,182 +2% |
| 2008 | -- | $193,317 +2% |
| 2007 | -- | $189,528 +2% |
| 2006 | -- | $185,812 -48.1% |
| 2005 | -- | $358,020 |
Find assessor info on the county website
Neighborhood: Trilogy
Nearby homes
- $583,4002 bd2 ba1.4k sqft24081 Watercress Dr, Corona, CA 92883Off Market
- $591,4002 bd2 ba1.2k sqft24073 Watercress Dr, Corona, CA 92883Off Market

- $670,7002 bd2 ba1.6k sqft24078 Watercress Dr, Corona, CA 92883Off Market
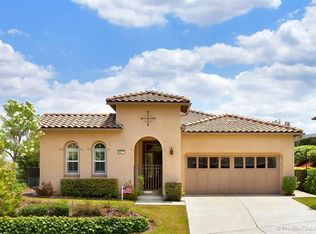
- $620,0002 bd2 ba1.5k sqft24089 Watercress Dr, Corona, CA 92883Sold
- $684,3002 bd2 ba1.7k sqft24086 Watercress Dr, Corona, CA 92883Off Market
- $785,6002 bd2 ba2.2k sqft24070 Watercress Dr, Corona, CA 92883Off Market
- $613,6002 bd2 ba1.5k sqft24065 Watercress Dr, Corona, CA 92883Off Market
- $581,5002 bd2 ba1.2k sqft24097 Watercress Dr, Corona, CA 92883Off Market
Nearby schools
GreatSchools rating
- 10/10Temescal Valley Elementary SchoolGrades: K-6Distance: 1.2 mi
- 6/10El Cerrito Middle SchoolGrades: 6-8Distance: 4.7 mi
- 8/10Santiago High SchoolGrades: 9-12Distance: 5.2 mi
Get a cash offer in 3 minutes
Find out how much your home could sell for in as little as 3 minutes with a no-obligation cash offer.
Estimated market value
$627,700
Get a cash offer in 3 minutes
Find out how much your home could sell for in as little as 3 minutes with a no-obligation cash offer.
Estimated market value
$627,700
- California
- Riverside County
- Corona
- 92883
- Trilogy
- 24009 Watercress Dr
Nearby cities
Nearby neighborhoods
Nearby zip codes
Other Corona Topics
