Skip main navigation
Off market
  • Tax assessed value
    $1,136,150

    24009 Whitten Farm Ct, Aldie, VA 20105

    4beds
    3,448sqft
    SingleFamily
    Built in 2011
    3.04 Acres Lot
    $-- Zestimate®
    $330/sqft
    $5,388 Estimated rent

    Home value

    Not available

    Estimated sales range

    Not available

    $5,388/mo

    Zestimate® history
    Loading
    Loading...

    Owner options

    List your home for rent

    $5,388/mo

    Rent Zestimate®

    Find your next renter with Zillow Rental Manager. Plus, with online applications, you can quickly screen prospective tenants – for free.

    Learn more

    $5,388/mo

    Rent Zestimate®

    Refinance and save

    $6,898/mo

    Est. payment

    Refinancing to a lower rate could help reduce your monthly payments and save thousands over the life of the loan.

    See today's rates

    $6,898/mo

    Est. payment

    Explore your selling options

    Work with a Zillow partner agent

    Leverage their expertise and Zillow's premium Showcase listings to get your home seen by more buyers.

    Get started

    List with your own agent

    Get your home in front of millions of buyers by listing it on Zillow.

    Learn how to do it

    Sell it yourself

    Take full control of how buyers see your home on Zillow by listing For Sale by Owner (FSBO).

    List your home

    What's special

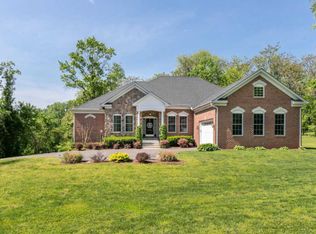
    Charming Whitten Farm Cape Cod. Come home to this charming front porch Cape Cod home in historic Aldie, Virginia. The home is sited on 3.03 acres and was custom built in 2011. It features a true first floor master suite. This endearing community has twelve custom built homes situated on three to six acres. The home backs to open farmland. The charming estate offers four bedrooms with full ensuite bathrooms, three living levels and five car garage spaces; a three car attached garage and a two car detached garage. Enjoy the gleaming hardwood flooring throughout the first floor and stairs. The dining room features crown molding, chair rail, an arched entryway with columns, chandelier and double windows with transom. The study features recessed lighting, crown molding, hardwood flooring, and double windows with transom. The open and bright family room features recessed lighting, a ceiling fan, slate hearth and wood mantle. The kitchen features recessed lighting, granite countertops, an eat-in granite breakfast bar and a contrasting maple island. The kitchen includes maple cabinets, stainless steel appliances including a five-burner gas cooktop, two electric convection ovens, a French door refrigerator, and microwave. There is a main floor powder room which features a pedestal sink. The craft room/mudroom includes crown molding, ceramic composite tile flooring, a second half bathroom with maple cabinets, under mount porcelain sink and granite countertop, as well as a huge closet. The incredible laundry center features crown molding, ceramic composite tile flooring, maple cabinets, granite countertops, an oversized stainless steel sink and front load washer and dryer. The first floor master suite features crown molding, hardwood flooring and a tray ceiling with ceiling fan. The master bathroom has maple cabinets and granite countertops with double sinks. Each of the three upper bedrooms has its own private bath with ceramic tile flooring, granite countertops and under mount sinks. This custom home is built for low maintenance and low cost living. It features a geothermal heating and cooling system with no exterior condensing units. The system heats, cools and provides hot water through the system. The home~s exterior siding is Hardiplank and most of the exterior surfaces are capped with a non-maintenance trim. The deck is built with Evergrain composite decking. The owners included a 20KW whole house generator and spray foam insulation in the walls, blown-in in the attic, an R-50 rating. Also included is a security system, tilt-in Low E windows and a 500 gallon buried propane tank for the generator, kitchen cooktop and gas grill. There are media drops in the attic to the upper level bedrooms and ceiling fan rough-ins for each. The home has FIOS service as well as a satellite dish. This charming home has so much to offer, two miles to the quaint town of Aldie, six miles to Middleburg and ten miles to Haymarket, Novant Health UVA Haymarket Medical Center and Route 66.

    This property is off market, which means it's not currently listed for sale or rent on Zillow. This may be different from what's available on other websites or public sources.
    Facts & features

    Interior

    Bedrooms & bathrooms
    • Bedrooms: 4
    • Bathrooms: 6
    • Full bathrooms: 4
    • 1/2 bathrooms: 2
    Heating
    • Heat pump, Electric
    Cooling
    • Central, Geothermal, Other
    Appliances
    • Included: Dishwasher, Dryer, Microwave, Refrigerator, Washer
    Features
    • Floor Plan - Traditional, Floor Plan - Open, Master Bath(s), Entry Level Bedroom, Crown Moldings, Recessed Lighting, Chair Railings, CeilngFan(s), Dining Area, Kitchen - Table Space, Kitchen - Gourmet, Kitchen - Eat-In, Family Room Off Kitchen, Breakfast Area, Kitchen - Island, Butlers Pantry, Studio, Attic, Carpet, Pantry
    • Flooring: Tile, Carpet, Hardwood
    • Has fireplace: Yes
    Interior area
    • Total interior livable area: 3,448 sqft

    Property

    Parking
    • Parking features: Garage - Attached, Garage - Detached
    Accessibility
    • Accessibility features: Other
    Features
    • Exterior features: Other
    Lot
    • Size: 3.04 Acres
    Details
    • Parcel number: 363488375000

    Construction

    Type & style
    • Home type: SingleFamily
    • Architectural style: Colonial
    Materials
    • special
    • Foundation: Concrete
    • Roof: Other
    Condition
    • Year built: 2011

    Community & HOA

    Location
    • Region: Aldie

    Financial & listing details

    • Price per square foot: $330/sqft
    • Tax assessed value: $1,136,150
    • Annual tax amount: $9,146

    Price history

    DateEventPrice
    9/4/2019Sold$860,000-4.4%$249/sqft
    Source: Public Record Report a problem
    8/9/2019Pending sale$899,900$261/sqft
    Source: Long & Foster Fairfax Centre #VALO384202 Report a problem
    5/30/2019Price change$899,900-3.2%$261/sqft
    Source: Long & Foster Real Estate, Inc. #VALO384202 Report a problem
    4/4/2019Listed for sale$929,900+342.8%$270/sqft
    Source: Long & Foster Real Estate, Inc. #VALO379582 Report a problem
    10/5/2010Sold$210,000-91.2%$61/sqft
    Source: Public Record Report a problem
    11/30/2007Sold$2,385,000$692/sqft
    Source: Public Record Report a problem

    Public tax history

    YearProperty taxesTax assessment
    2025$9,146 -3.3%$1,136,150 +3.9%
    2024$9,454 -0.9%$1,093,000 +0.2%
    2023$9,542 +13.6%$1,090,540 +15.5%
    2022$8,403 +7.3%$944,180 +18.2%
    2021$7,828 -4.1%$798,800 +1.3%
    2020$8,161 $788,470 +10.8%
    2019$8,161 +7.6%$711,840 +1.8%
    2018$7,584 -1.1%$698,960 +2.5%
    2017$7,671 -5.8%$681,850 +1.2%
    2016$8,145 $673,520 +27%
    2015$8,145 +9.7%$530,180 +20.5%
    2014$7,424 -3.2%$439,810 +1.5%
    2013$7,667 $433,260
    2012-- --
    Find assessor info on the county website

    Neighborhood: 20105

    Nearby schools

    GreatSchools rating
    Schools provided by the listing agent
    • Elementary: ARCOLA
    • Middle: MERCER
    • High: JOHN CHAMPE
    • District: LOUDOUN COUNTY PUBLIC SCHOOLS

    Source: The MLS. This data may not be complete. We recommend contacting the local school district to confirm school assignments for this home.

    Get pre-qualified for a loan
    At Zillow Home Loans, we can pre-qualify you in as little as 5 minutes with no impact to your credit score.

    An equal housing lender. NMLS #10287.
