Skip main navigation
Off market
  • $506,700

    2401 3rd Ave, Richmond, VA 23222

    5beds
    3,117sqft
    Detached
    Built in 1910
    7,000 Square Feet Lot
    $506,700 Zestimate®
    $163/sqft
    $2,941 Estimated rent

    Home value

    $506,700

    $476,000 - $537,000

    $2,941/mo

    Zestimate® history
    Loading
    Loading...

    Owner options

    List your home for rent

    $2,941/mo

    Rent Zestimate®

    Find your next renter with Zillow Rental Manager. Plus, with online applications, you can quickly screen prospective tenants – for free.

    Learn more

    $2,941/mo

    Rent Zestimate®

    Refinance and save

    $3,155/mo

    Est. payment

    Refinancing to a lower rate could help reduce your monthly payments and save thousands over the life of the loan.

    See today's rates

    $3,155/mo

    Est. payment

    Explore your selling options

    Work with a Zillow partner agent

    Leverage their expertise and Zillow's premium Showcase listings to get your home seen by more buyers.

    Get started

    List with your own agent

    Get your home in front of millions of buyers by listing it on Zillow.

    Learn how to do it

    Sell it yourself

    Take full control of how buyers see your home on Zillow by listing For Sale by Owner (FSBO).

    List your home

    What's special

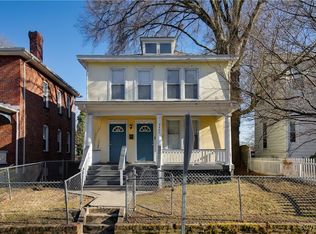
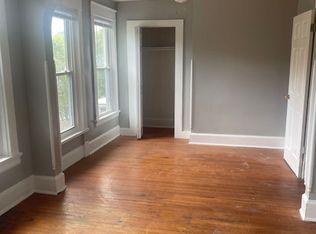
    Amazing 1910 Victorian commands attention sitting majestically on its corner lot in the National Historic District of Chestnut Hill. Home has many original features including: original wood exterior doors, metal roof, hardwood flooring, wood trims, Pocket Doors, four (4) Fireplaces with exposed brick, two with original marble mantles and hearth, ceiling to floor windows in living room, cast iron claw tub, 5-panel interior doors and transoms throughout. 21st century conveniences and renewals include: granite counter tops, 36" cabinets with crown moulding, huge cabinet Pantry, refrigerator, stove, microwave, ceiling fans, replacement windows, wood blinds, picket fence on front and privacy fence on rear, all bath rooms with ceramic flooring, glass enclosed walk-in shower, waterfall faucet, Laundry closet conveniently located on 2nd Level, Dual HVAC systems, upgraded electrical and plumbing. BTW, a screened porch on 2nd Level that's perfect on warm summer evenings or relaxing in the shade on sunny days and rear yard ready for spring planting.

    This property is off market, which means it's not currently listed for sale or rent on Zillow. This may be different from what's available on other websites or public sources.
    Facts & features

    Interior

    Bedrooms & bathrooms
    • Bedrooms: 5
    • Bathrooms: 3
    • Full bathrooms: 2
    • 1/2 bathrooms: 1
    • Main level bathrooms: 1
    Heating
    • Heat pump, Electric, Gas
    Cooling
    • Central
    Appliances
    • Included: Dishwasher, Dryer, Freezer, Garbage disposal, Microwave, Range / Oven, Refrigerator, Washer
    • Laundry: Washer Hookup, Dryer Hookup
    Features
    • Ceiling Fan(s), Kitchen Island, Pantry, Double Vanity, Recessed Lighting, Walk-In Closet(s), High Ceilings, Dining Area, Breakfast Nook, Eat-in Kitchen, Formal Dining Room, MBR Bath, Countertops - Granite/Stone, Internet Ready
    • Flooring: Tile, Hardwood
    • Doors: French Doors
    • Windows: Window Treatments, Bay Window(s)
    • Basement: Crawl Space
    • Attic: Pull Down Stairs
    • Has fireplace: Yes
    • Fireplace features: Non-Working
    Interior area
    • Structure area source: Per Tax
    • Total interior livable area: 3,117 sqft

    Property

    Parking
    • Parking features: Off-street, On-street
    Features
    • Patio & porch: Deck, Wrap Around, Side Porch
    • Exterior features: Metal
    • Fencing: Full
    • Frontage length: 0.0000
    Lot
    • Size: 7,000 Square Feet
    Details
    • Parcel number: N0000658007
    • Zoning: R-6
    • Zoning description: R-6

    Construction

    Type & style
    • Home type: SingleFamily
    • Architectural style: Victorian
    • Property subtype: Detached
    Materials
    • Wood
    • Foundation: Crawl/Raised
    • Roof: Metal
    Condition
    • Year built: 1910

    Utilities & green energy

    • Sewer: Public Sewer
    • Water: Public Water

    Community & HOA

    Location
    • Region: Richmond

    Financial & listing details

    • Price per square foot: $163/sqft
    • Tax assessed value: $435,000
    • Annual tax amount: $5,220

    Price history

    DateEventPrice
    5/19/2023Sold$447,500-0.6%$144/sqft
    Source: CVRMLS #2308335 Report a problem
    4/23/2023Pending sale$450,000$144/sqft
    Source: CVRMLS #2308335 Report a problem
    4/14/2023Listed for sale$450,000+31.2%$144/sqft
    Source: CVRMLS #2308335 Report a problem
    4/17/2020Sold$343,000-1.4%$110/sqft
    Source: CVRMLS #2005040 Report a problem
    3/12/2020Pending sale$347,950$112/sqft
    Source: Clocktower Realty Group #2005040 Report a problem
    3/5/2020Price change$347,950-3.3%$112/sqft
    Source: Clocktower Realty Group #2005040 Report a problem
    2/20/2020Listed for sale$360,000+67.4%$115/sqft
    Source: Clocktower Realty Group #2005040 Report a problem
    7/14/2006Sold$215,000+104.8%$69/sqft
    Source: Public Record Report a problem
    4/23/2001Sold$105,000$34/sqft
    Source: Public Record Report a problem

    Public tax history

    YearProperty taxesTax assessment
    2025$5,220 +3.3%$435,000 +3.3%
    2024$5,052 +12.9%$421,000 +12.9%
    2023$4,476 $373,000
    2022$4,476 +12.7%$373,000 +12.7%
    2021$3,972 +50.5%$331,000 +50.5%
    2020$2,640 +3.8%$220,000 +3.8%
    2019$2,544 +17.8%$212,000 +17.8%
    2018$2,160 +26.4%$180,000 +1.1%
    2017$1,709 $178,000 +3.5%
    2016$1,709 $172,000 +1.2%
    2015$1,709 $170,000 +5.6%
    2014$1,709 $161,000
    2013-- $161,000 -4.2%
    2012-- $168,000 -6.7%
    2011-- $180,000
    2010-- $180,000 -10.1%
    2009-- $200,300
    2008-- $200,300 +1.2%
    2007-- $198,000 +21%
    2006-- $163,600 +42.1%
    2005-- $115,100 +6%
    2003-- $108,600 +2%
    2002-- $106,500 +73.5%
    2001$878 $61,370
    Find assessor info on the county website

    Neighborhood: Highland Park Southern Tip

    Nearby schools

    GreatSchools rating
    Schools provided by the listing agent
    • Elementary: Overby-Sheppard
    • Middle: Martin Luther King Jr.
    • High: Armstrong

    Source: The MLS. This data may not be complete. We recommend contacting the local school district to confirm school assignments for this home.

    Get a cash offer in 3 minutes
    Find out how much your home could sell for in as little as 3 minutes with a no-obligation cash offer.
    Estimated market value
    $506,700
    Get a cash offer in 3 minutes
    Find out how much your home could sell for in as little as 3 minutes with a no-obligation cash offer.
    Estimated market value
    $506,700