Located in HIGH and DRY Disston Heights and 44 ft above sea level, this charming home has been updated and features an open kitchen with plenty of storage. There was no structural damage from either storm, just branches and leaves. Flooring in Kitchen, Bathroom, Living Area and Florida Room has been updated with waterproof vinyl plank Oct 2024. Photos at the end of display show the new flooring, also gray, just a little darker than original photos. Upgrades were made in 2017 that included new roof, new electrical panel, new windows throughout, new HVAC and ductwork, new PVC plumbing for bathroom and kitchen, renovated primary bath with 46-inch-wide double fixture vanity. Additionally, all kitchen appliances including dishwasher and abundant cabinetry as well as washer and dryer were replaced. The Water Heater was replaced in 2022 and is located in the garage, as are the washer and dryer and additional Half Bath with shower and toilet. Gutters were added on front and back of house in 2022 with leaf guards over the back deck. The neighborhood is dog friendly, and peacocks are in the vicinity daily. The Florida room features French doors leading to the back deck and large yard filled with endless possibilities. The large oak tree offers needed shade in the Florida sun. Enjoy the view from the large custom picture window in the Florida room facing the sunsets. Nearby Northwest Park offers pickleball, tennis, basketball, baseball, afterschool programs and a pool. Easily accessible from Downtown and the Beaches. Located in desirable Disston Heights, this non flood zone property requires no Flood insurance.
Sold for $380,000
$380,000
2401 51ST STREET N, ST PETERSBURG, FL 33710
2beds
1,097sqft
Single Family Residence
Built in 1955
7,523 Square Feet Lot
$384,200 Zestimate®
$346/sqft
$2,387 Estimated rent
Home value
$384,200
$357,000 - $411,000
$2,387/mo
Zestimate® history
Owner options
List your home for rent
$2,387/mo
Rent Zestimate®
Find your next renter with Zillow Rental Manager. Plus, with online applications, you can quickly screen prospective tenants – for free.
$2,387/mo
Rent Zestimate®
Refinance and save
$2,668/mo
Est. payment
Refinancing to a lower rate could help reduce your monthly payments and save thousands over the life of the loan.
$2,668/mo
Est. payment
Explore your selling options
Work with a Zillow partner agent
Leverage their expertise and Zillow's premium Showcase listings to get your home seen by more buyers.
Get startedList with your own agent
Get your home in front of millions of buyers by listing it on Zillow.
Learn how to do itSell it yourself
Take full control of how buyers see your home on Zillow by listing For Sale by Owner (FSBO).
List your homeWhat's special
New roofCustom picture windowRenovated primary bathNew hvacNew pvc plumbingFrench doorsLarge yard
Zillow last checked:
Listing updated:
Listed by:
Karen Brown 786-382-6415,
COLDWELL BANKER REALTY 727-822-9111
Bought with:
Elinor Eligon
KELLER WILLIAMS REALTY PORTFOLIO COLLECTION
Source: Stellar MLS,MLS#: TB8303345 Originating MLS: Suncoast Tampa
Originating MLS: Suncoast Tampa
Facts & features
Interior
Bedrooms & bathrooms
- Bedrooms: 2
- Bathrooms: 2
- Full bathrooms: 1
- 1/2 bathrooms: 1
Rooms
- Room types: Florida Room
Primary bedroom
- Features: Built-In Shelving, Built-in Closet
- Level: First
- Area: 135 Square Feet
- Dimensions: 10x13.5
Bedroom 2
- Features: Built-In Shelving, Built-in Closet
- Level: First
- Area: 135 Square Feet
- Dimensions: 10x13.5
Bathroom 1
- Features: Dual Sinks, No Closet
- Level: First
- Area: 47 Square Feet
- Dimensions: 5x9.4
Florida room
- Features: No Closet
- Level: First
- Area: 190.75 Square Feet
- Dimensions: 10.9x17.5
Kitchen
- Features: Storage Closet
- Level: First
- Area: 180.9 Square Feet
- Dimensions: 13.4x13.5
Living room
- Level: First
- Area: 209.25 Square Feet
- Dimensions: 15.5x13.5
Heating
- Central, Electric
Cooling
- Central Air
Appliances
- Included: Oven, Cooktop, Dishwasher, Disposal, Dryer, Ice Maker, Microwave, Range, Refrigerator, Washer
- Laundry: In Garage
Features
- Attic Fan, Crown Molding, Solid Surface Counters
- Flooring: Vinyl, Hardwood
- Doors: French Doors
- Windows: ENERGY STAR Qualified Windows
- Basement: Crawl Space
- Has fireplace: No
Interior area
- Total structure area: 1,484
- Total interior livable area: 1,097 sqft
Property
Parking
- Total spaces: 1
- Parking features: Bath In Garage, Ground Level
- Attached garage spaces: 1
- Details: Garage Dimensions: 12x22
Features
- Levels: One
- Stories: 1
- Patio & porch: Deck, Front Porch
- Exterior features: Irrigation System
- Fencing: Wood
Lot
- Size: 7,523 Square Feet
- Dimensions: 70 x 108
- Features: Above Flood Plain
- Residential vegetation: Fruit Trees, Oak Trees
Details
- Parcel number: 093116484560020050
- Zoning: RESIDENTIA
- Special conditions: None
Construction
Type & style
- Home type: SingleFamily
- Architectural style: Ranch
- Property subtype: Single Family Residence
Materials
- Block, Concrete
- Foundation: Crawlspace, Pillar/Post/Pier
- Roof: Shingle
Condition
- New construction: No
- Year built: 1955
Utilities & green energy
- Sewer: Public Sewer
- Water: Public
- Utilities for property: BB/HS Internet Available, Cable Available, Electricity Available
Green energy
- Energy efficient items: Appliances, HVAC, Insulation
- Indoor air quality: HVAC Filter MERV 8+
Community & HOA
Community
- Pet fee: $0 monthly
- Subdivision: LAKE SHEFFIELD 2ND SEC
HOA
- Has HOA: No
Location
- Region: Saint Petersburg
Financial & listing details
- Price per square foot: $346/sqft
- Tax assessed value: $311,525
- Annual tax amount: $3,002
- Date on market: 9/17/2024
- Cumulative days on market: 29 days
- Listing terms: Cash,Conventional
- Ownership: Fee Simple
- Total actual rent: 0
- Electric utility on property: Yes
- Road surface type: Asphalt
Price history
| Date | Event | Price |
|---|---|---|
| 11/22/2024 | Sold | $380,000-2.3%$346/sqft |
Source:  Stellar MLS #TB8303345 Report a problem Stellar MLS #TB8303345 Report a problem | ||
| 10/23/2024 | Pending sale | $389,000$355/sqft |
Source: Stellar MLS #TB8303345 Report a problem | ||
| 9/17/2024 | Listed for sale | $389,000+155.1%$355/sqft |
Source: Stellar MLS #TB8303345 Report a problem | ||
| 3/24/2021 | Listing removed | -- |
Source: Owner Report a problem | ||
| 10/9/2017 | Sold | $152,500-4.7%$139/sqft |
Source: Public Record Report a problem | ||
| 10/6/2017 | Listed for sale | $160,000$146/sqft |
Source: Owner Report a problem | ||
| 7/21/2017 | Pending sale | $160,000$146/sqft |
Source: Owner Report a problem | ||
| 7/17/2017 | Listed for sale | $160,000+26%$146/sqft |
Source: Owner Report a problem | ||
| 7/29/2009 | Sold | $127,000-5.9%$116/sqft |
Source: Public Record Report a problem | ||
| 4/23/2009 | Listed for sale | $135,000-35.3%$123/sqft |
Source: NRT Florida #7407922 Report a problem | ||
| 12/19/2005 | Sold | $208,500$190/sqft |
Source: Public Record Report a problem | ||
Public tax history
| Year | Property taxes | Tax assessment |
|---|---|---|
| 2025 | $6,205 +102.6% | $311,525 +56.1% |
| 2024 | $3,063 +2% | $199,509 +3% |
| 2023 | $3,002 +3% | $193,698 +3% |
| 2022 | $2,915 -1% | $188,056 +3% |
| 2021 | $2,945 +0.1% | $182,579 +1.4% |
| 2020 | $2,942 +2.1% | $180,058 +2.3% |
| 2019 | $2,881 | $176,010 +9.3% |
| 2018 | $2,881 -17.6% | $161,071 +24.2% |
| 2017 | $3,498 +34.8% | $129,667 +9.4% |
| 2016 | $2,595 +6.3% | $118,513 +6% |
| 2015 | $2,440 +11.8% | $111,772 +16.6% |
| 2014 | $2,182 +9.2% | $95,897 +10.9% |
| 2013 | $1,999 +4% | $86,503 +3.9% |
| 2012 | $1,922 | $83,222 +2.2% |
| 2011 | -- | $81,453 -13.7% |
| 2010 | -- | $94,419 -12.1% |
| 2009 | -- | $107,389 -19% |
| 2008 | $2,855 | $132,500 -8.4% |
| 2007 | -- | $144,700 +33.7% |
| 2005 | -- | $108,200 +11.9% |
| 2004 | $873 +2.7% | $96,700 +12.7% |
| 2003 | $850 +5.7% | $85,800 +12.6% |
| 2002 | $804 | $76,200 +6.6% |
| 2001 | $804 +5% | $71,500 +13.3% |
| 2000 | $766 | $63,100 |
Find assessor info on the county website
Neighborhood: Disston Heights
Nearby homes
- $565,600-- bd3 ba2.5k sqft2415 51st St N, Saint Petersburg, FL 33710Off Market
- $386,0002 bd1 ba1.1k sqft2391 51st St N, Saint Petersburg, FL 33710Off Market
- $336,5002 bd1 ba1k sqft2400 50th St N, Saint Petersburg, FL 33710Off Market
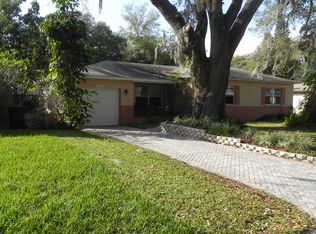
- $388,4003 bd2 ba1k sqft2416 50th St N, Saint Petersburg, FL 33710Off Market
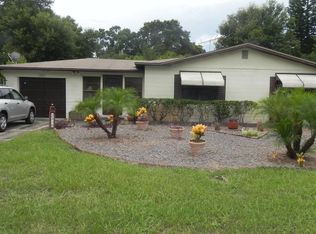
- $367,0002 bd1 ba1k sqft2390 50th St N, Saint Petersburg, FL 33710Off Market
- $320,900-- bd2 ba1.1k sqft2423 51st St N, Saint Petersburg, FL 33710Off Market
- $455,4002 bd2 ba1.4k sqft2375 51st St N, Saint Petersburg, FL 33710Off Market
- $402,3002 bd2 ba1.2k sqft2400 51st St N, Saint Petersburg, FL 33710Off Market
Nearby schools
GreatSchools rating
- 9/10Northwest Elementary SchoolGrades: PK-5Distance: 0.5 mi
- 7/10Tyrone Middle SchoolGrades: 6-8Distance: 1.5 mi
- 6/10St. Petersburg High SchoolGrades: 9-12Distance: 2.3 mi
Schools provided by the listing agent
- Elementary: Westgate Elementary-PN
- Middle: Tyrone Middle-PN
- High: Dixie Hollins High-PN
Source: Stellar MLS. This data may not be complete. We recommend contacting the local school district to confirm school assignments for this home.
Get a cash offer in 3 minutes
Find out how much your home could sell for in as little as 3 minutes with a no-obligation cash offer.
Estimated market value
$384,200
Get a cash offer in 3 minutes
Find out how much your home could sell for in as little as 3 minutes with a no-obligation cash offer.
Estimated market value
$384,200
- Florida
- Pinellas County
- Saint Petersburg
- 33710
- Disston Heights
- 2401 51ST STREET N
Nearby cities
Nearby neighborhoods
Nearby zip codes
Other Saint Petersburg Topics
- Apartments for Rent in 33710
- Houses for Sale in 33710
- Houses for Rent in 33710
- 33710 Real Estate
- Saint Petersburg Condos
- Houses for Sale in Saint Petersburg
- Newest Listings in Saint Petersburg
- Saint Petersburg Home Values
- Saint Petersburg Real Estate Agents
- Saint Petersburg Refinance
- Saint Petersburg Mortgage Rates
